Sacha Loyer
| Fr

+
Sacha Loyer

Sacha Loyer
Residential and Commercial Real Estate Broker

Cellular : 514-792-0507
Office : 450-900-4448
Fax :

Two or more storey for sale, Rawdon |
$669,000

Print Back to properties
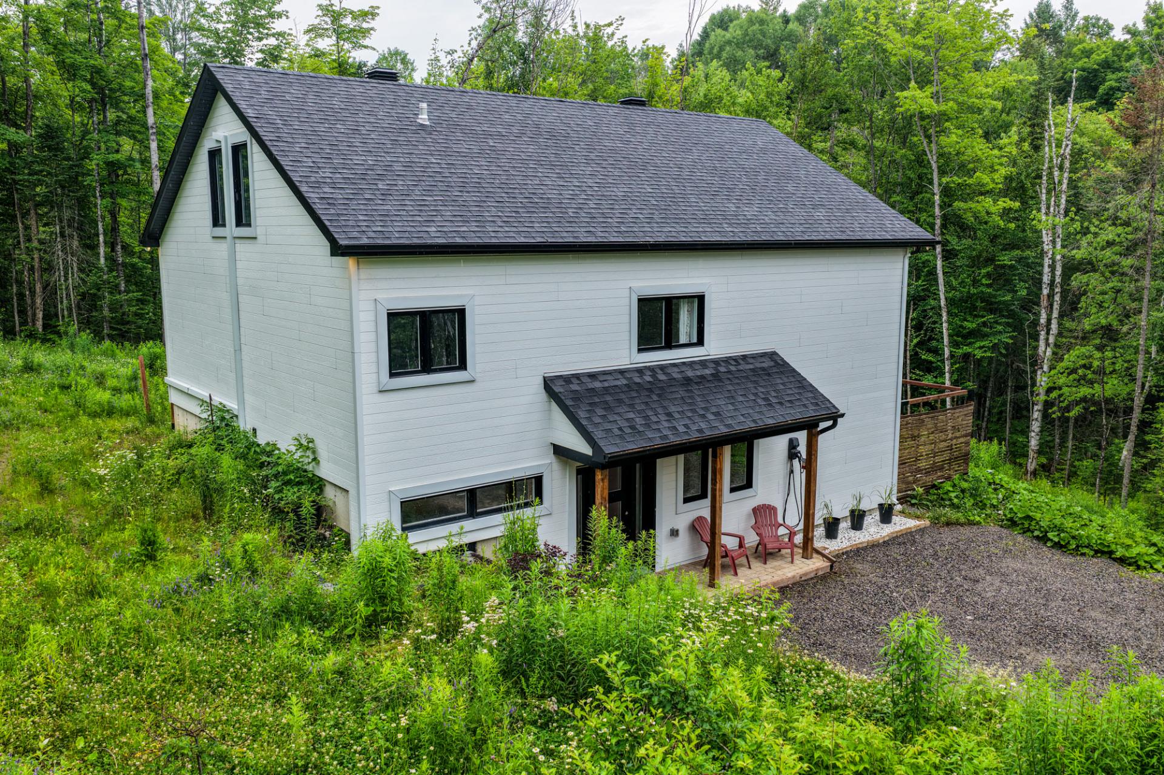
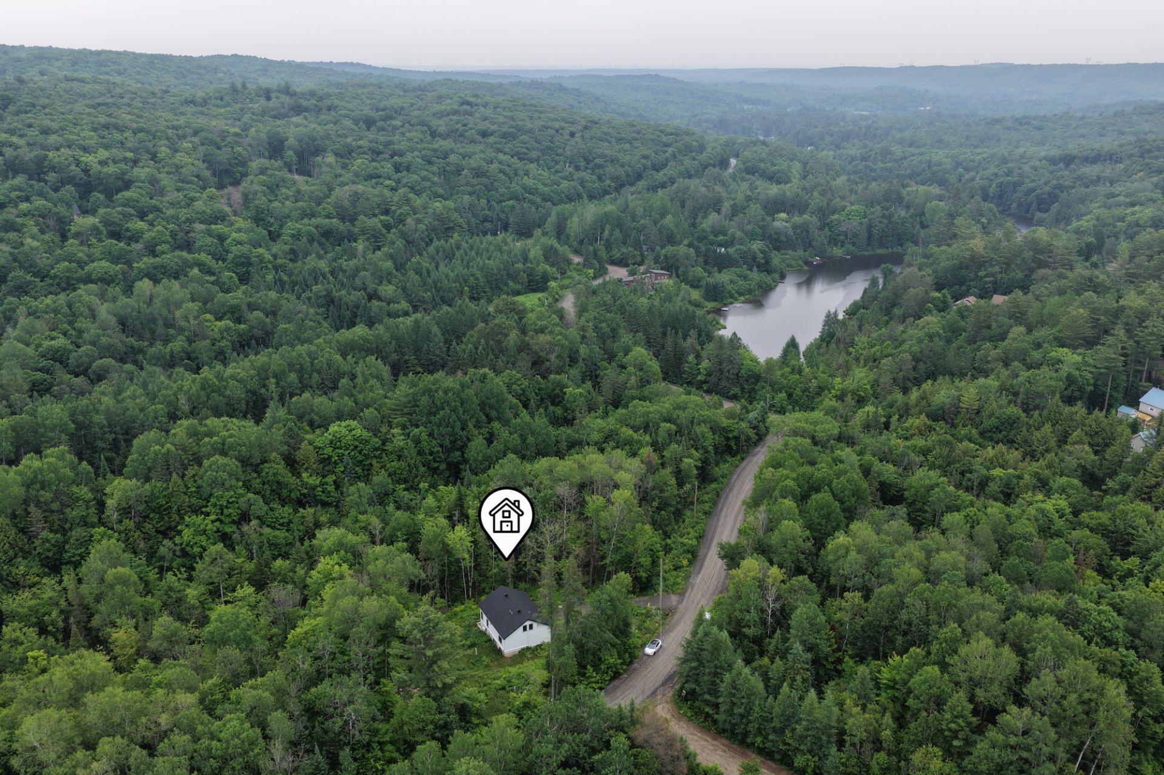
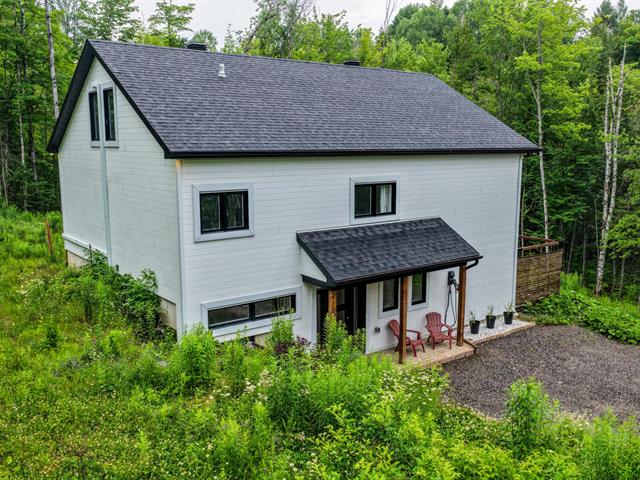
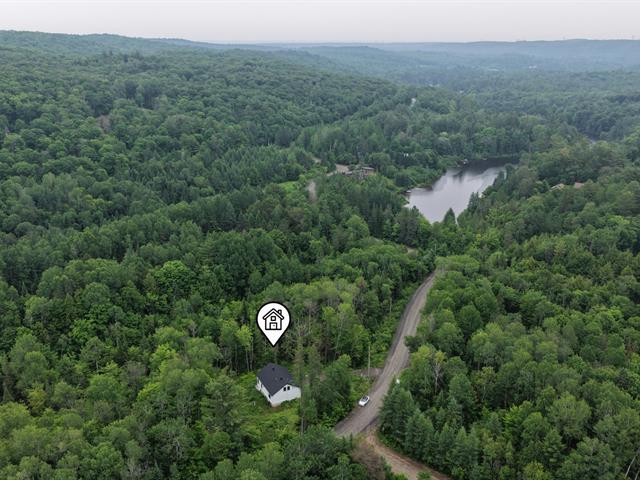
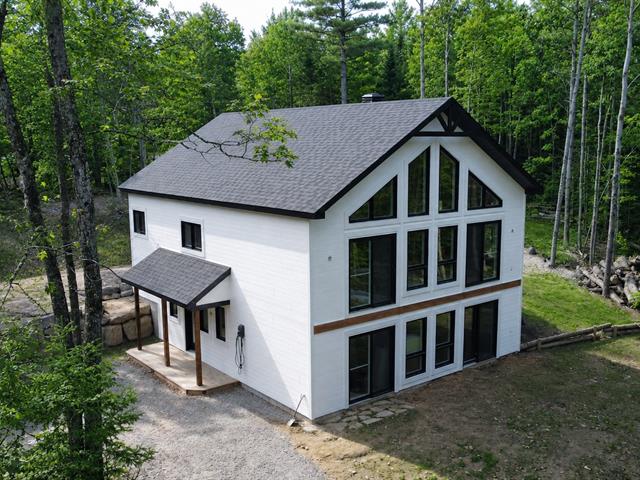
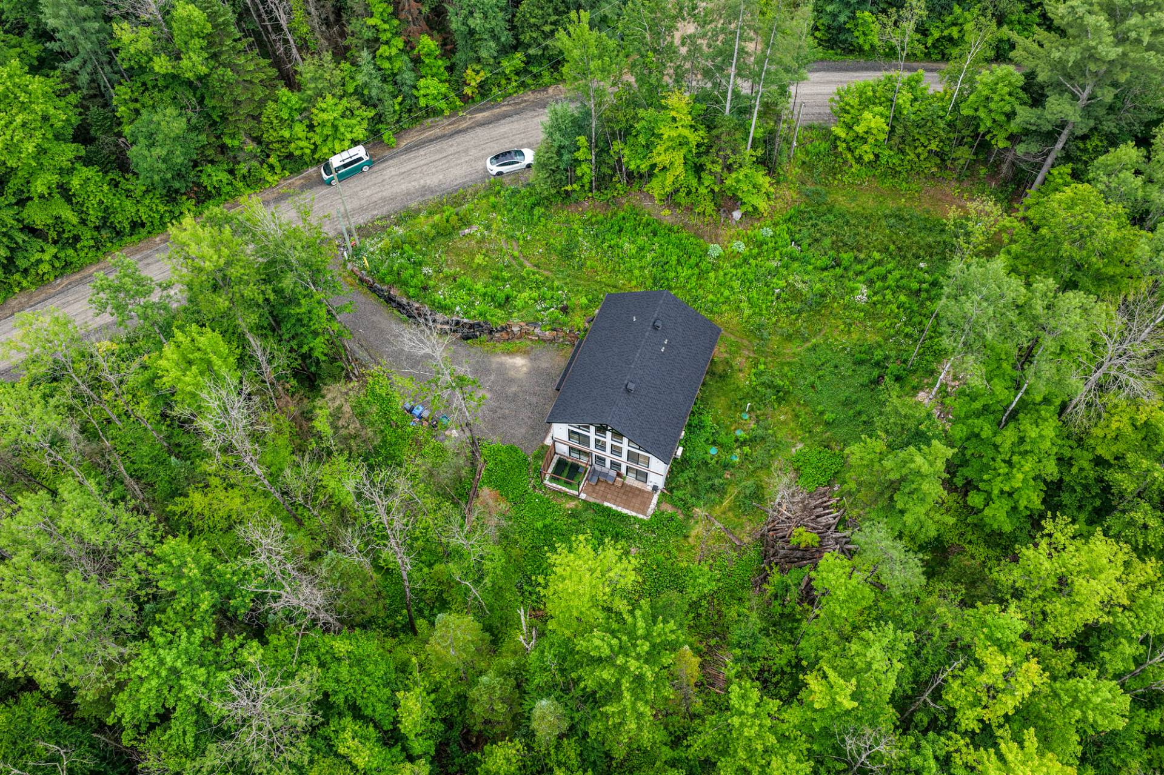
Aerial photo
Aerial photo
1/45   Aerial photo
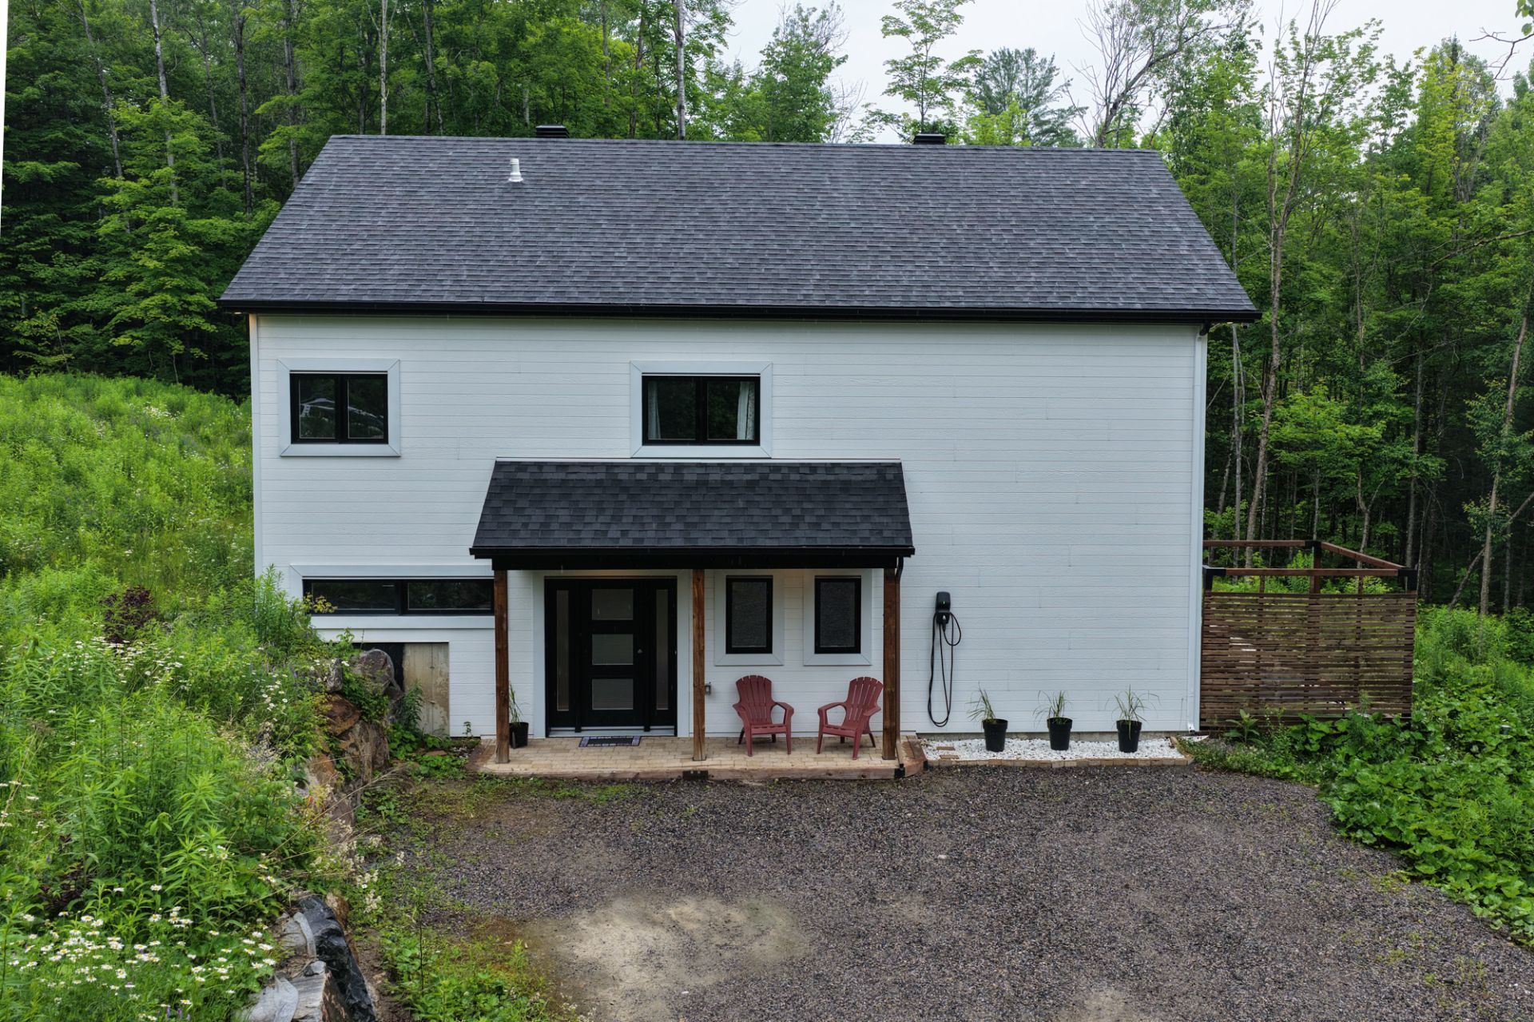
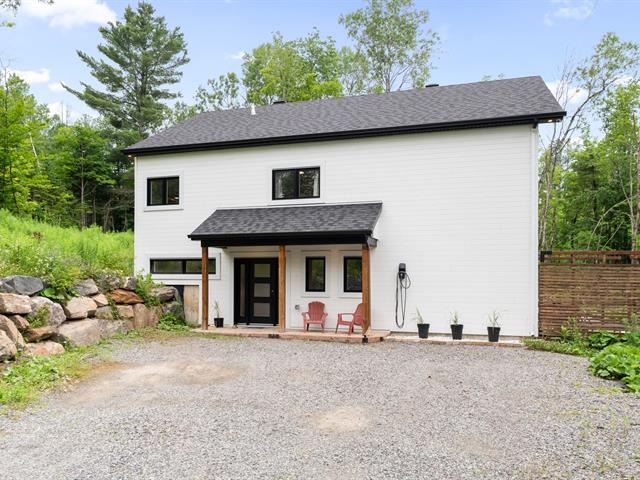
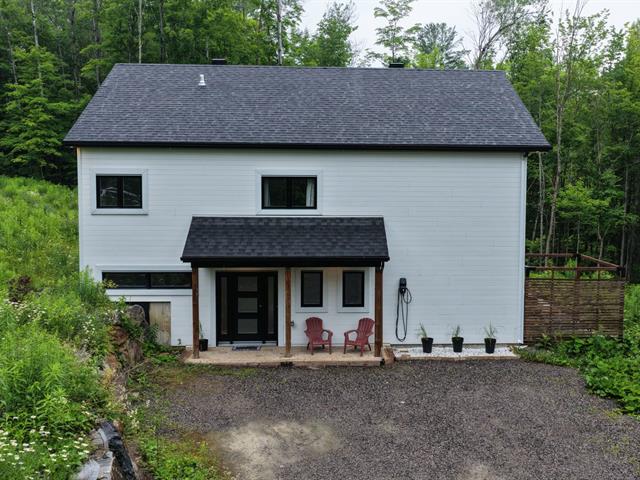
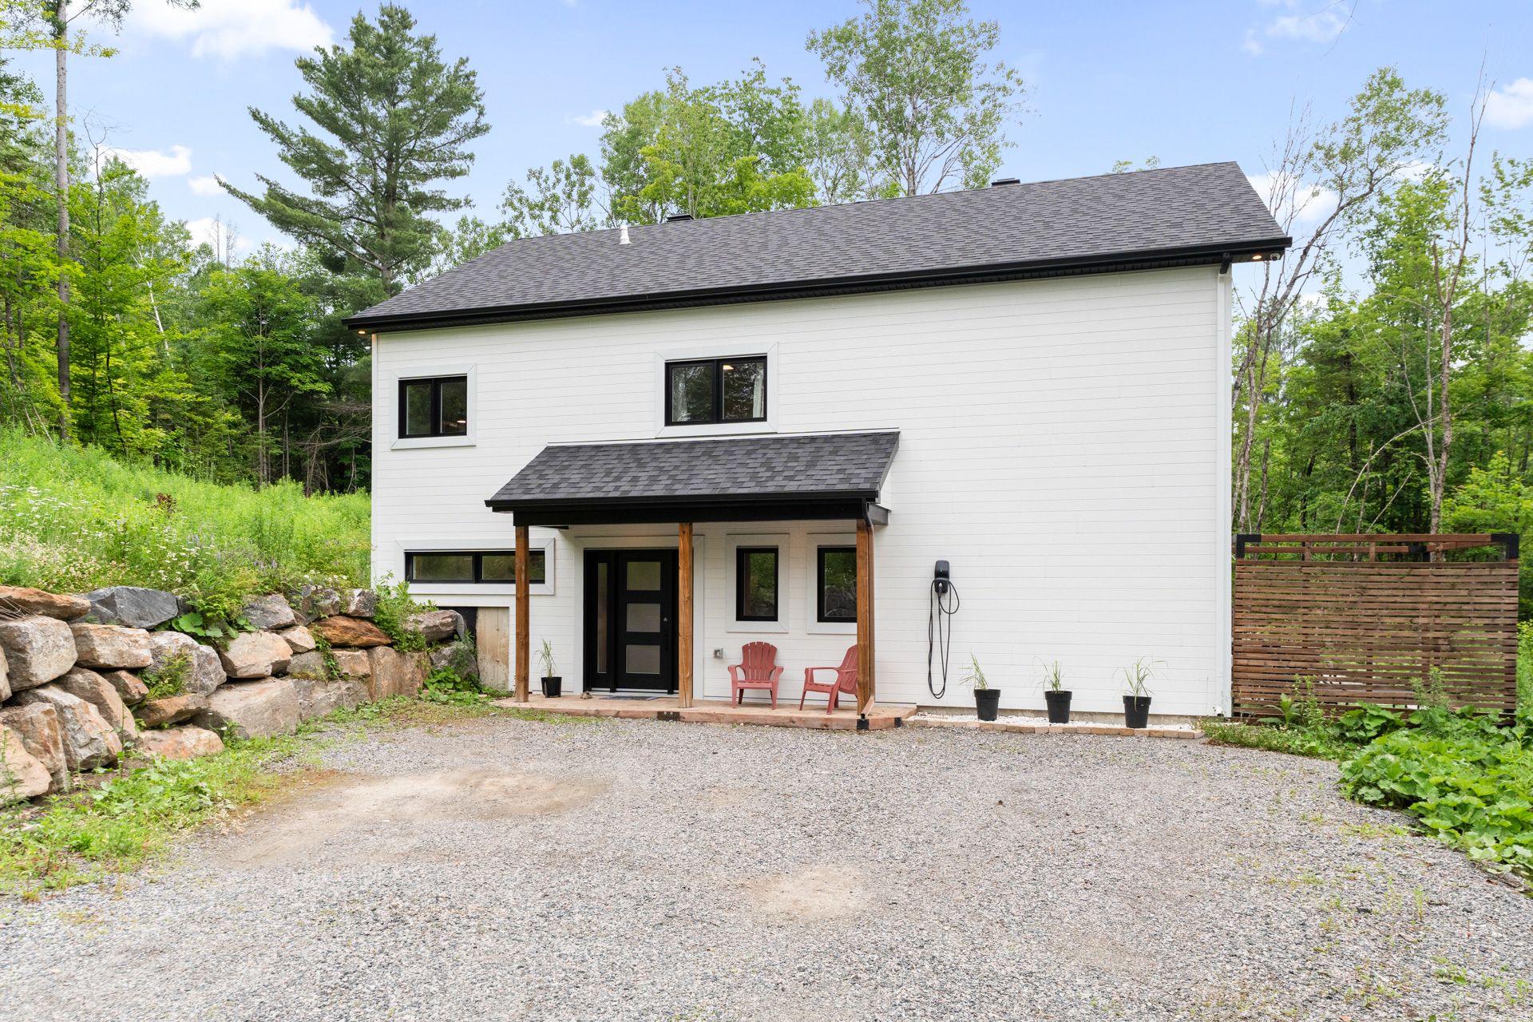
Frontage
2/45   Frontage
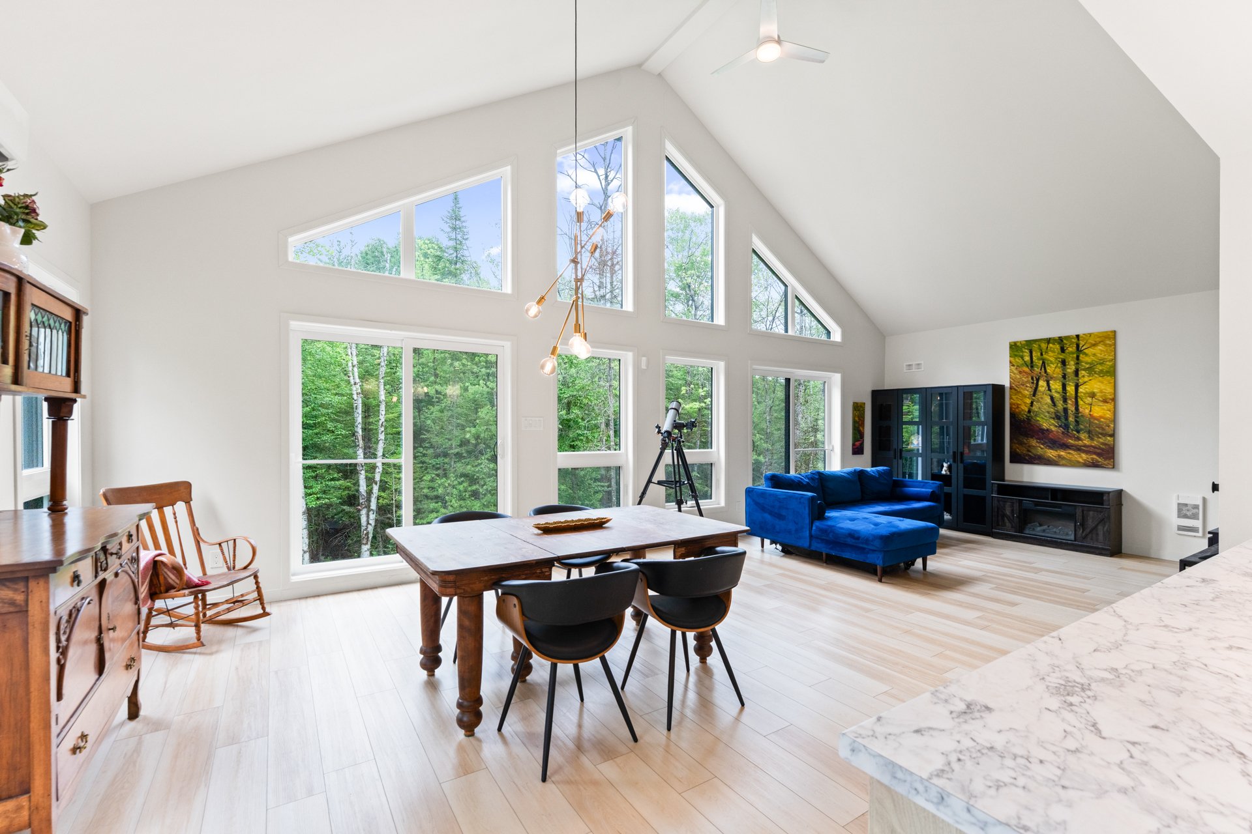
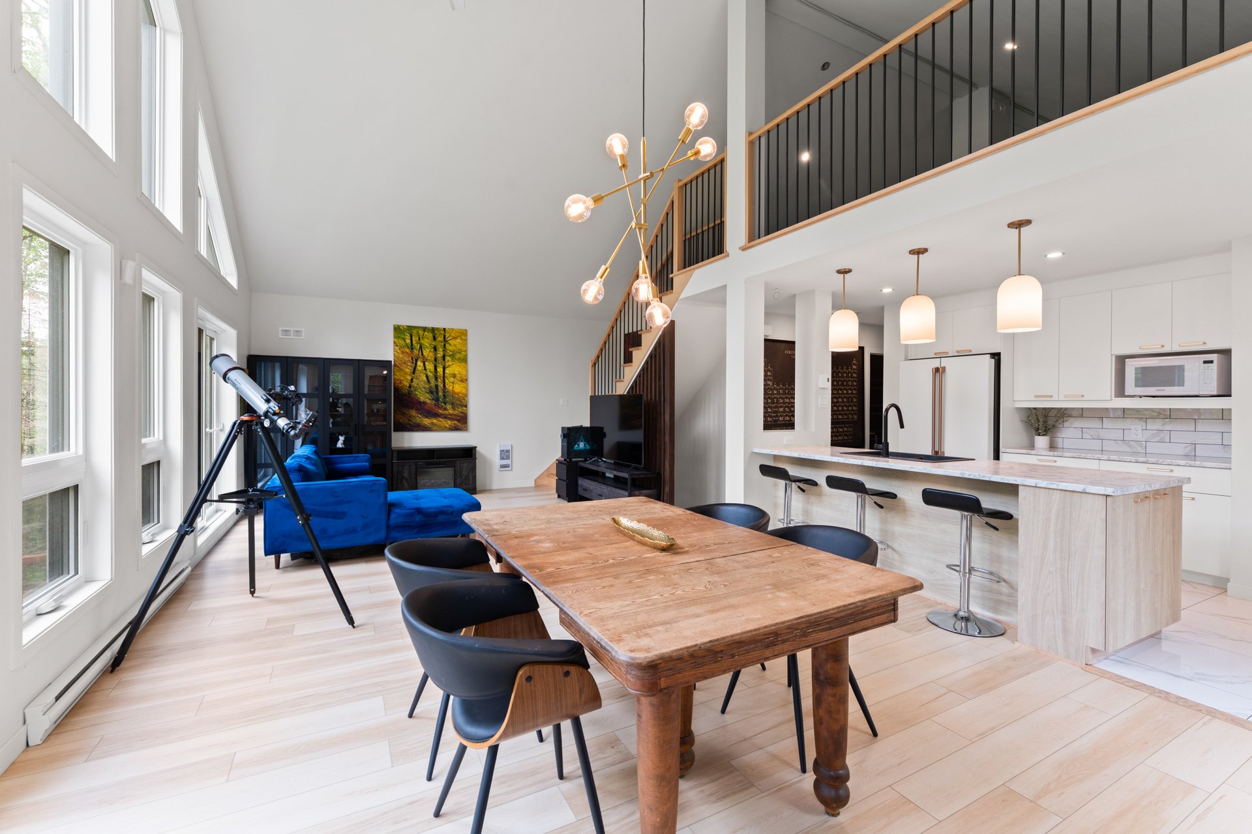
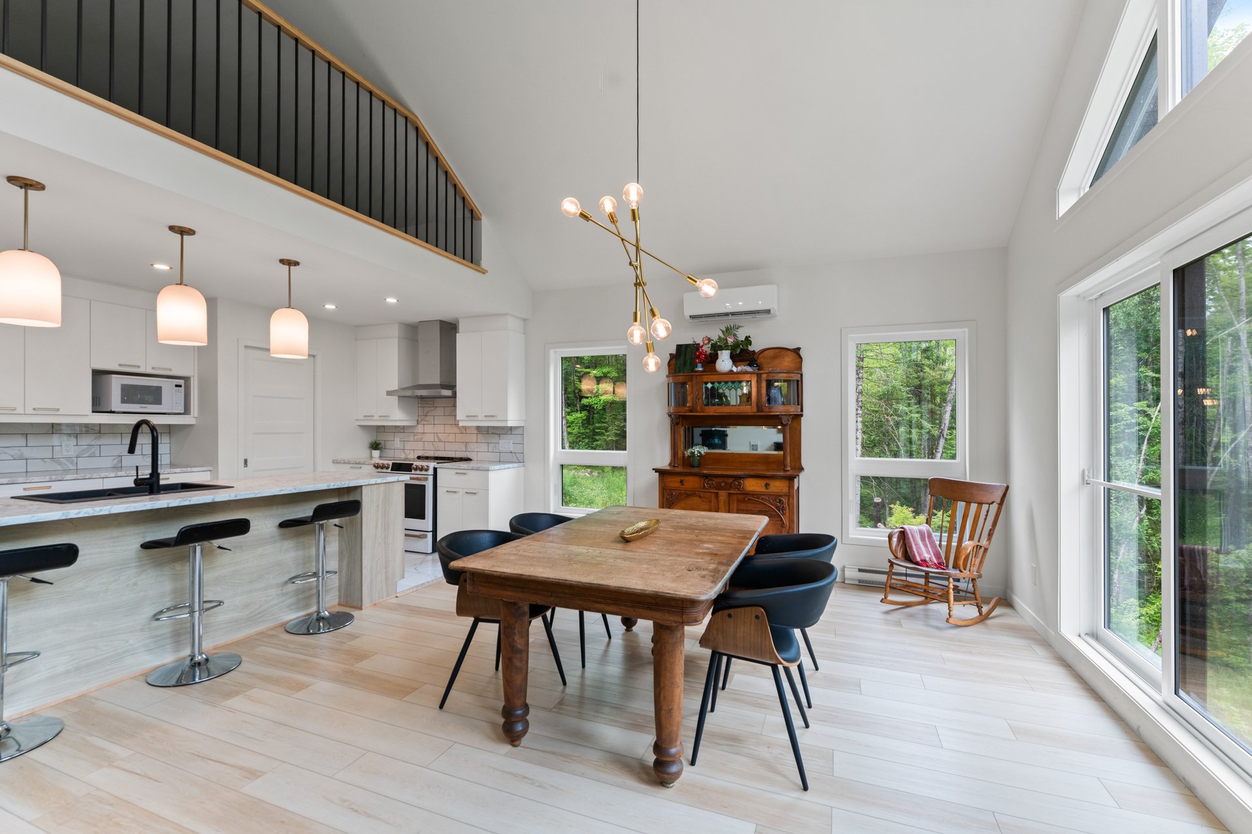
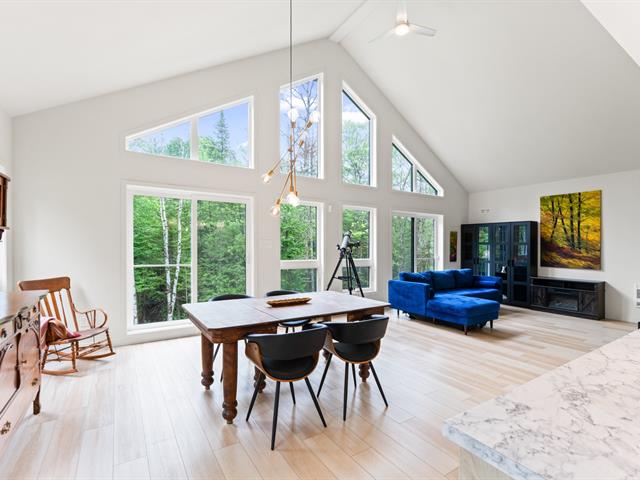
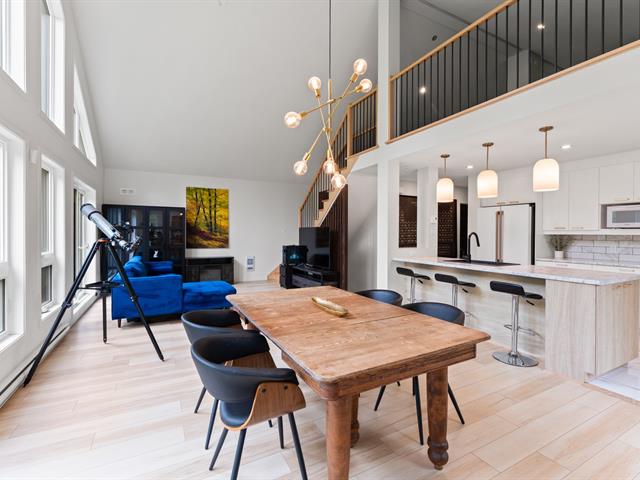
Dining room
3/45   Dining room
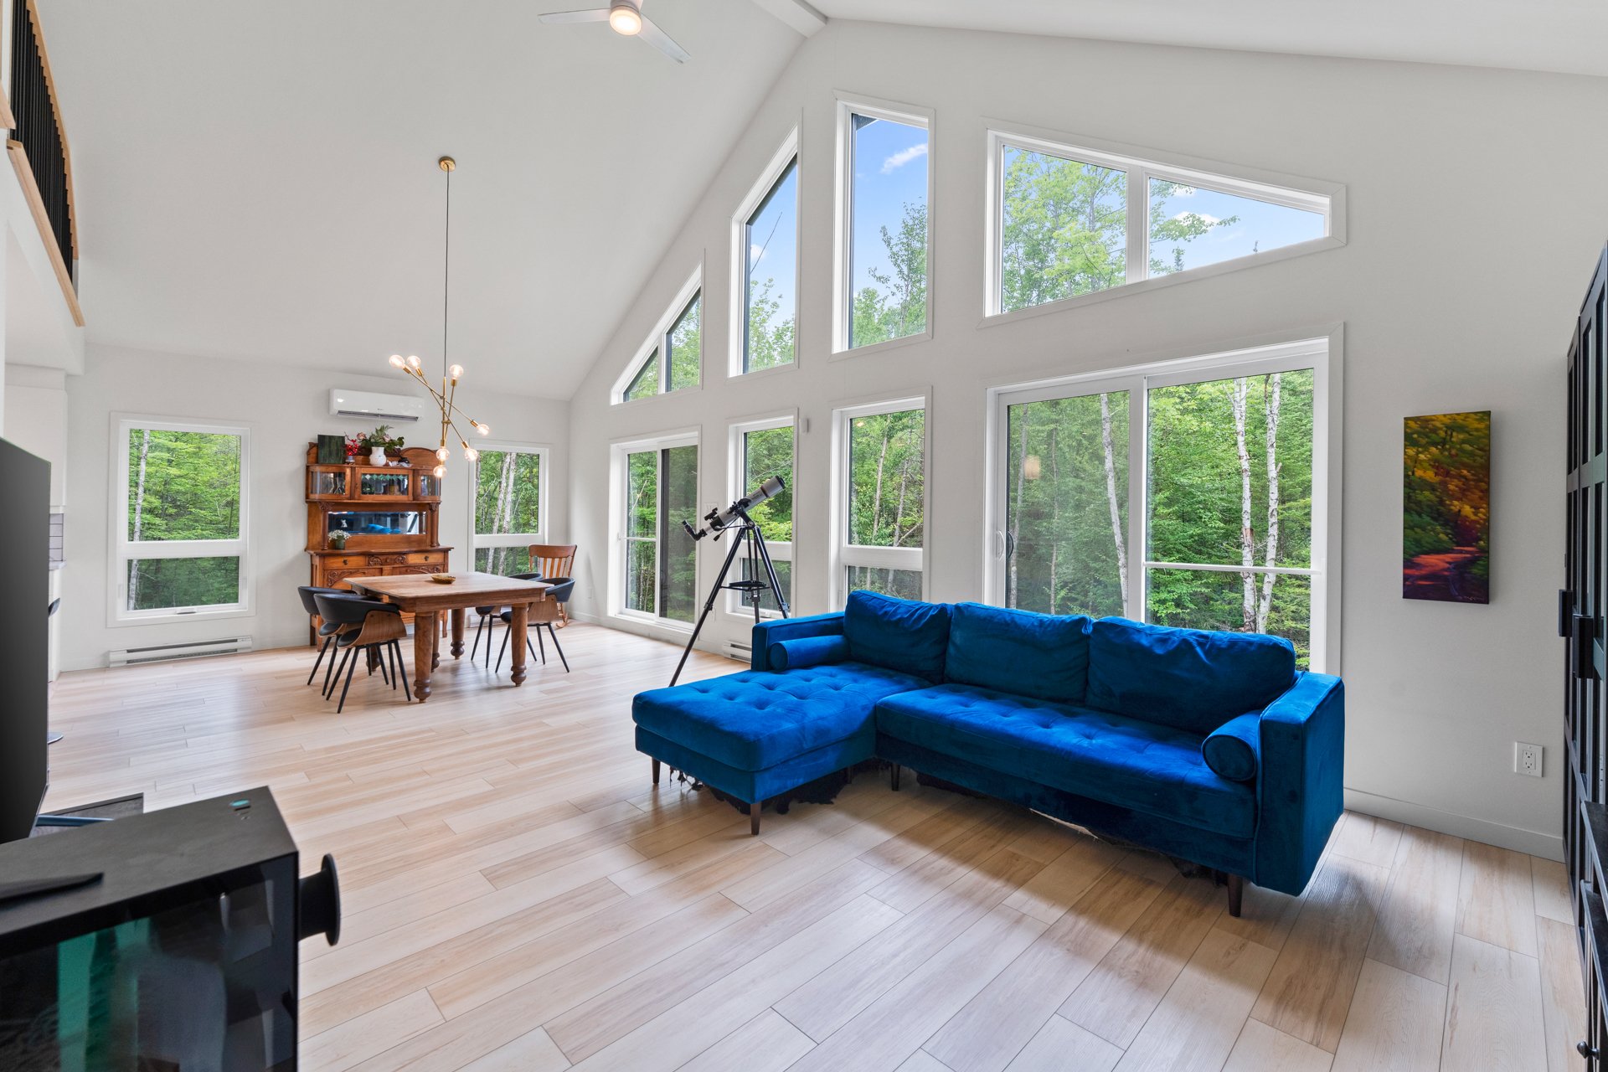
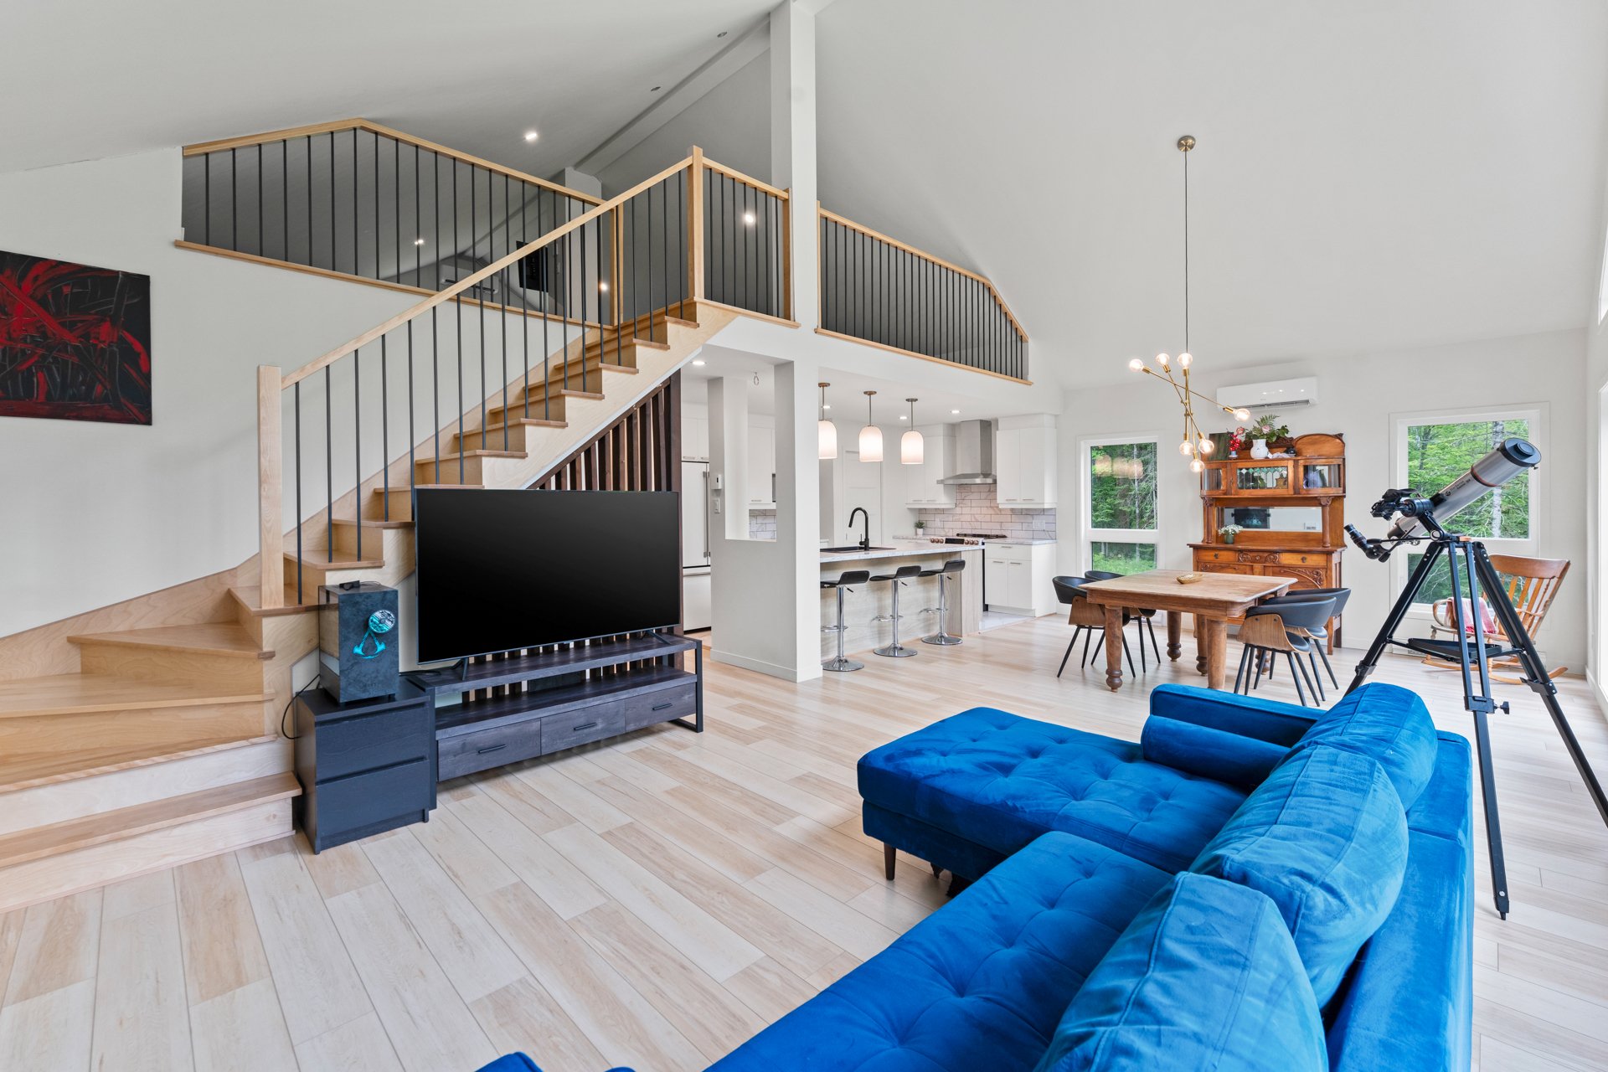
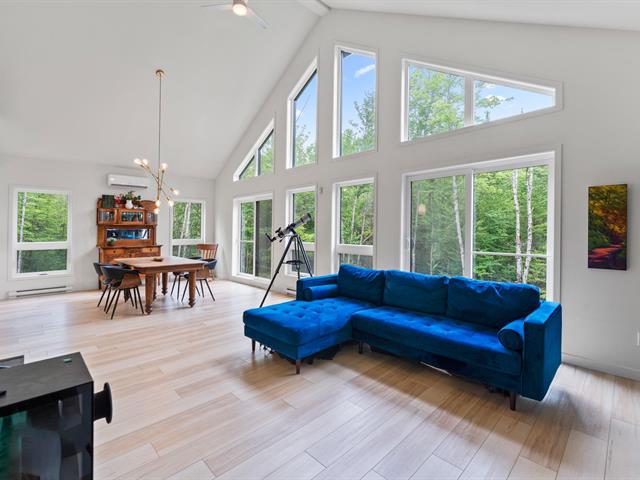
Living room
4/45   Living room
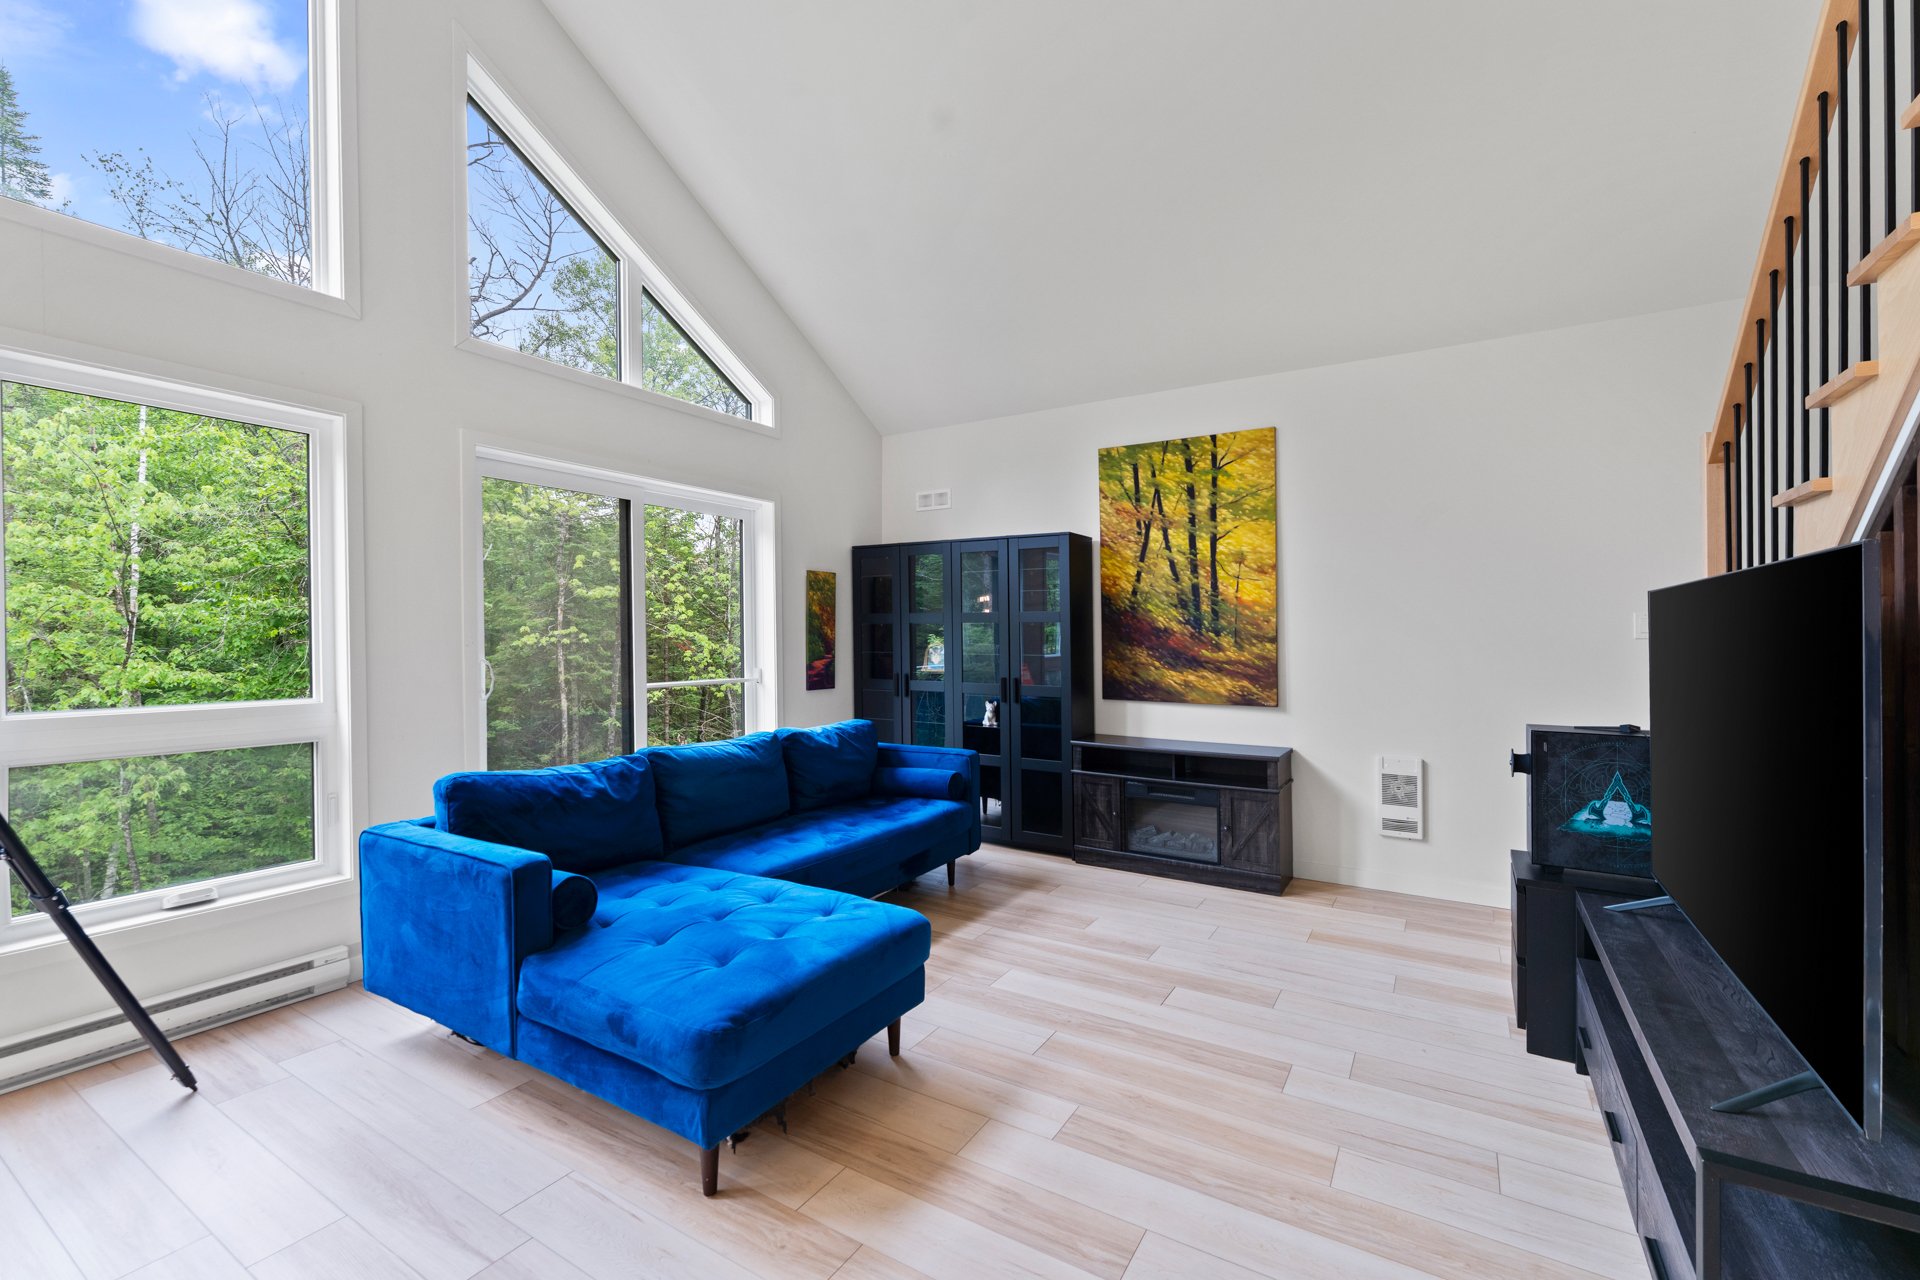
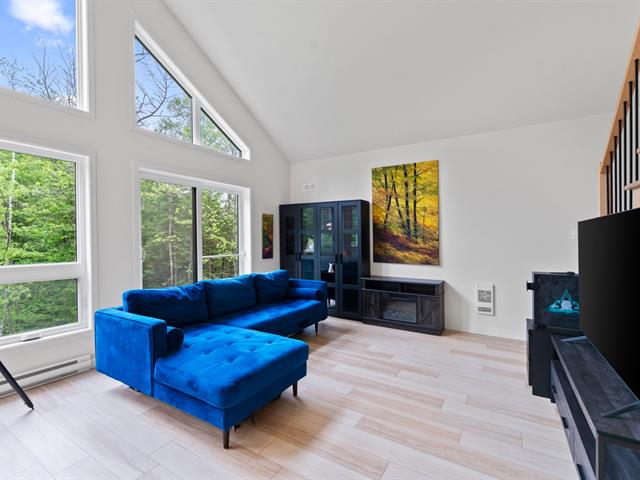
Living room
5/45   Living room
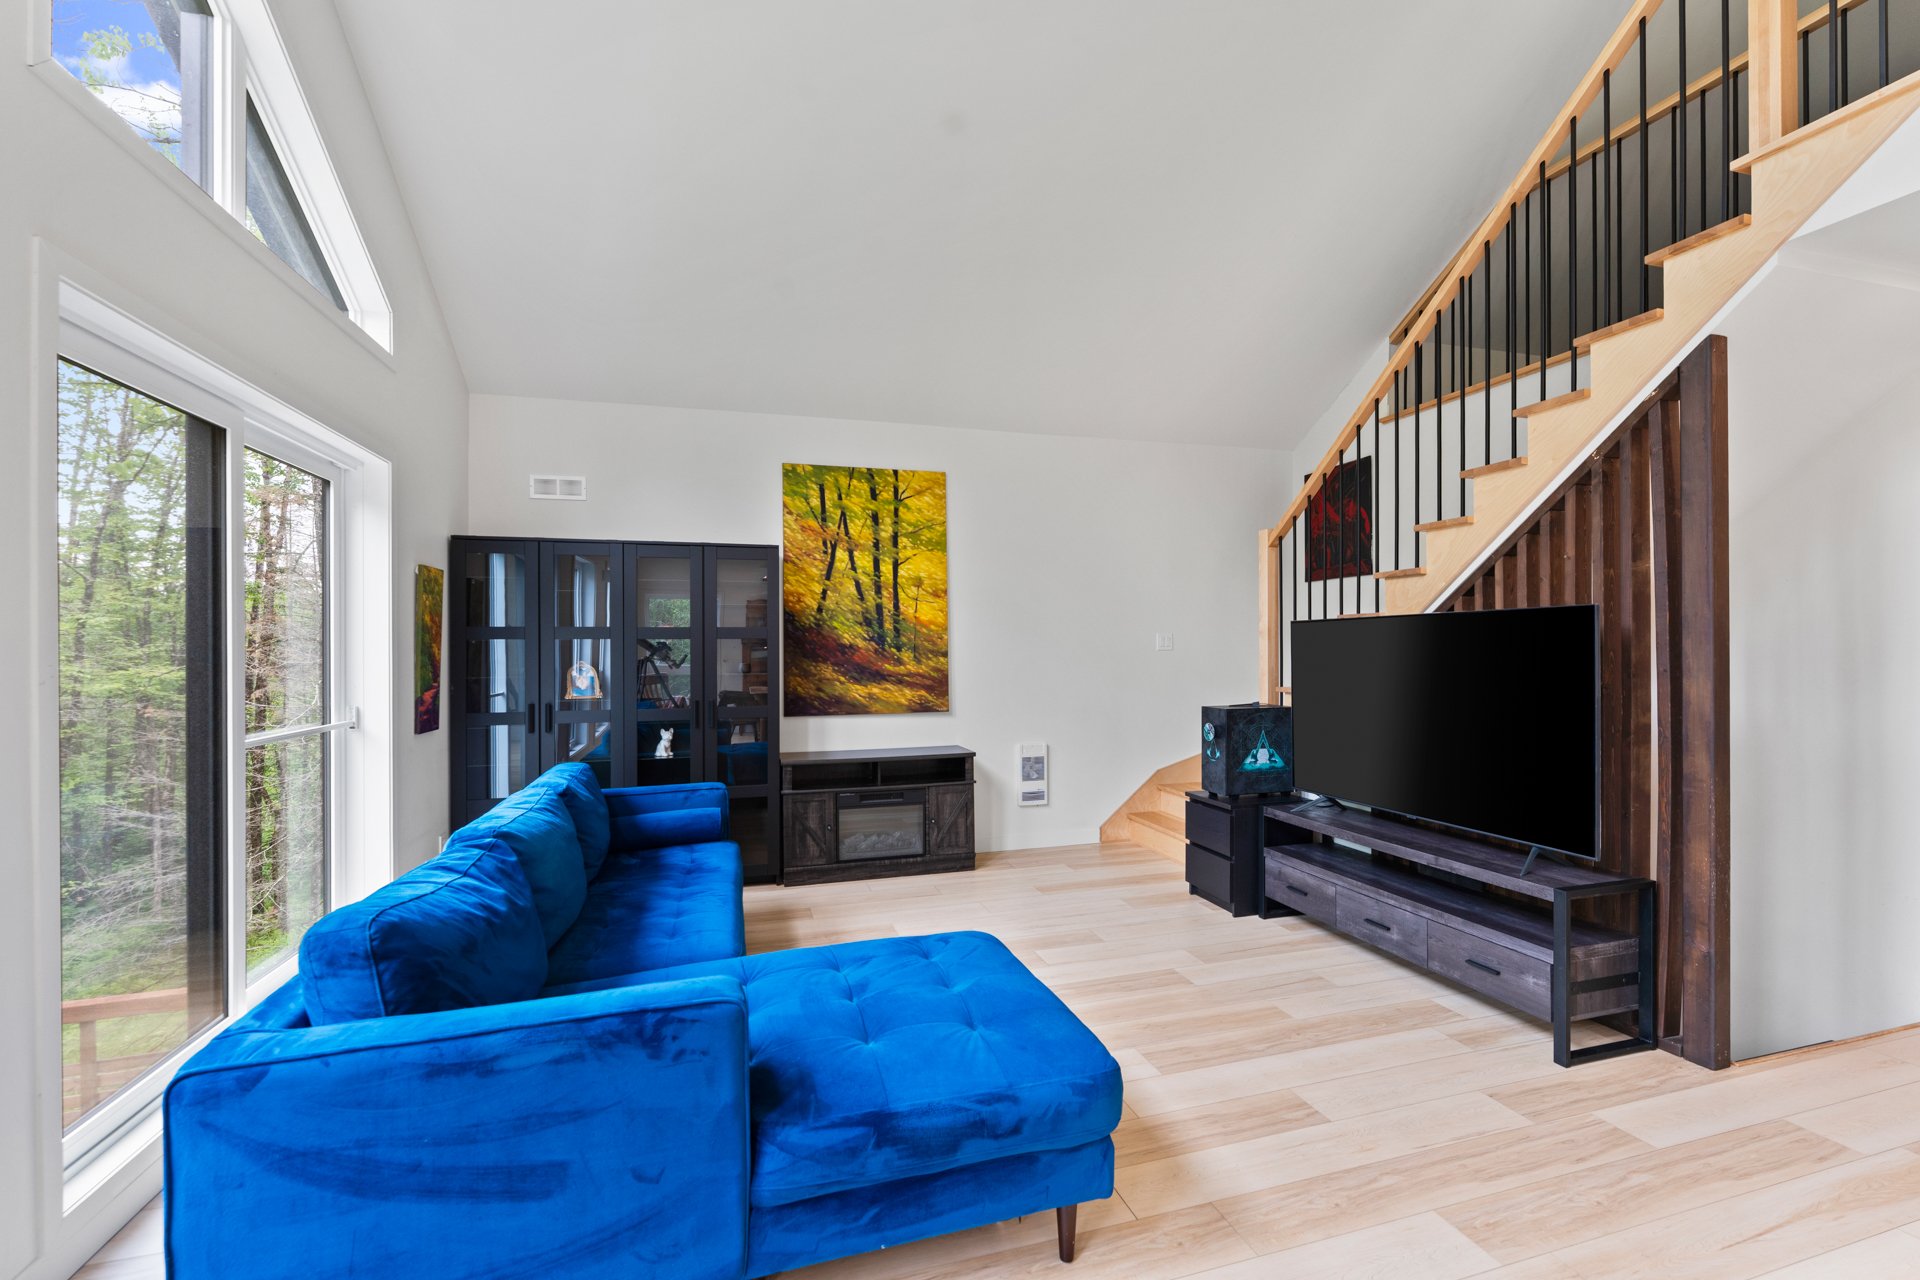
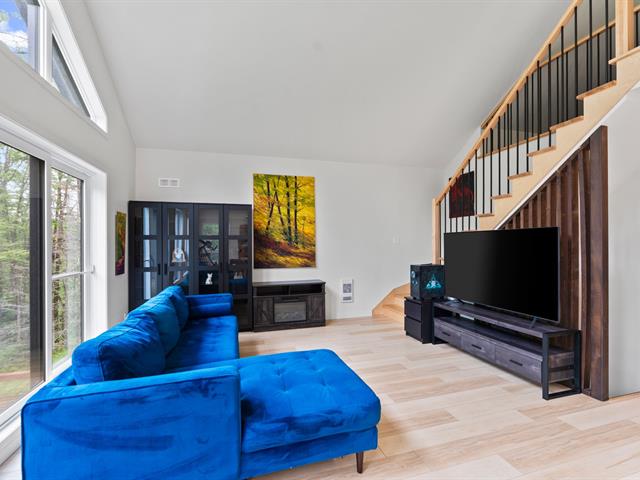
Living room
6/45   Living room
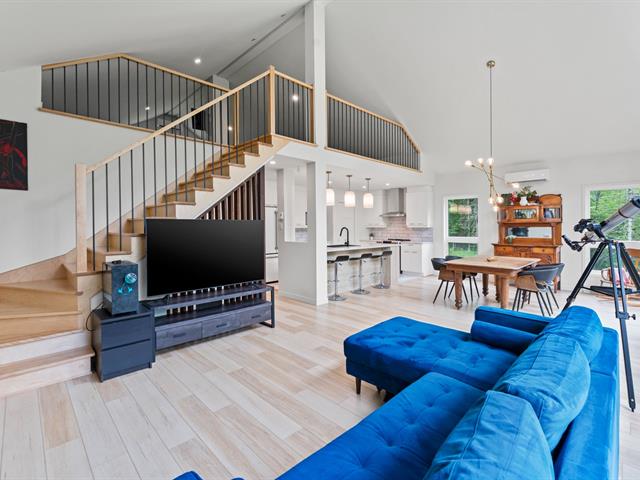
Living room
7/45   Living room
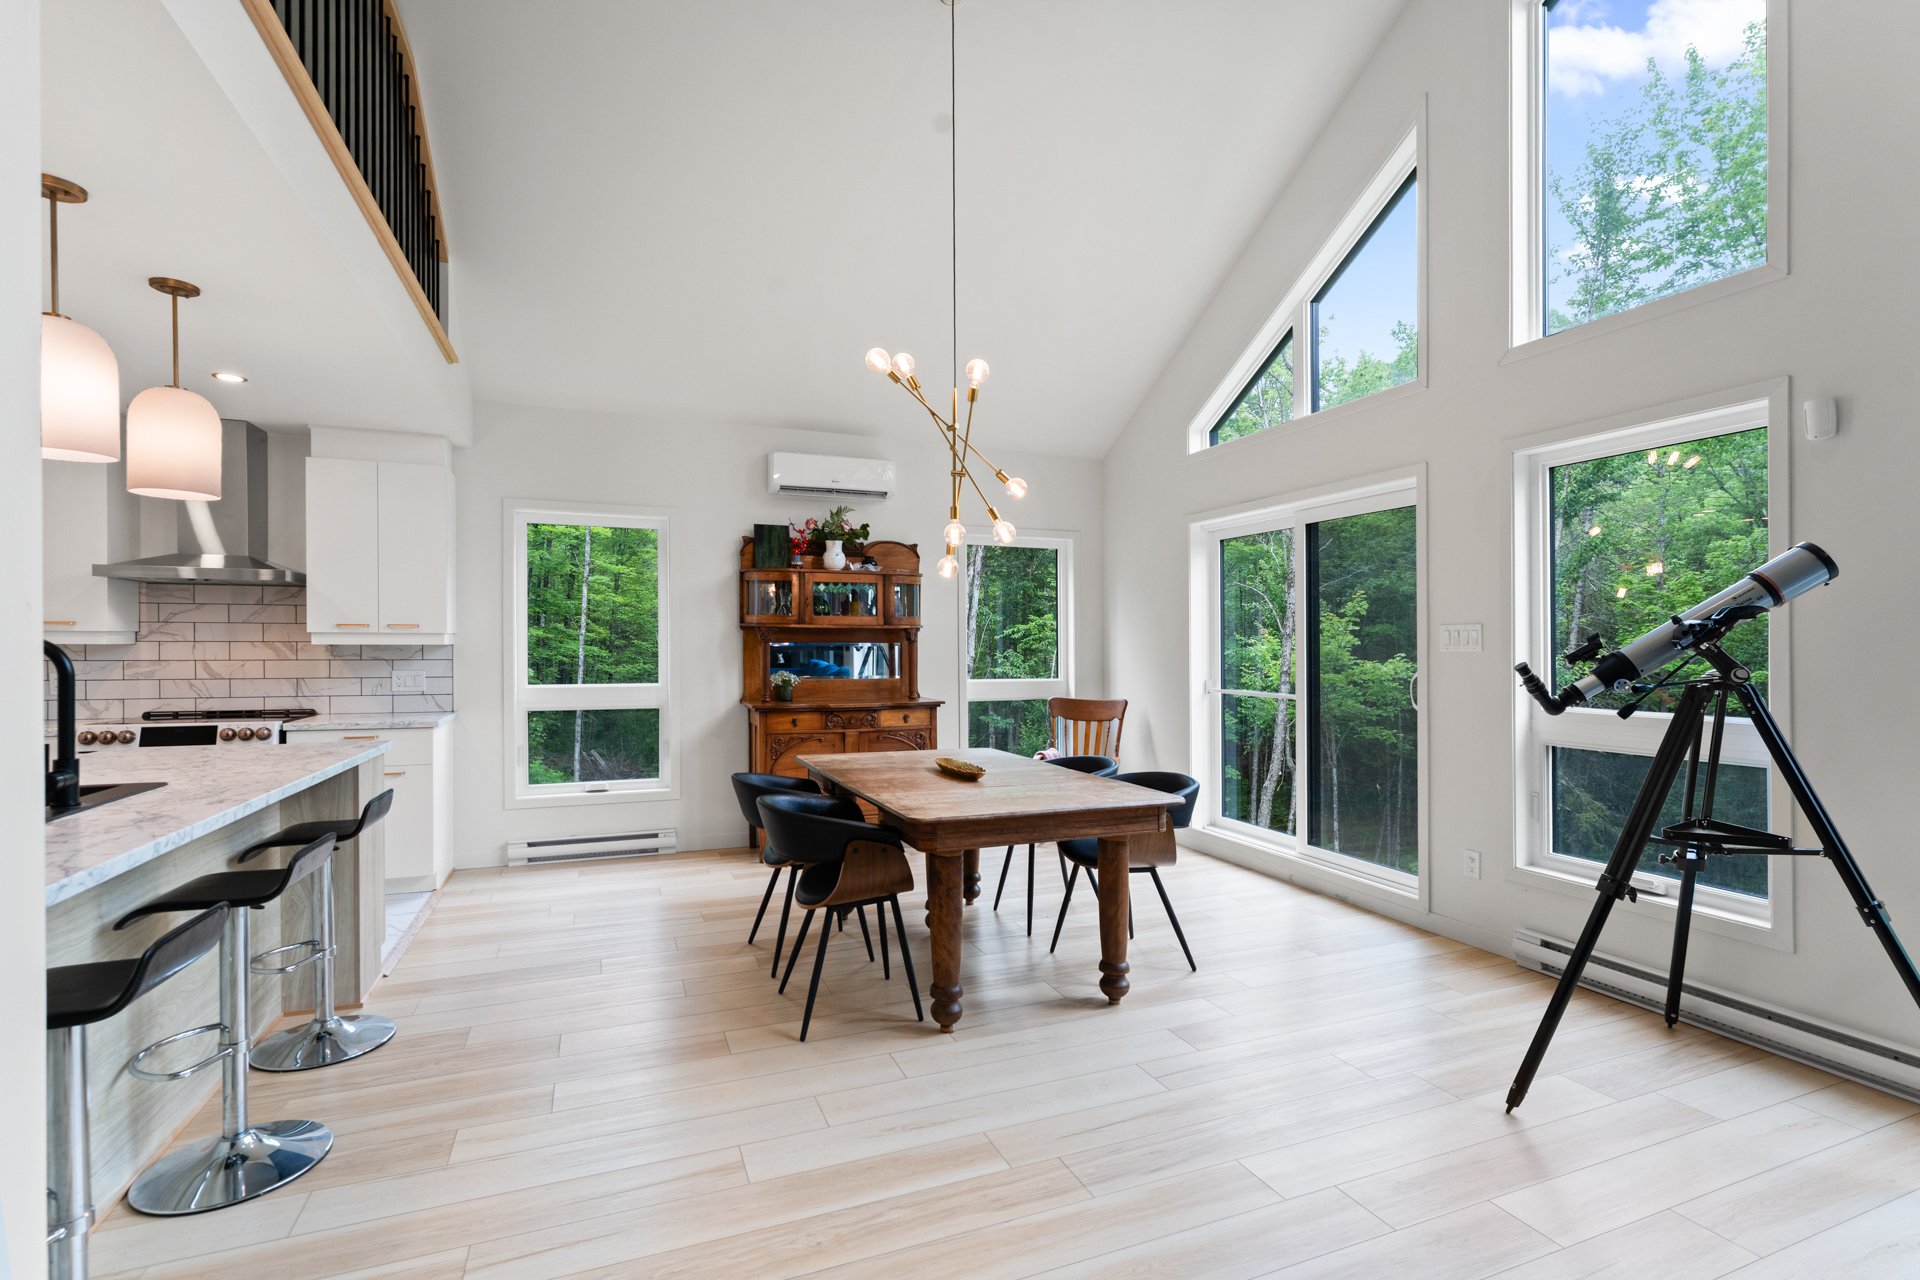
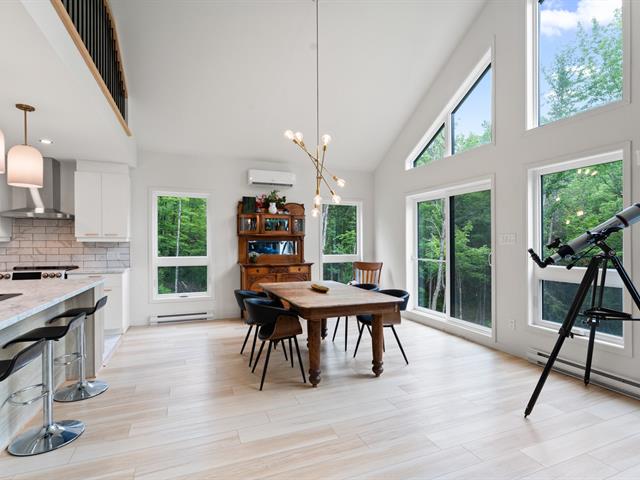
Dining room
8/45   Dining room
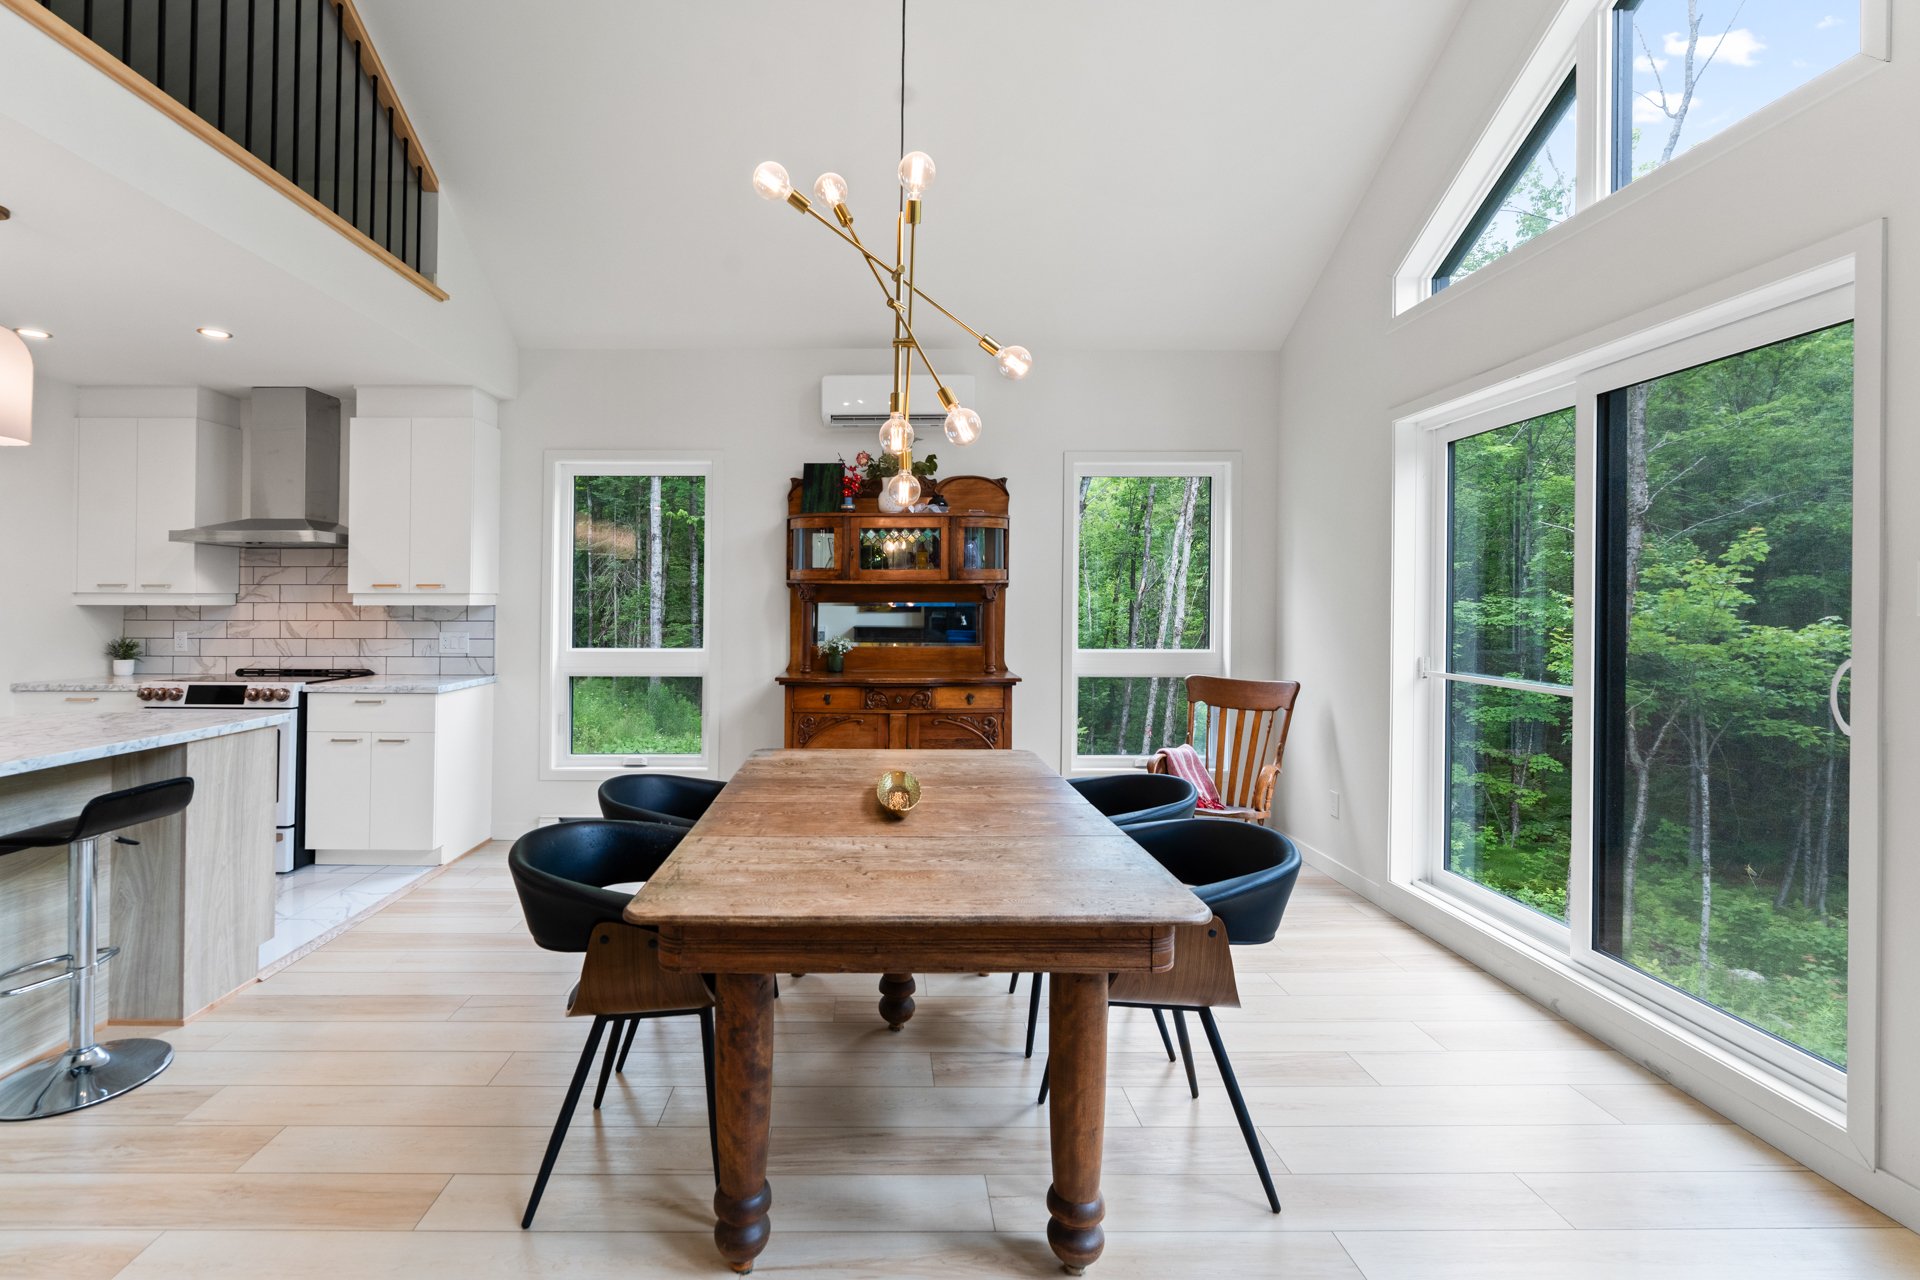
Dining room
9/45   Dining room
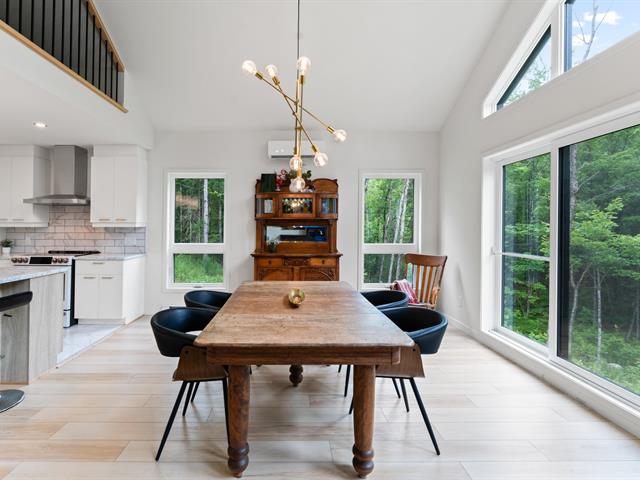
Dining room
10/45   Dining room
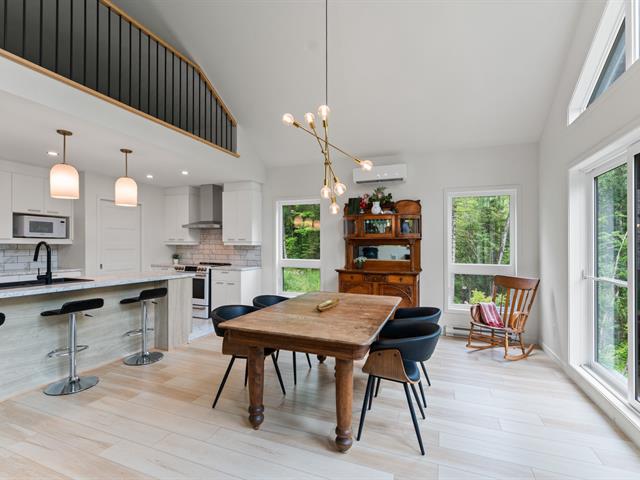
Dining room
11/45   Dining room
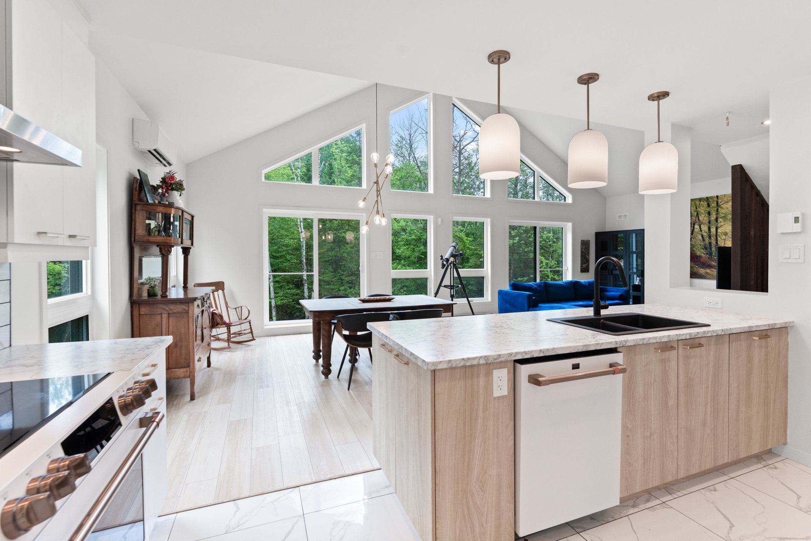
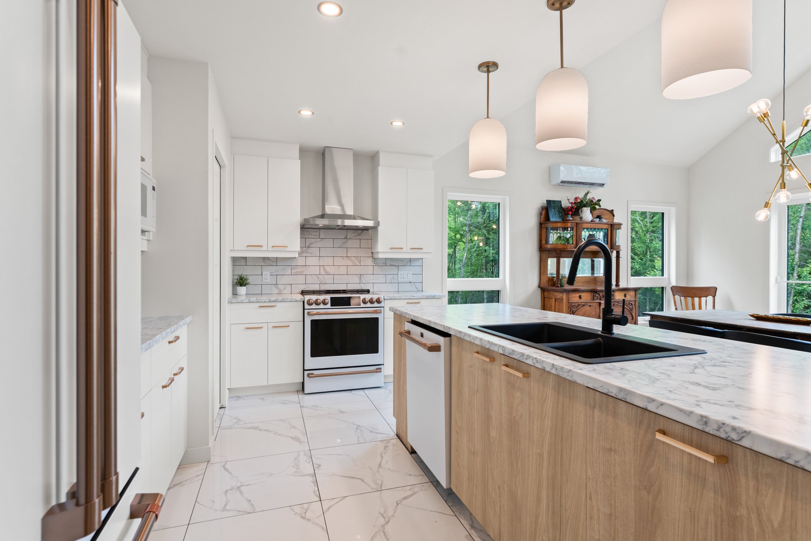
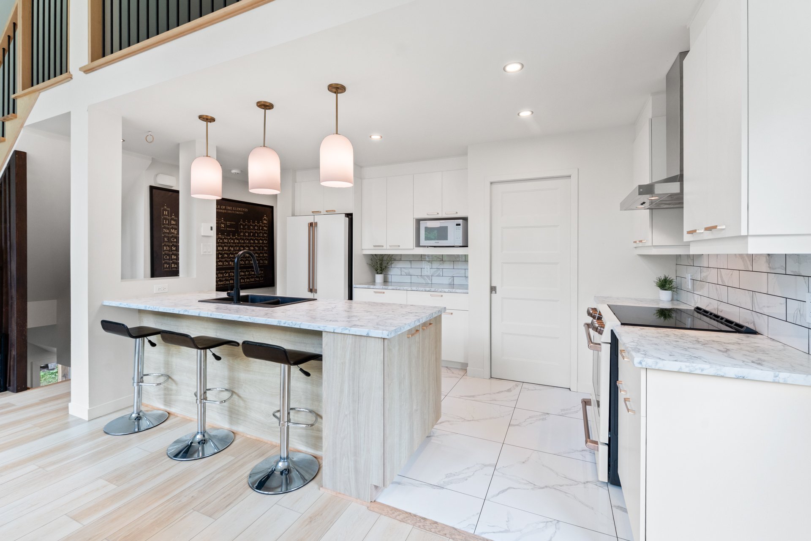
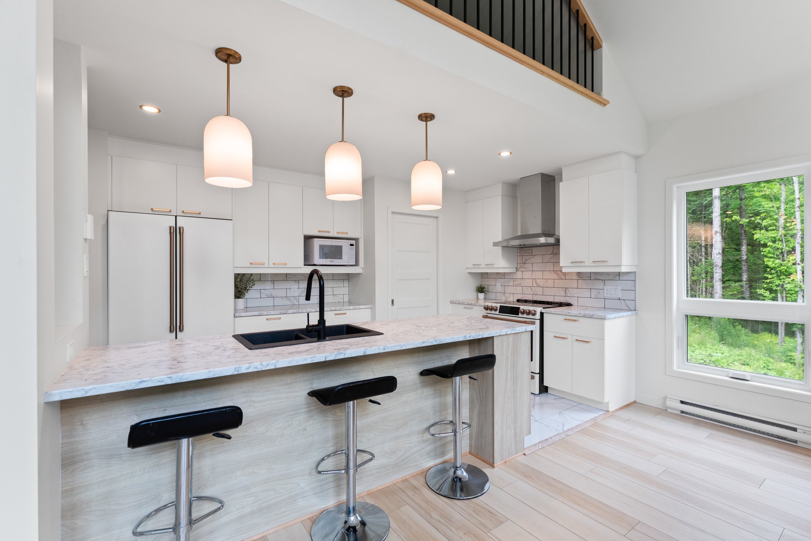
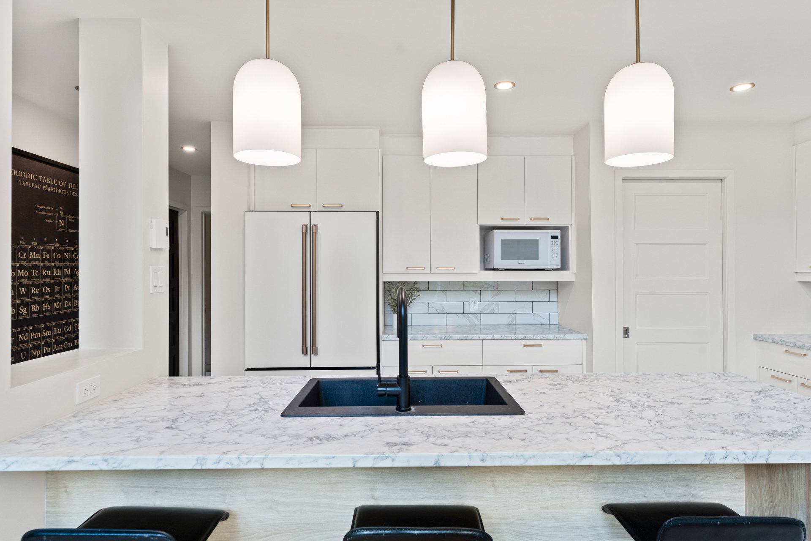
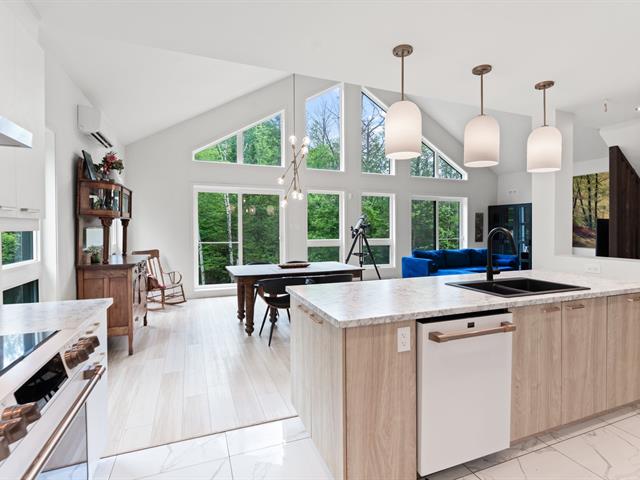
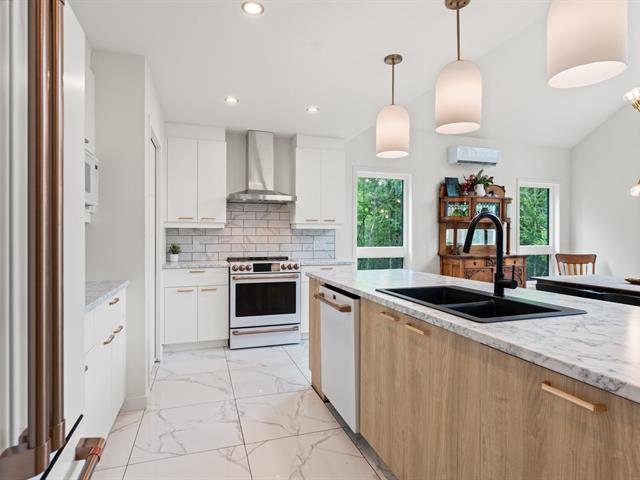
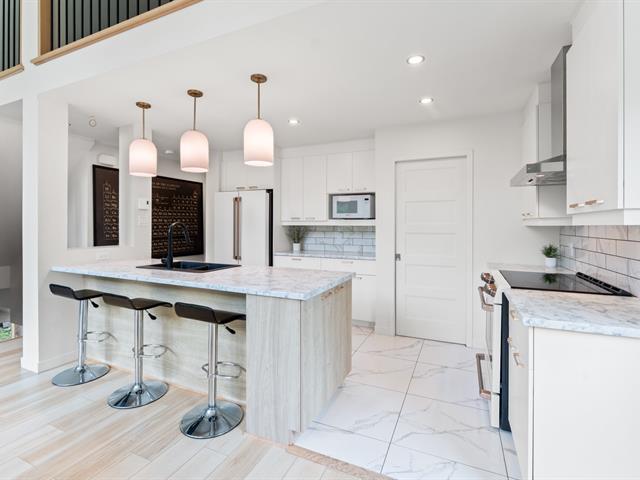
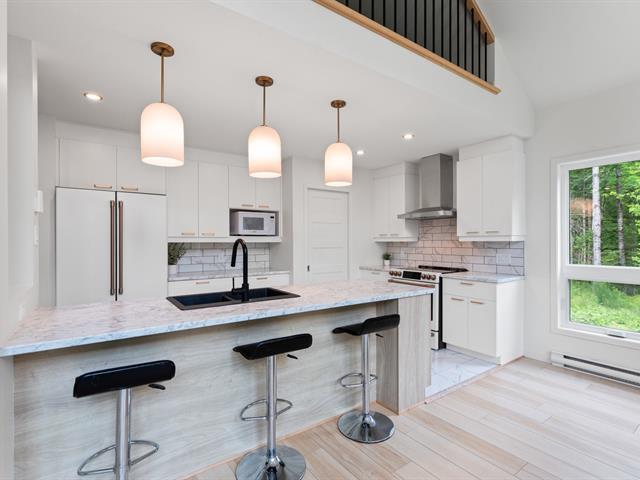
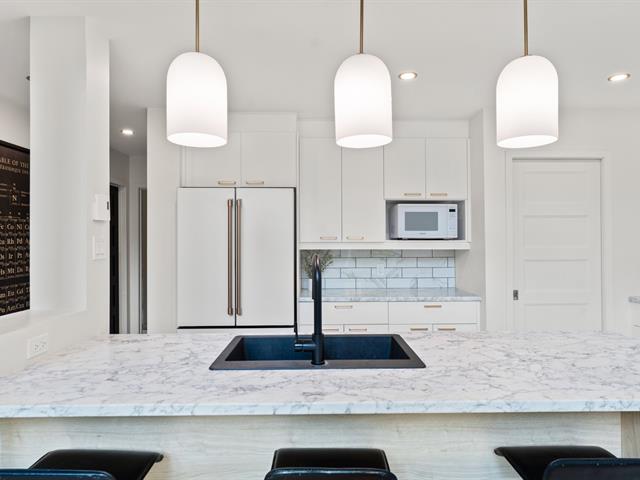
Kitchen
12/45   Kitchen
Kitchen
13/45   Kitchen
Kitchen
14/45   Kitchen
Kitchen
15/45   Kitchen
Kitchen
16/45   Kitchen
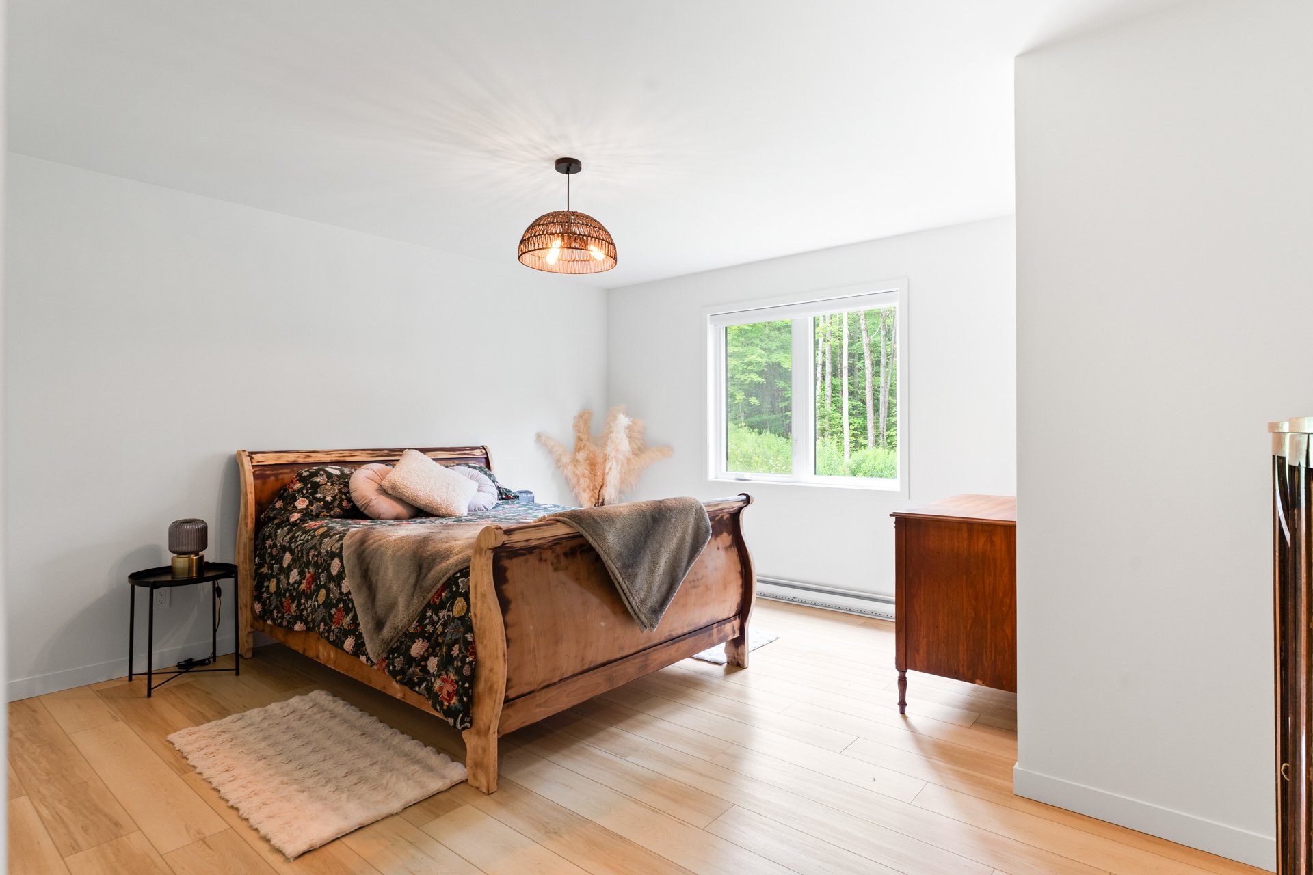
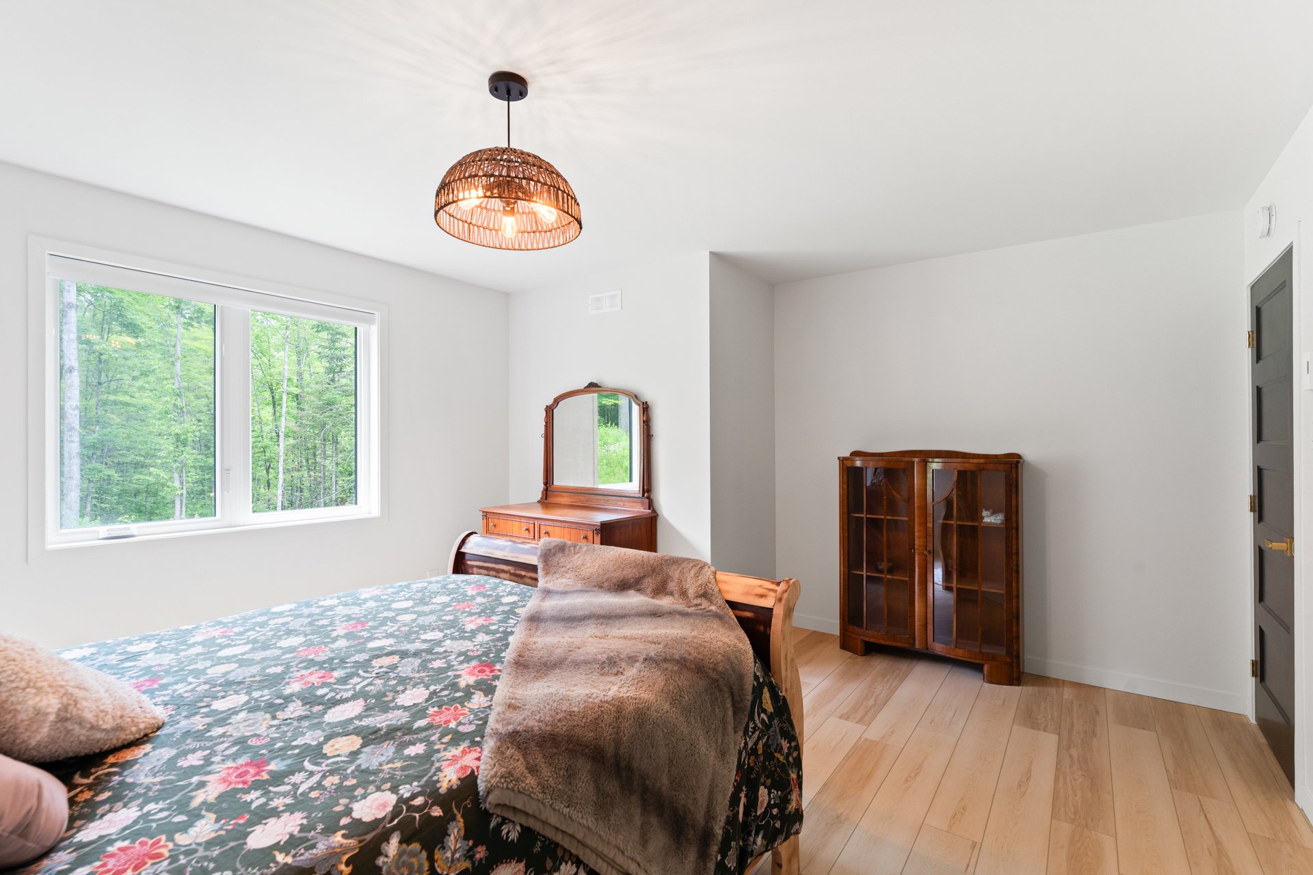
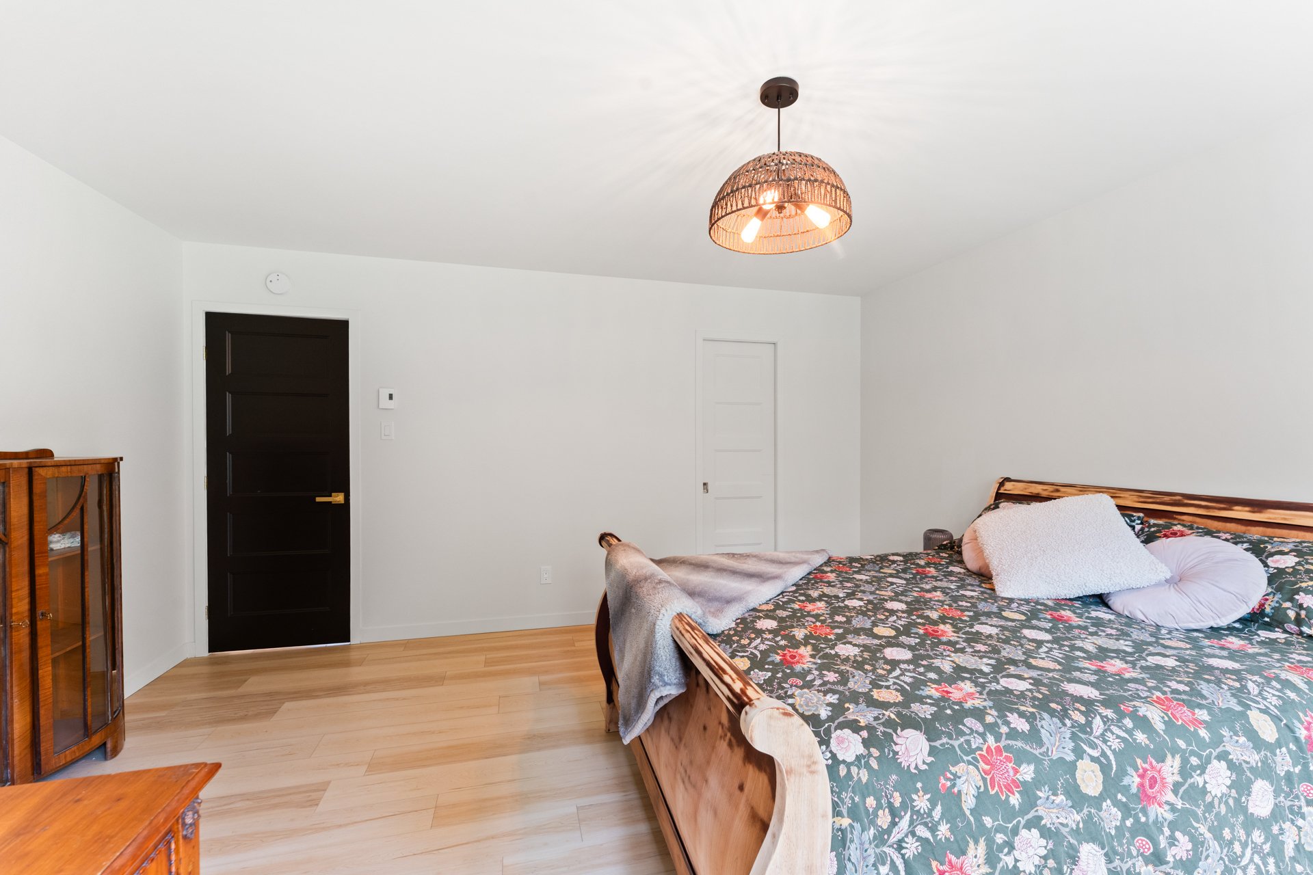
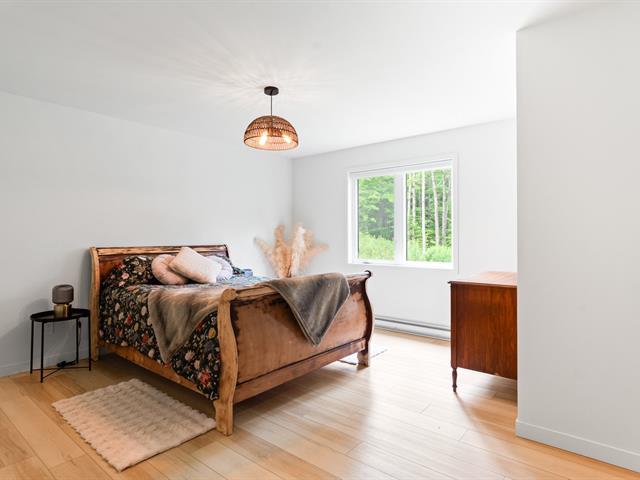
Primary bedroom
17/45   Primary bedroom
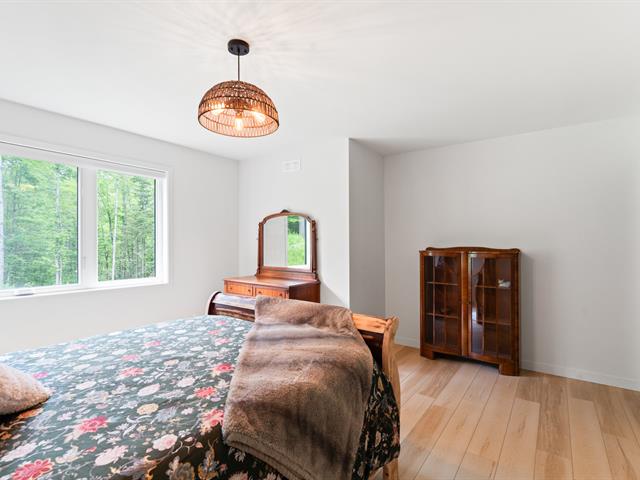
Primary bedroom
18/45   Primary bedroom
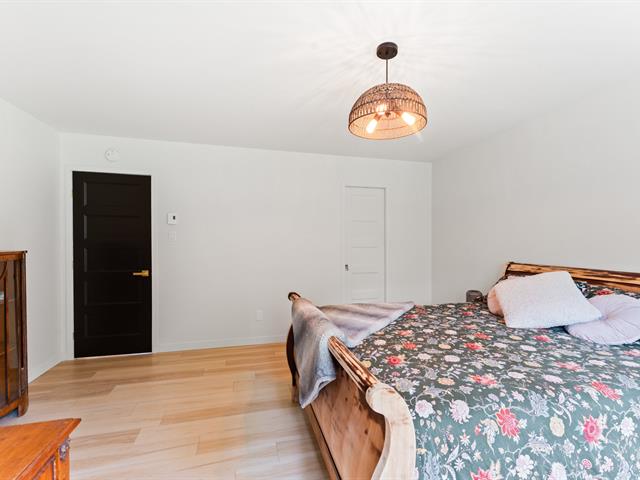
Primary bedroom
19/45   Primary bedroom
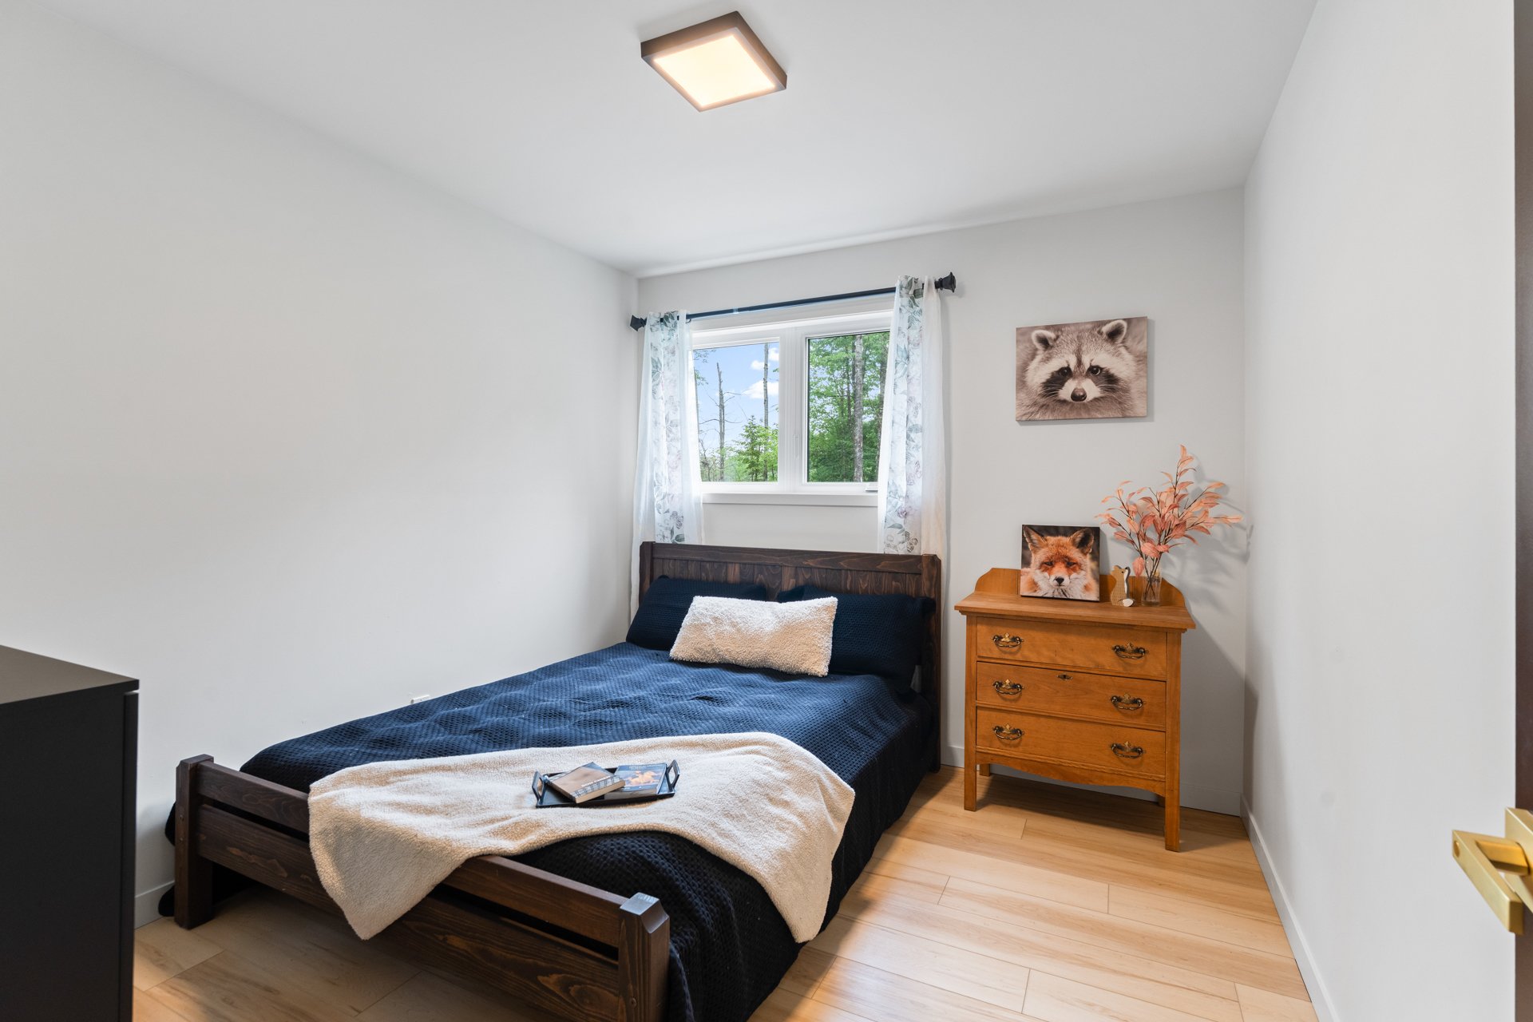
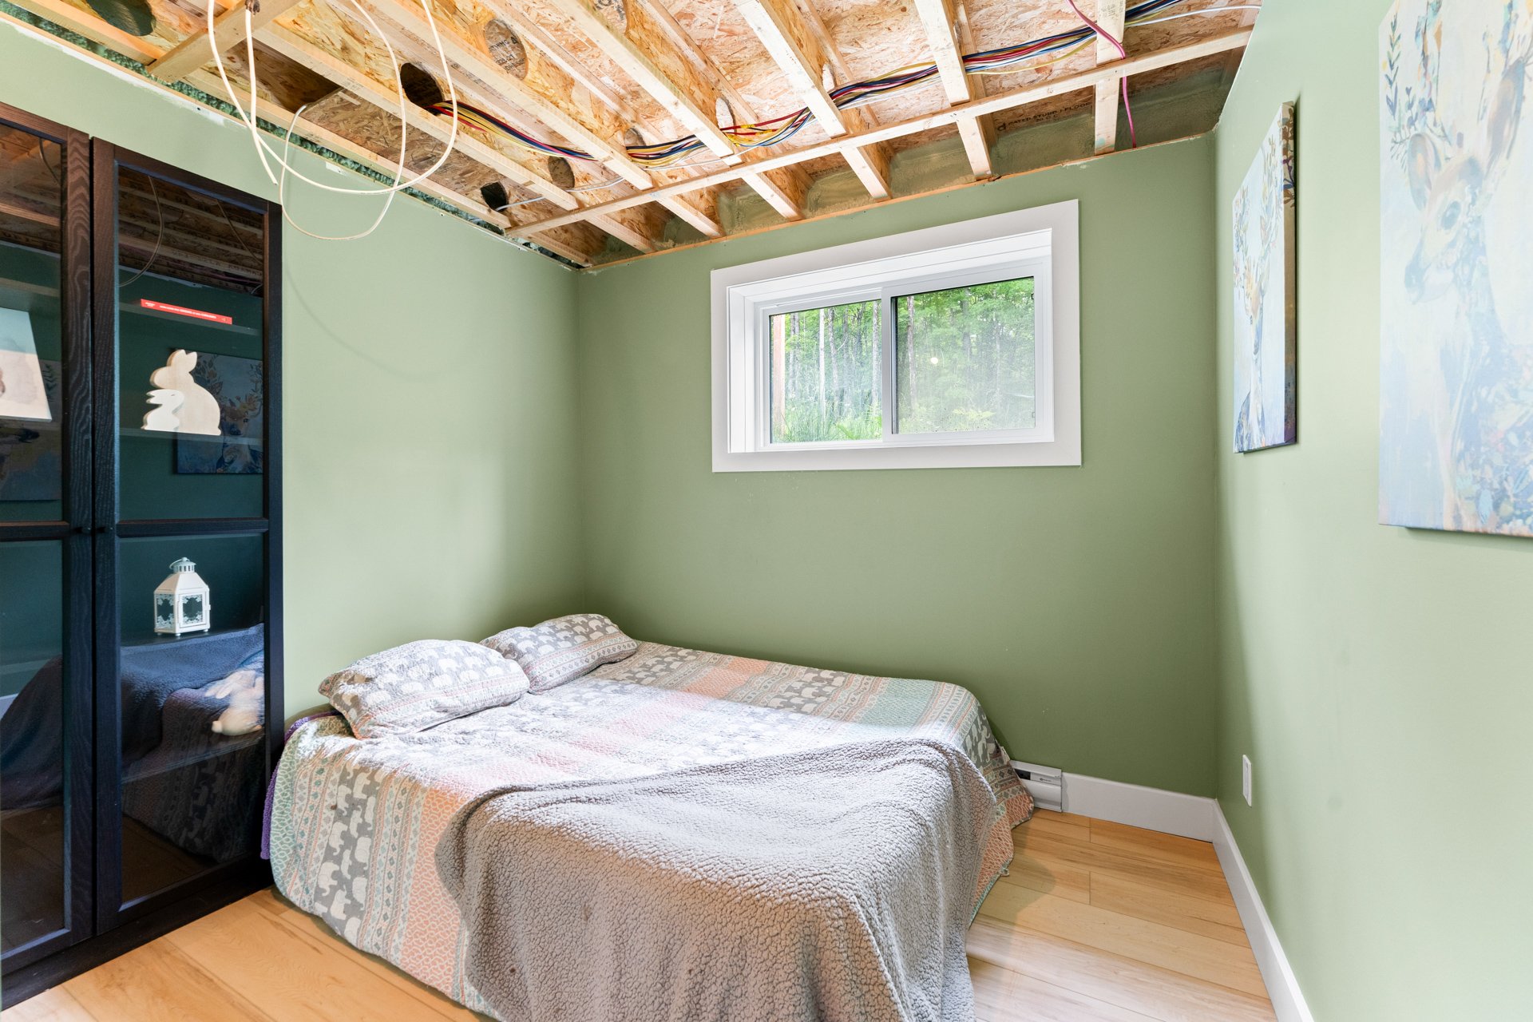
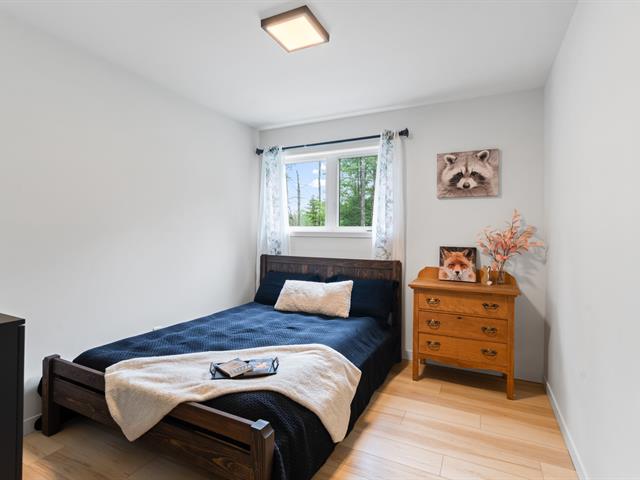
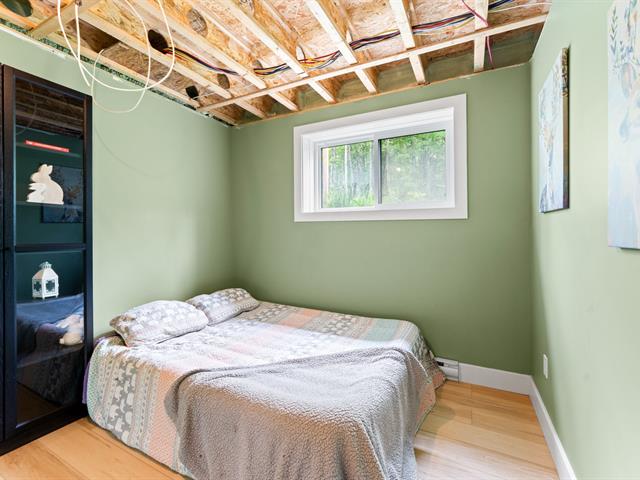
Bedroom
20/45   Bedroom
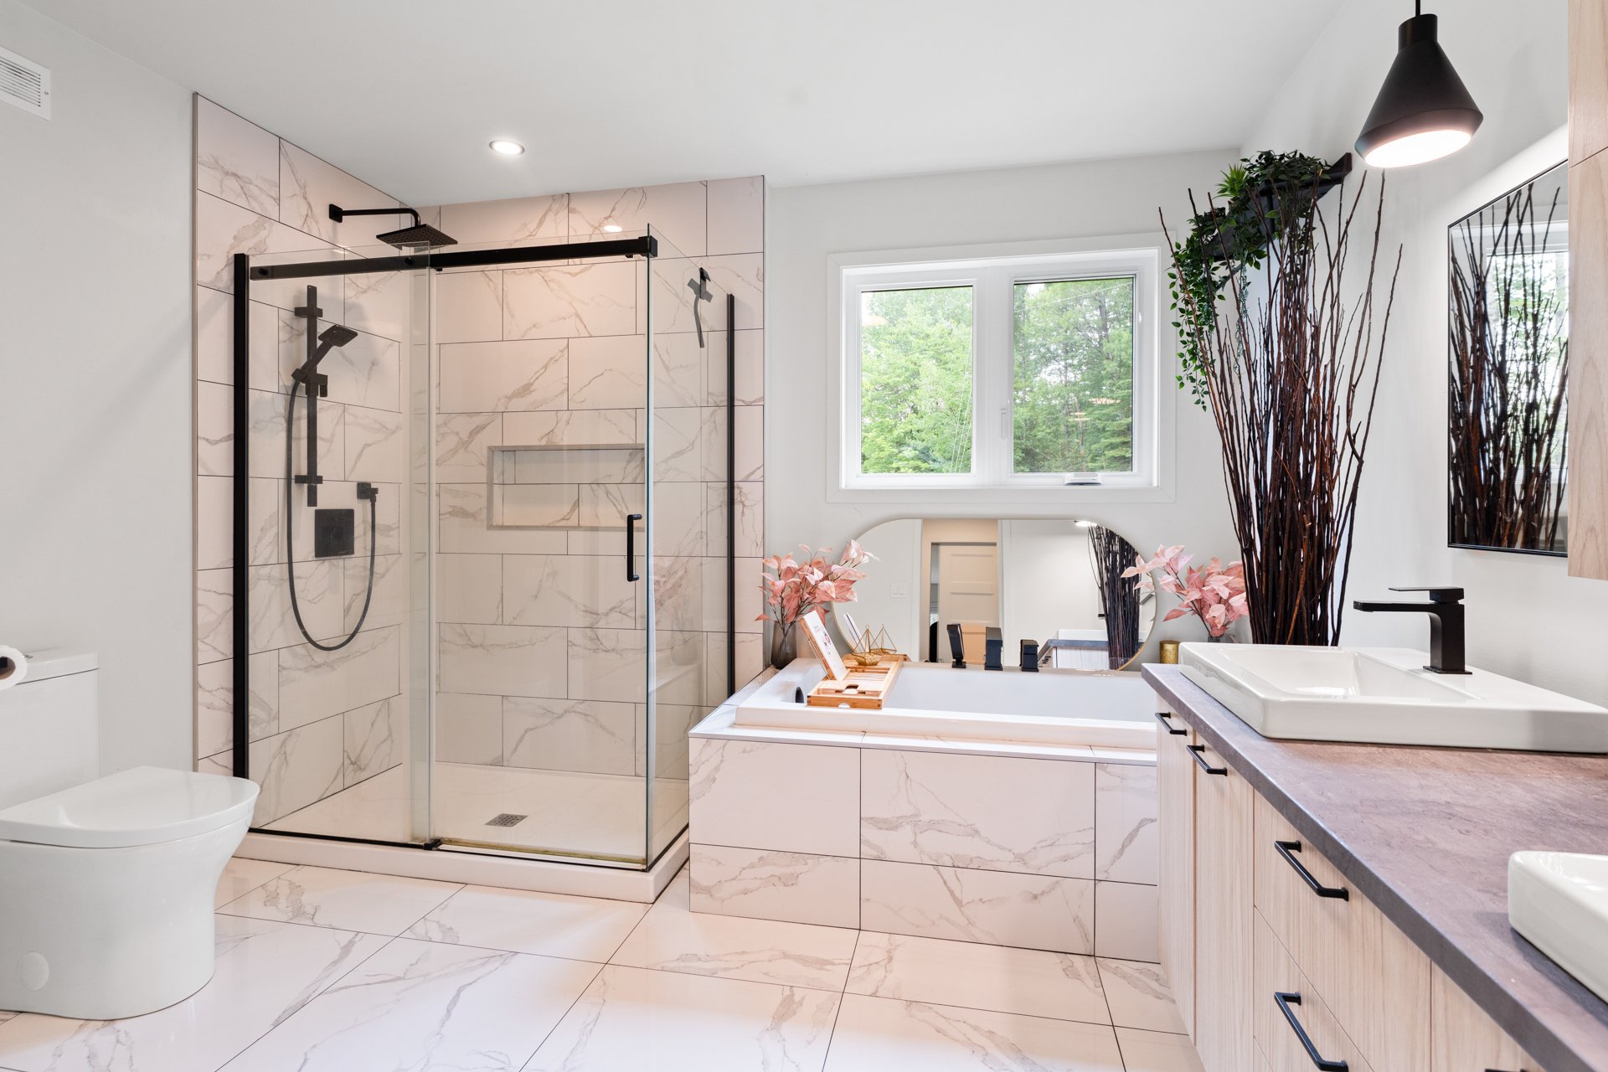
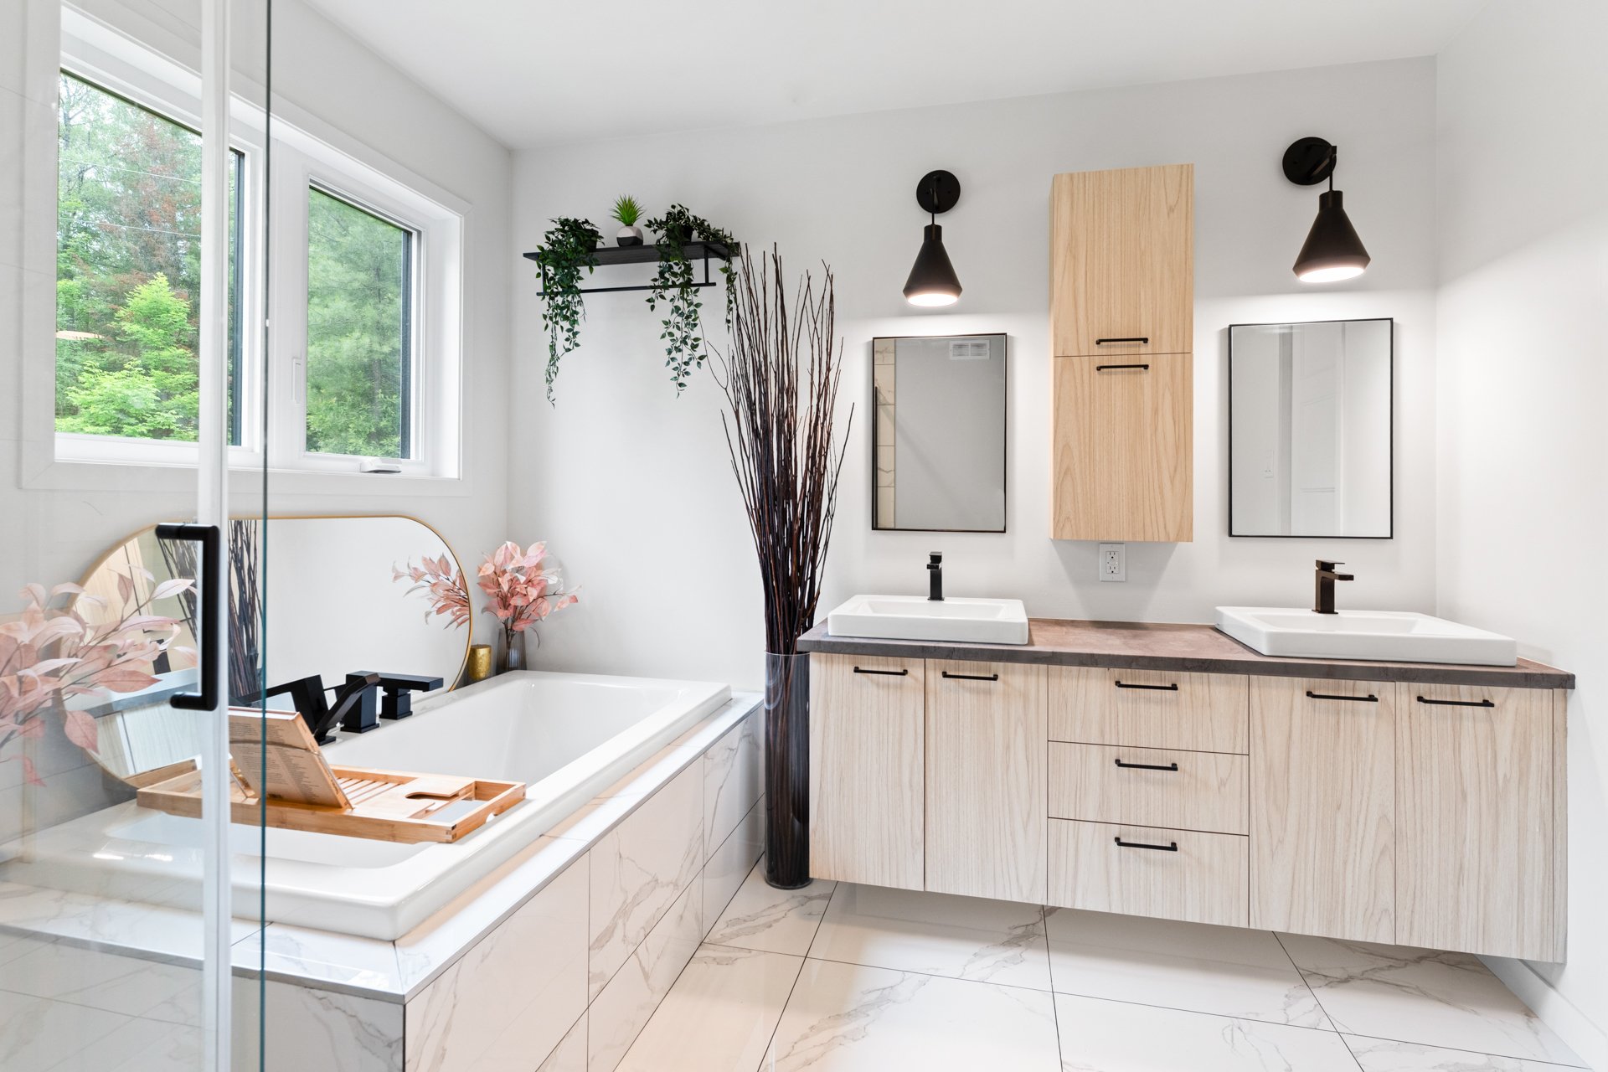
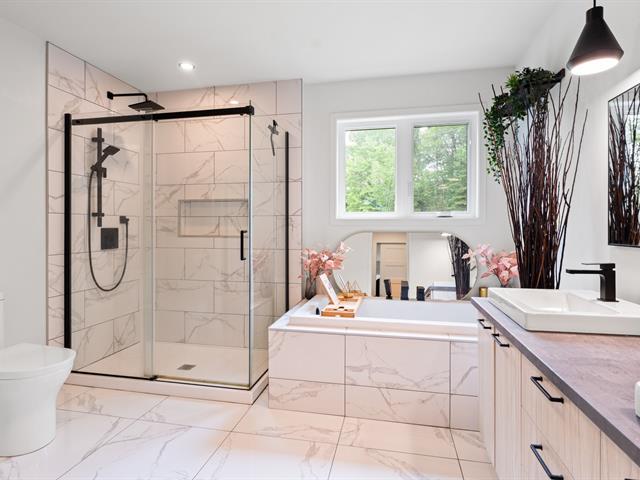
Bathroom
21/45   Bathroom
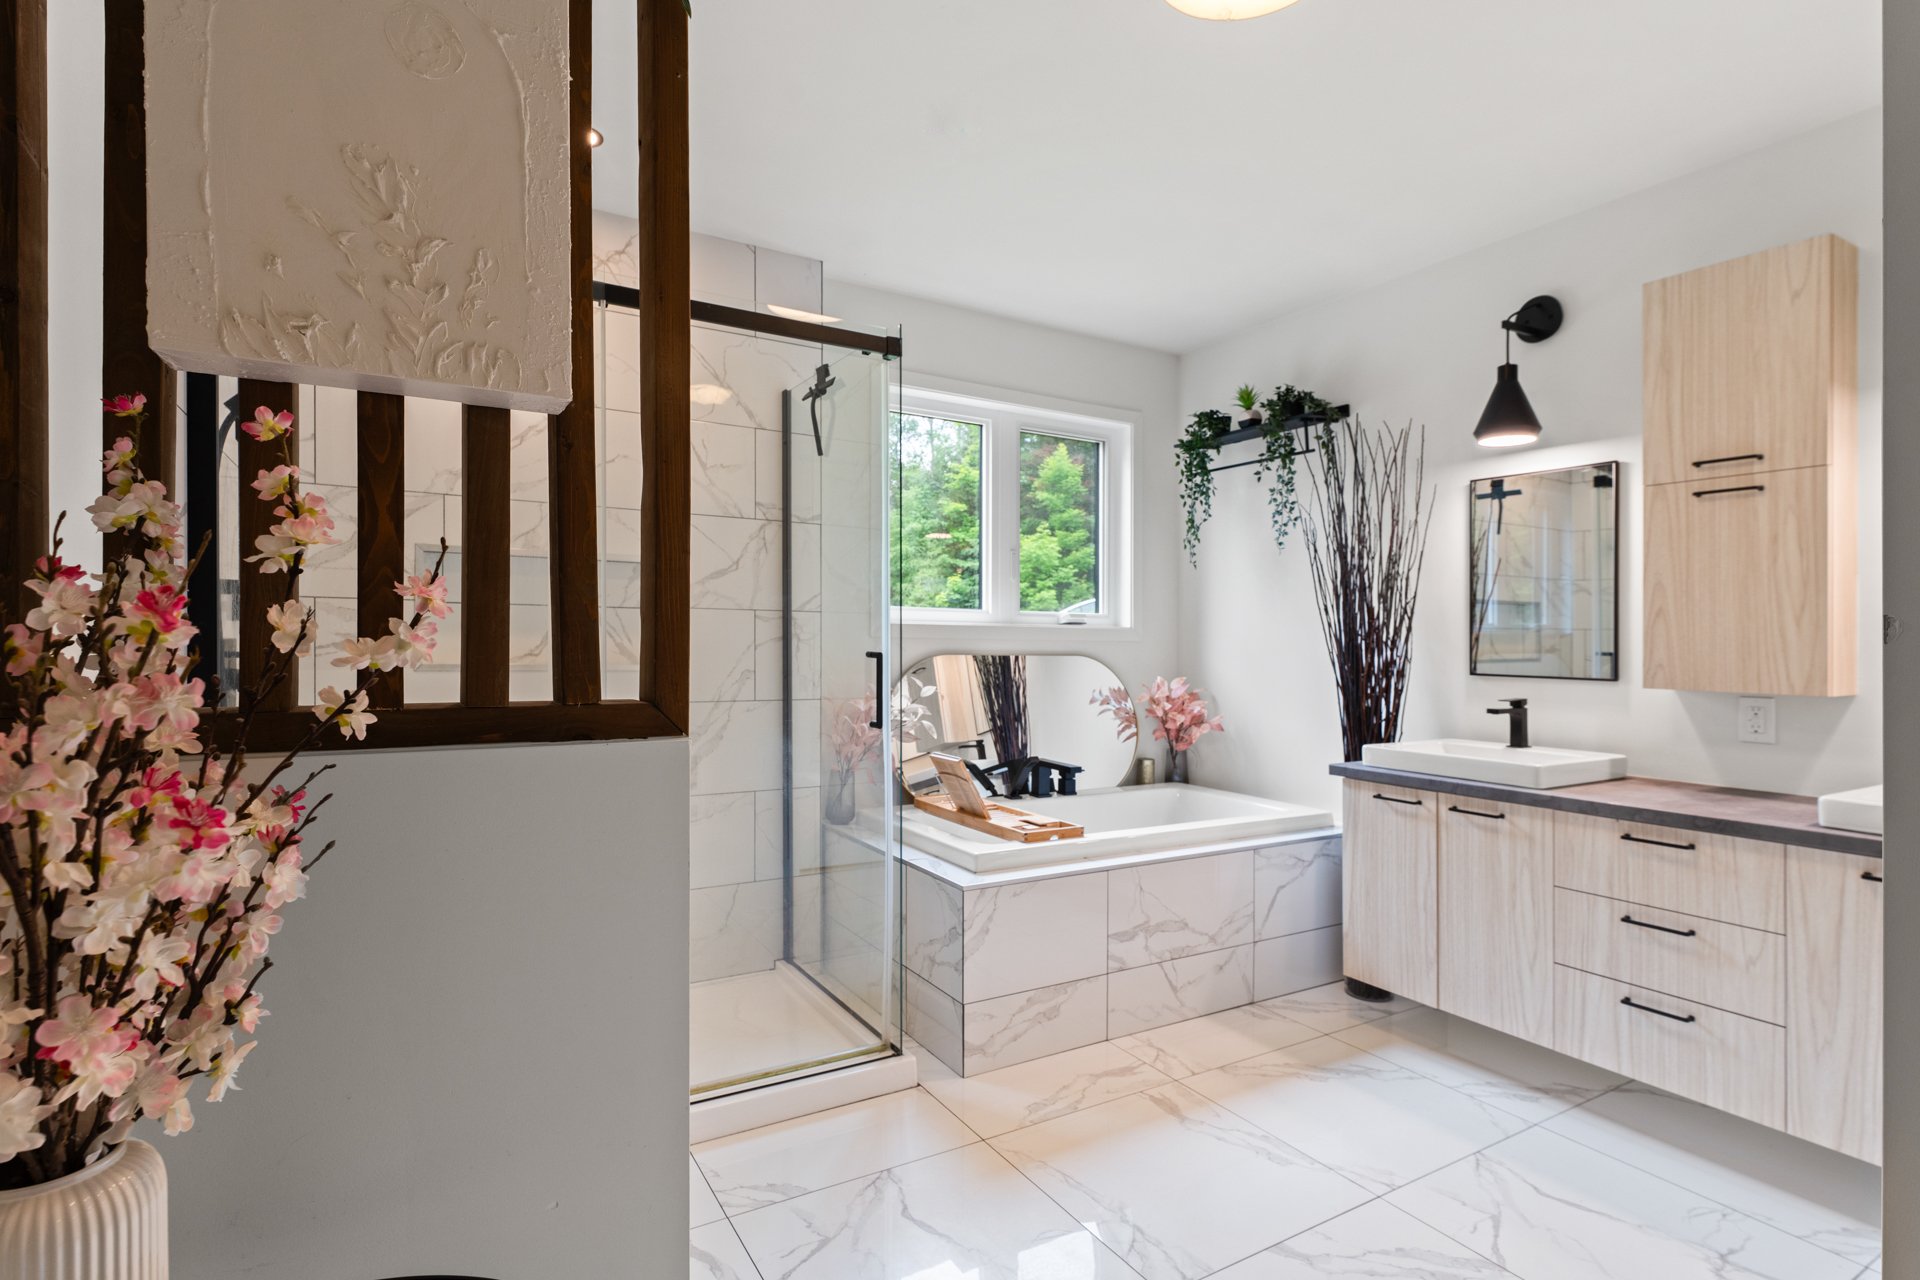
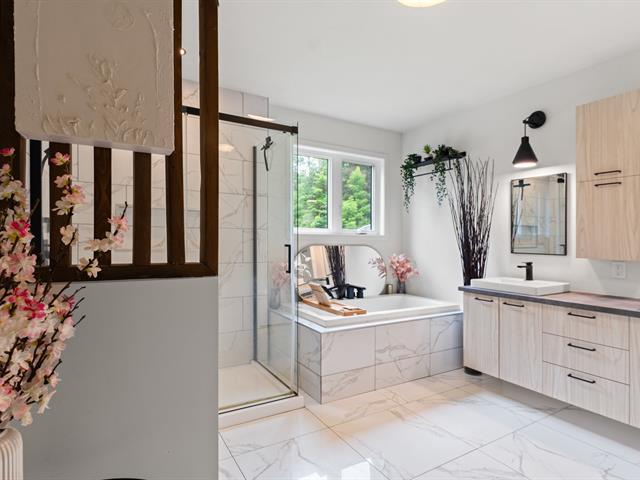
Bathroom
22/45   Bathroom
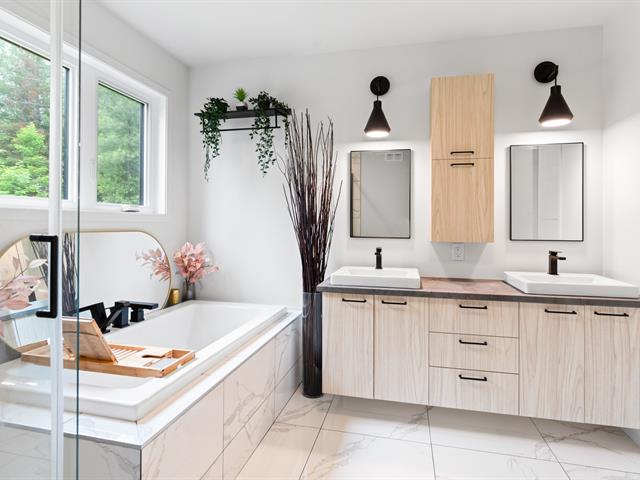
Bathroom
23/45   Bathroom
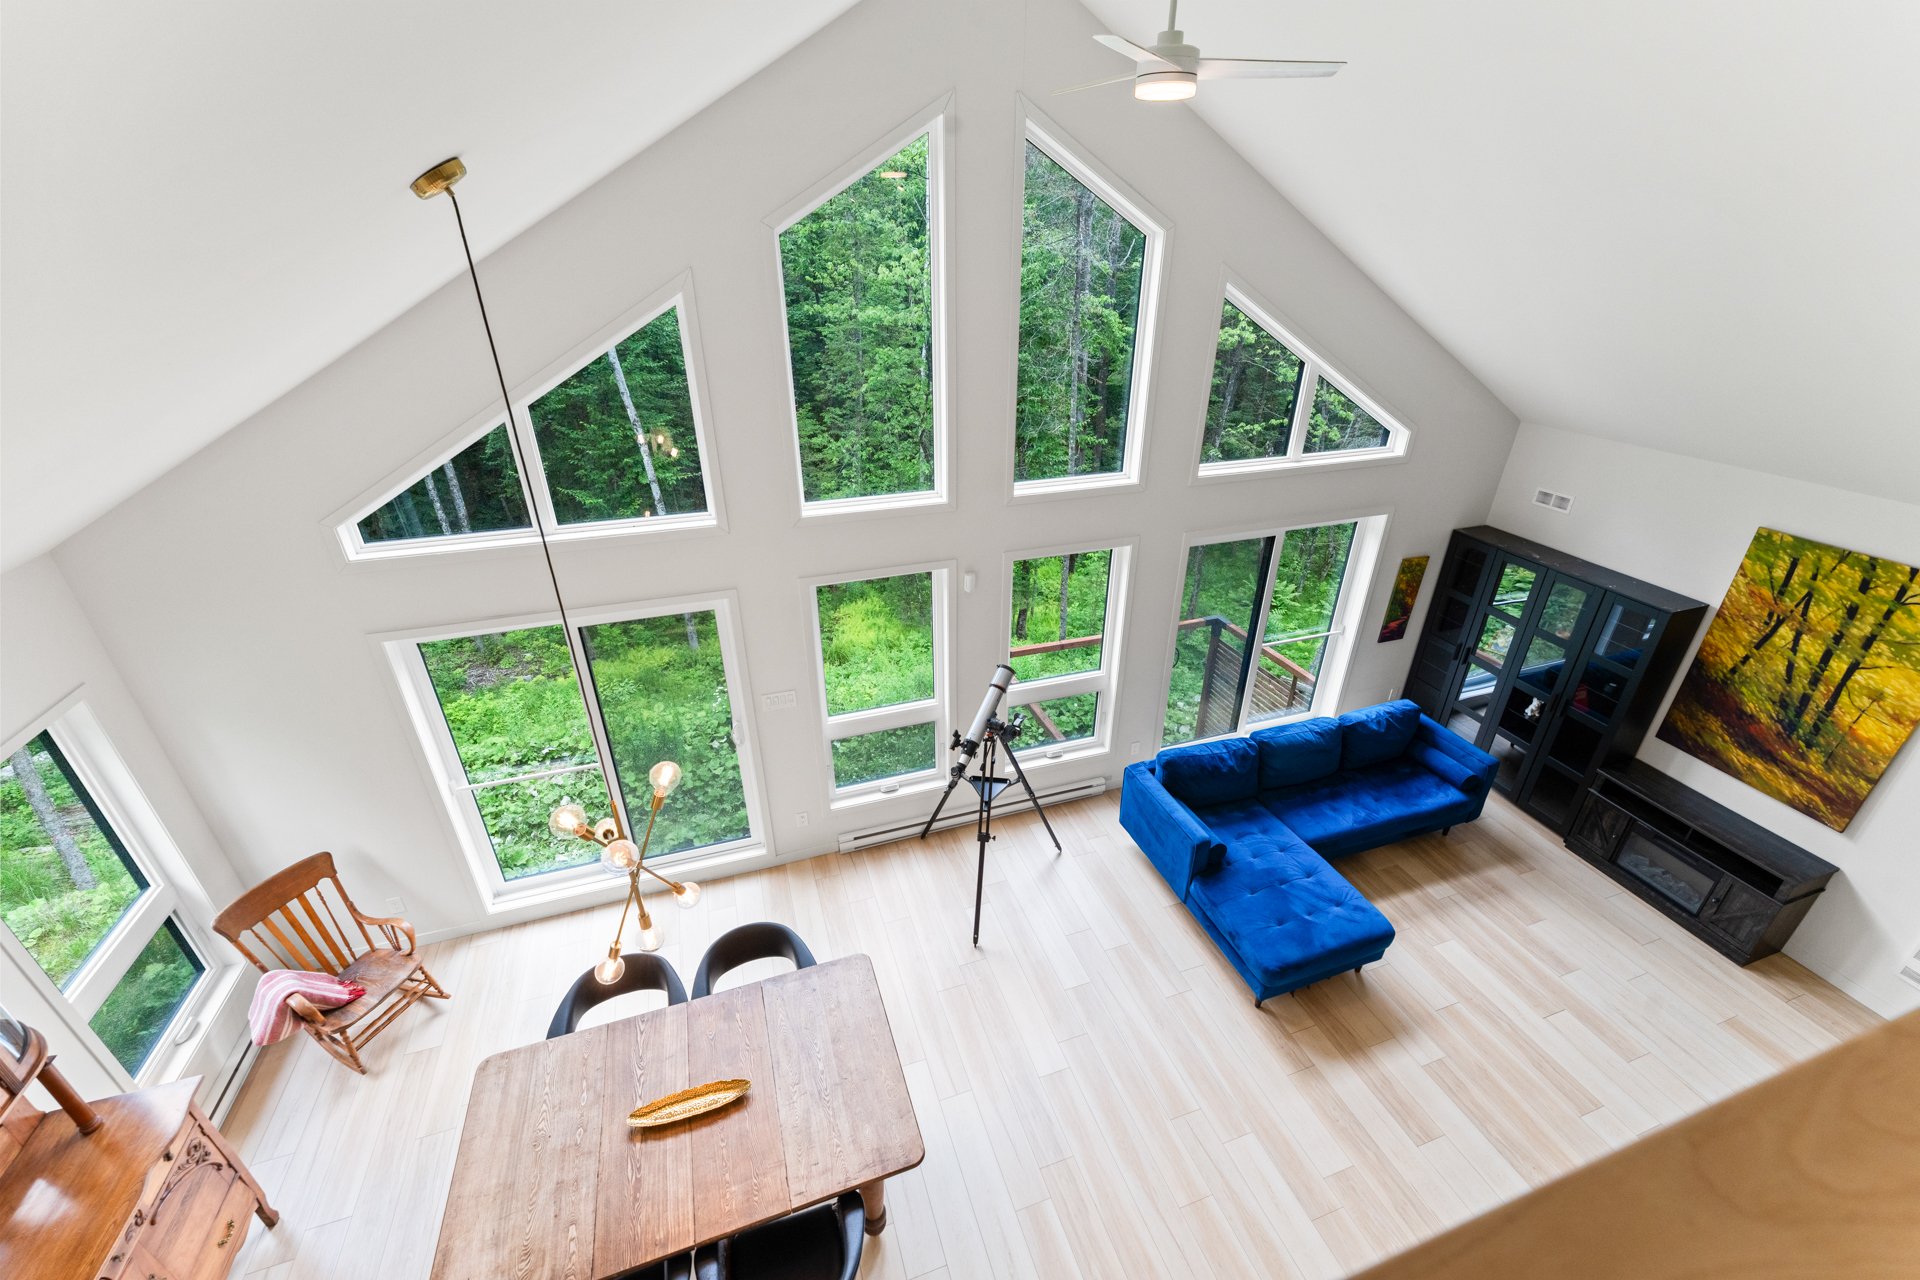
Overall View
24/45   Overall View
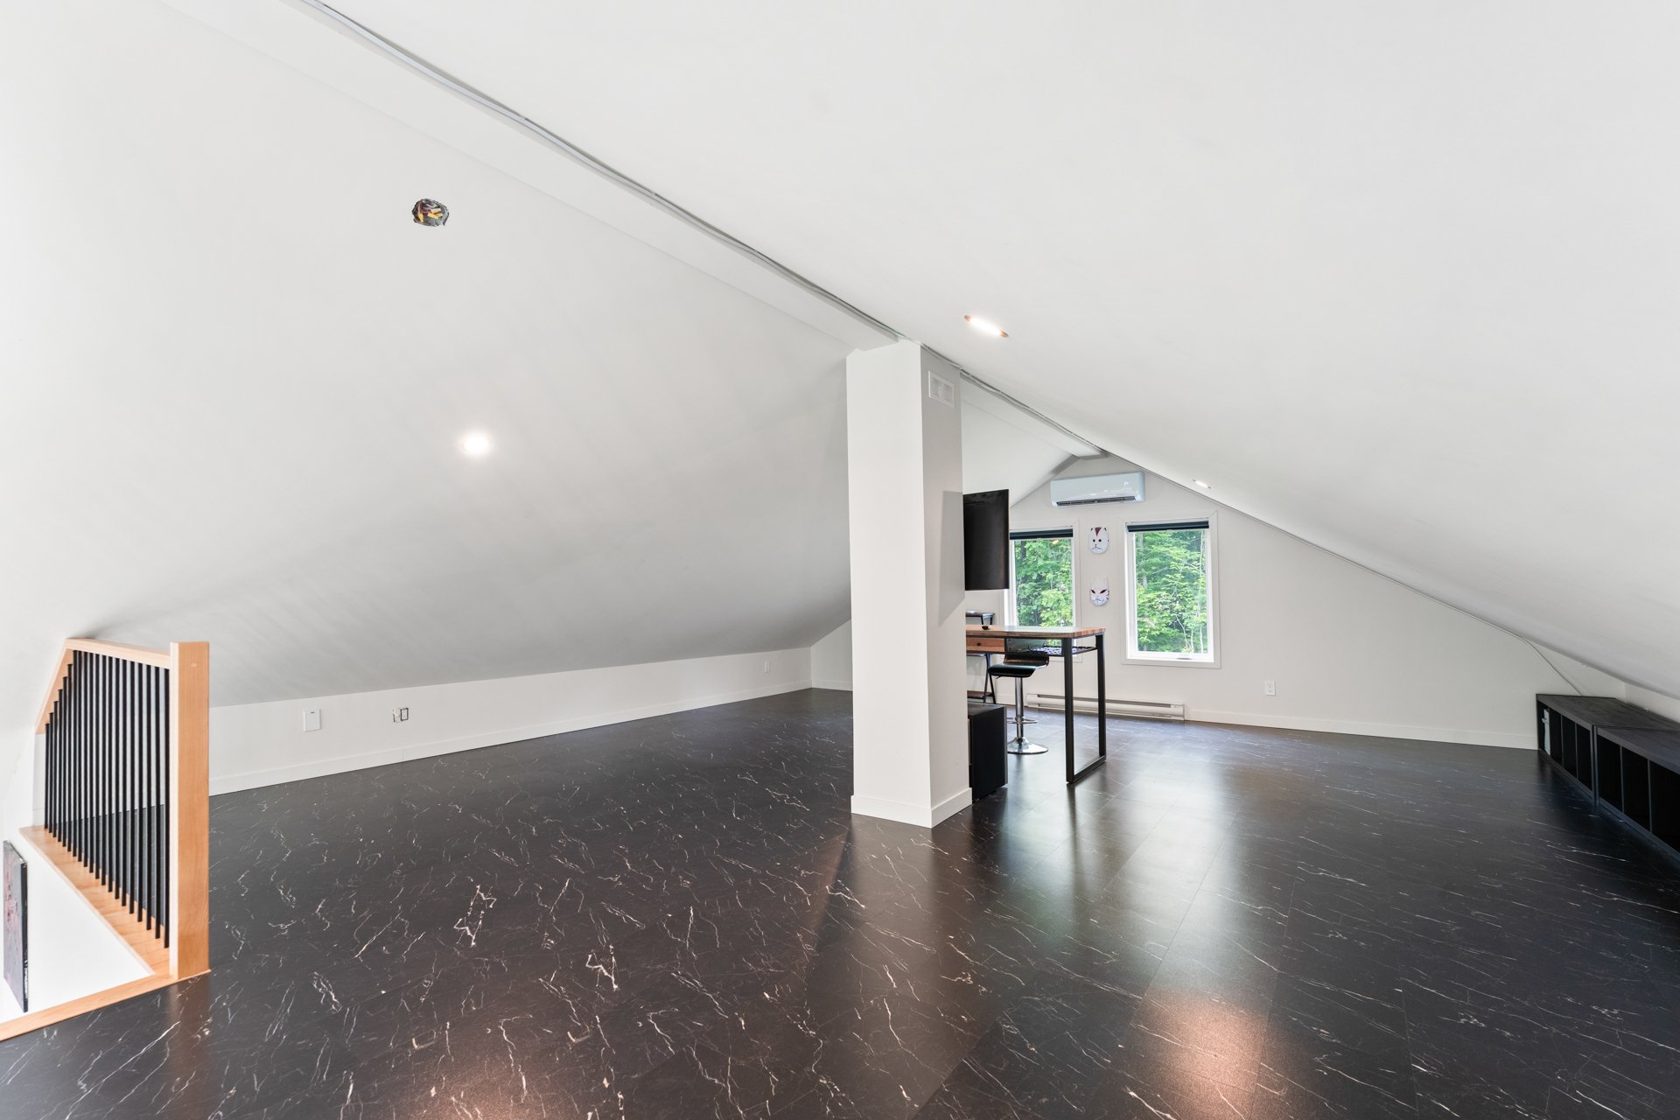
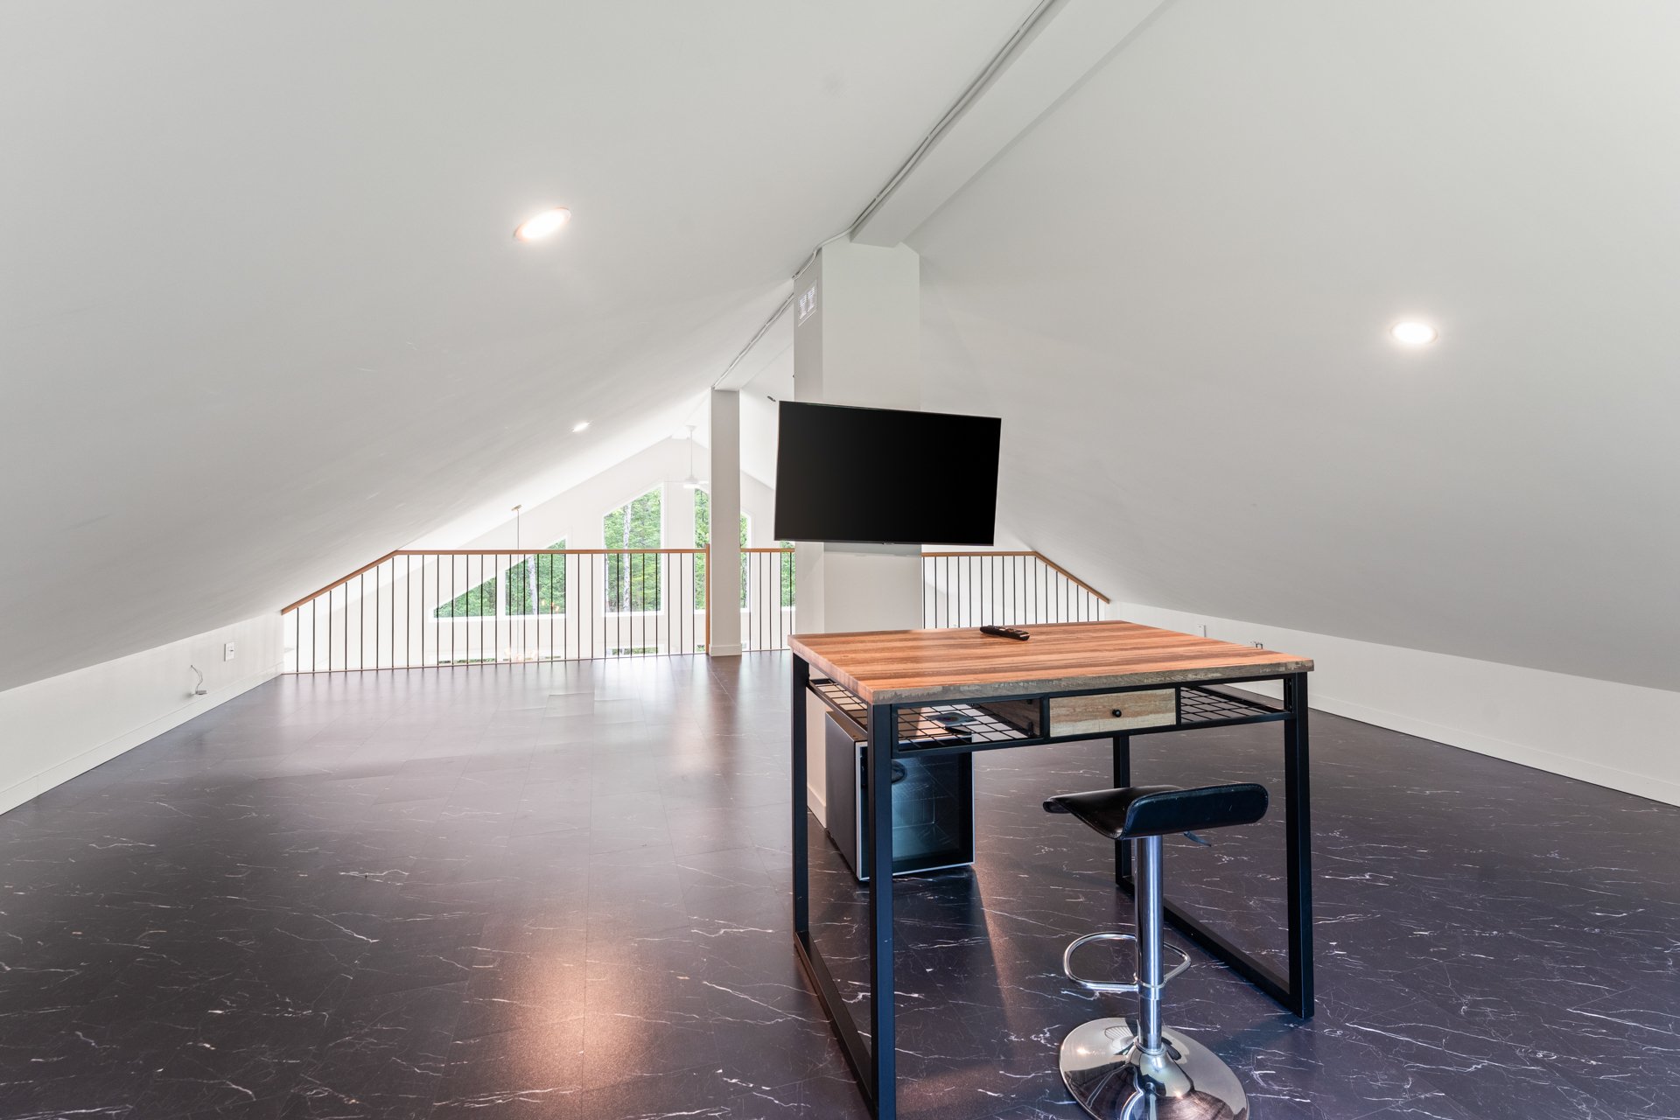
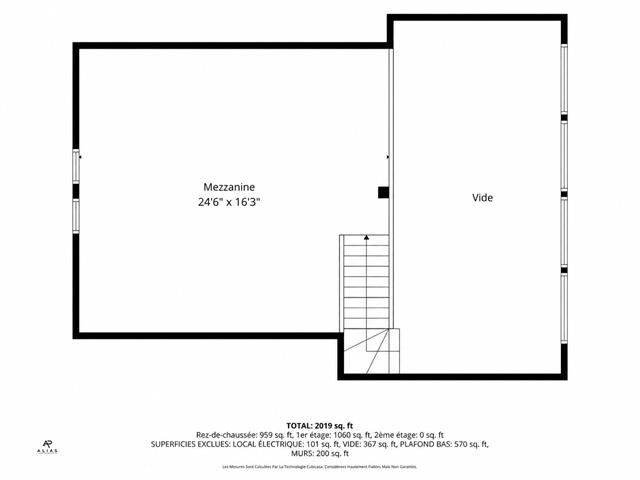
Mezzanine
25/45   Mezzanine
Mezzanine
26/45   Mezzanine
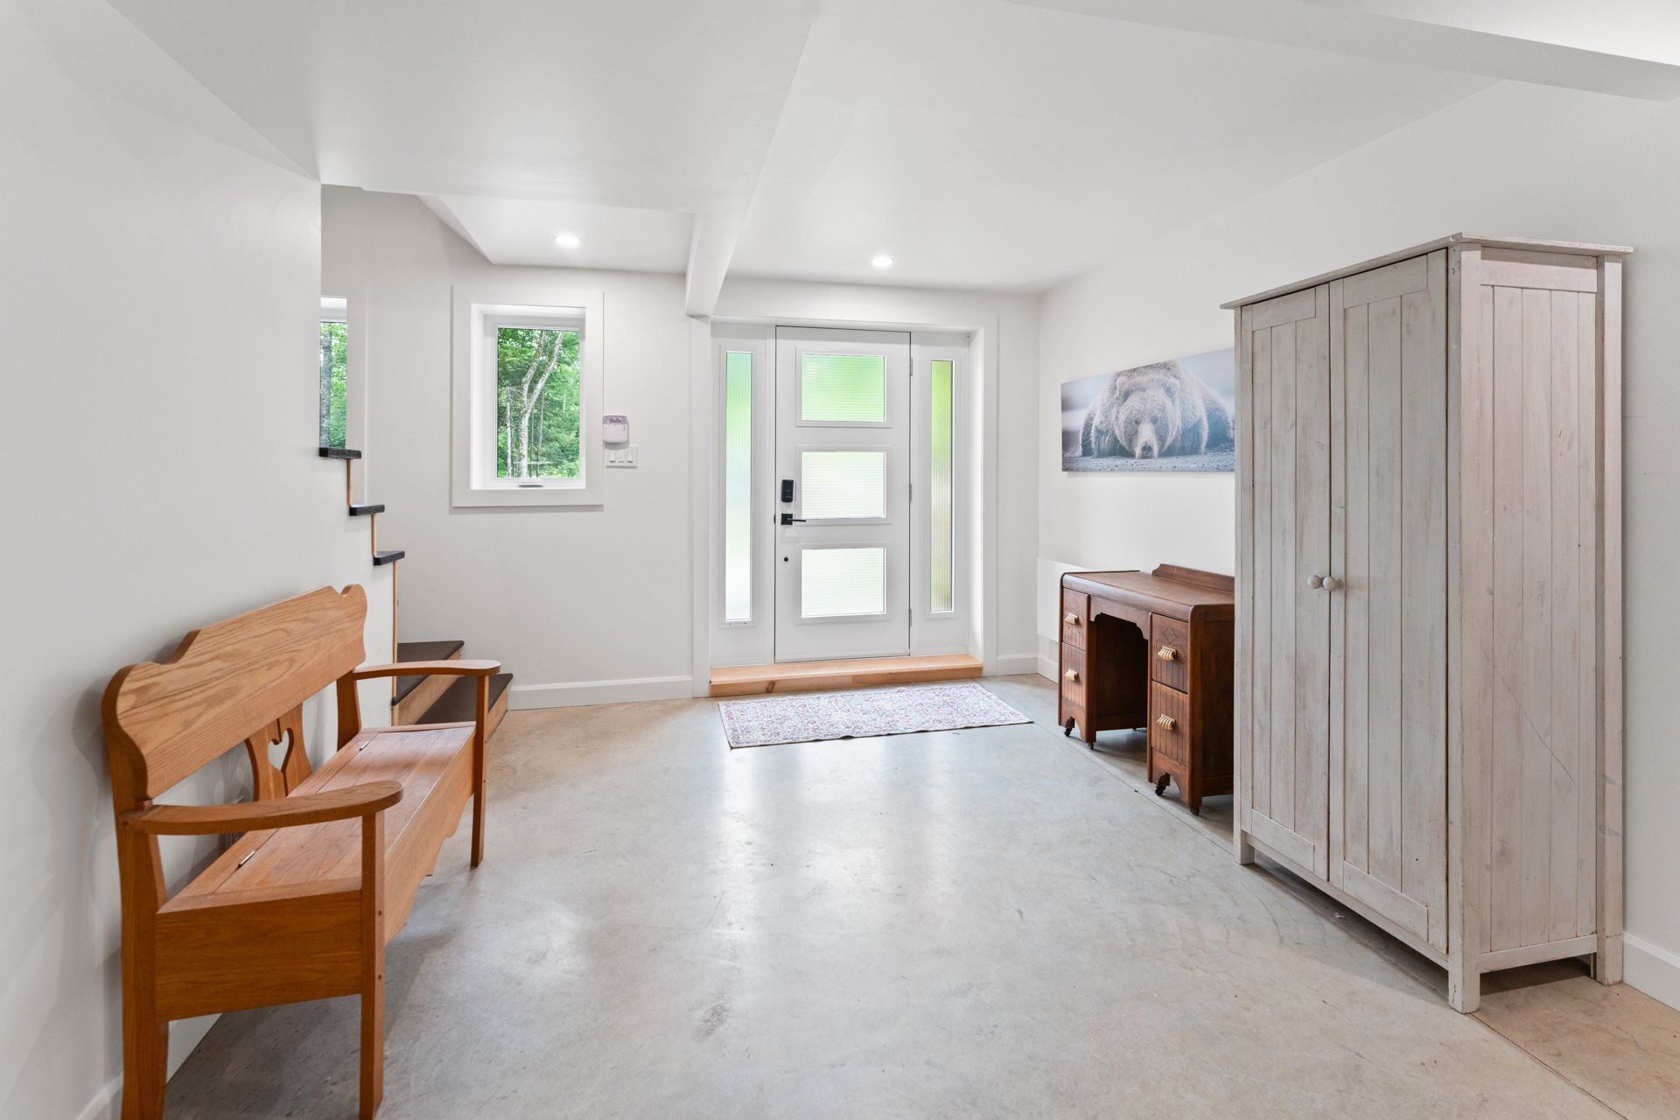
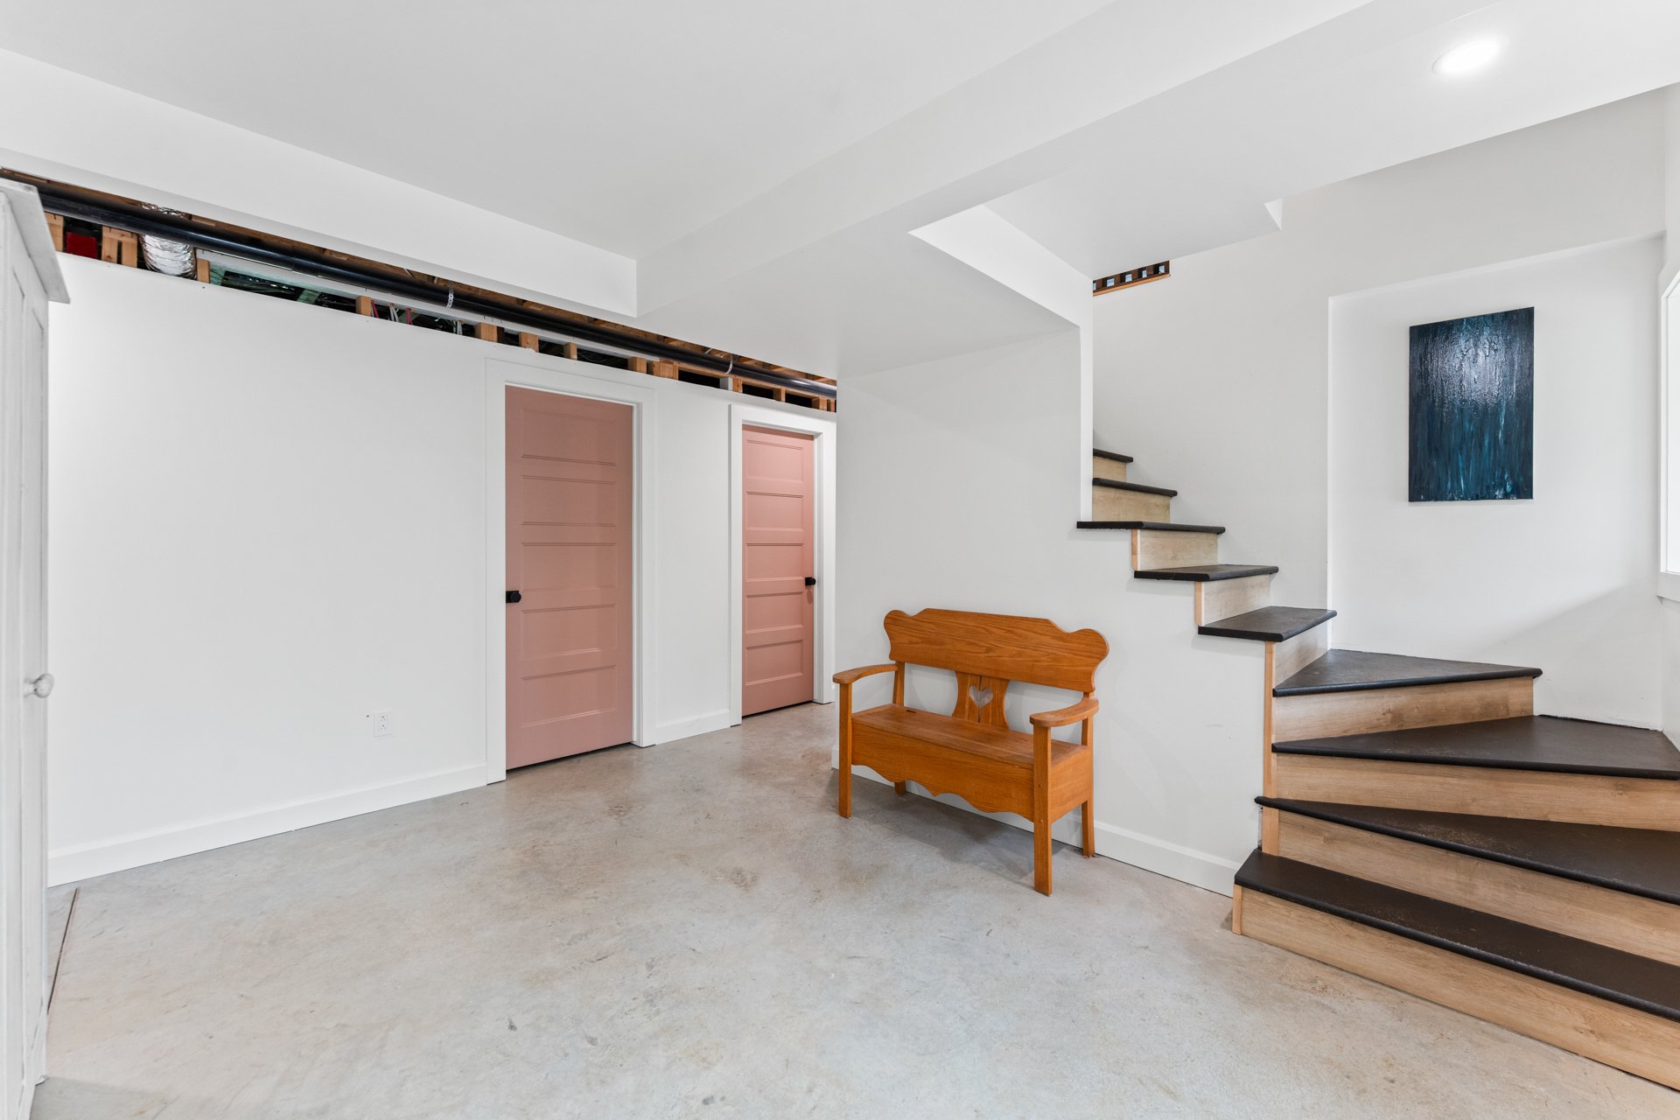
Hallway
27/45   Hallway
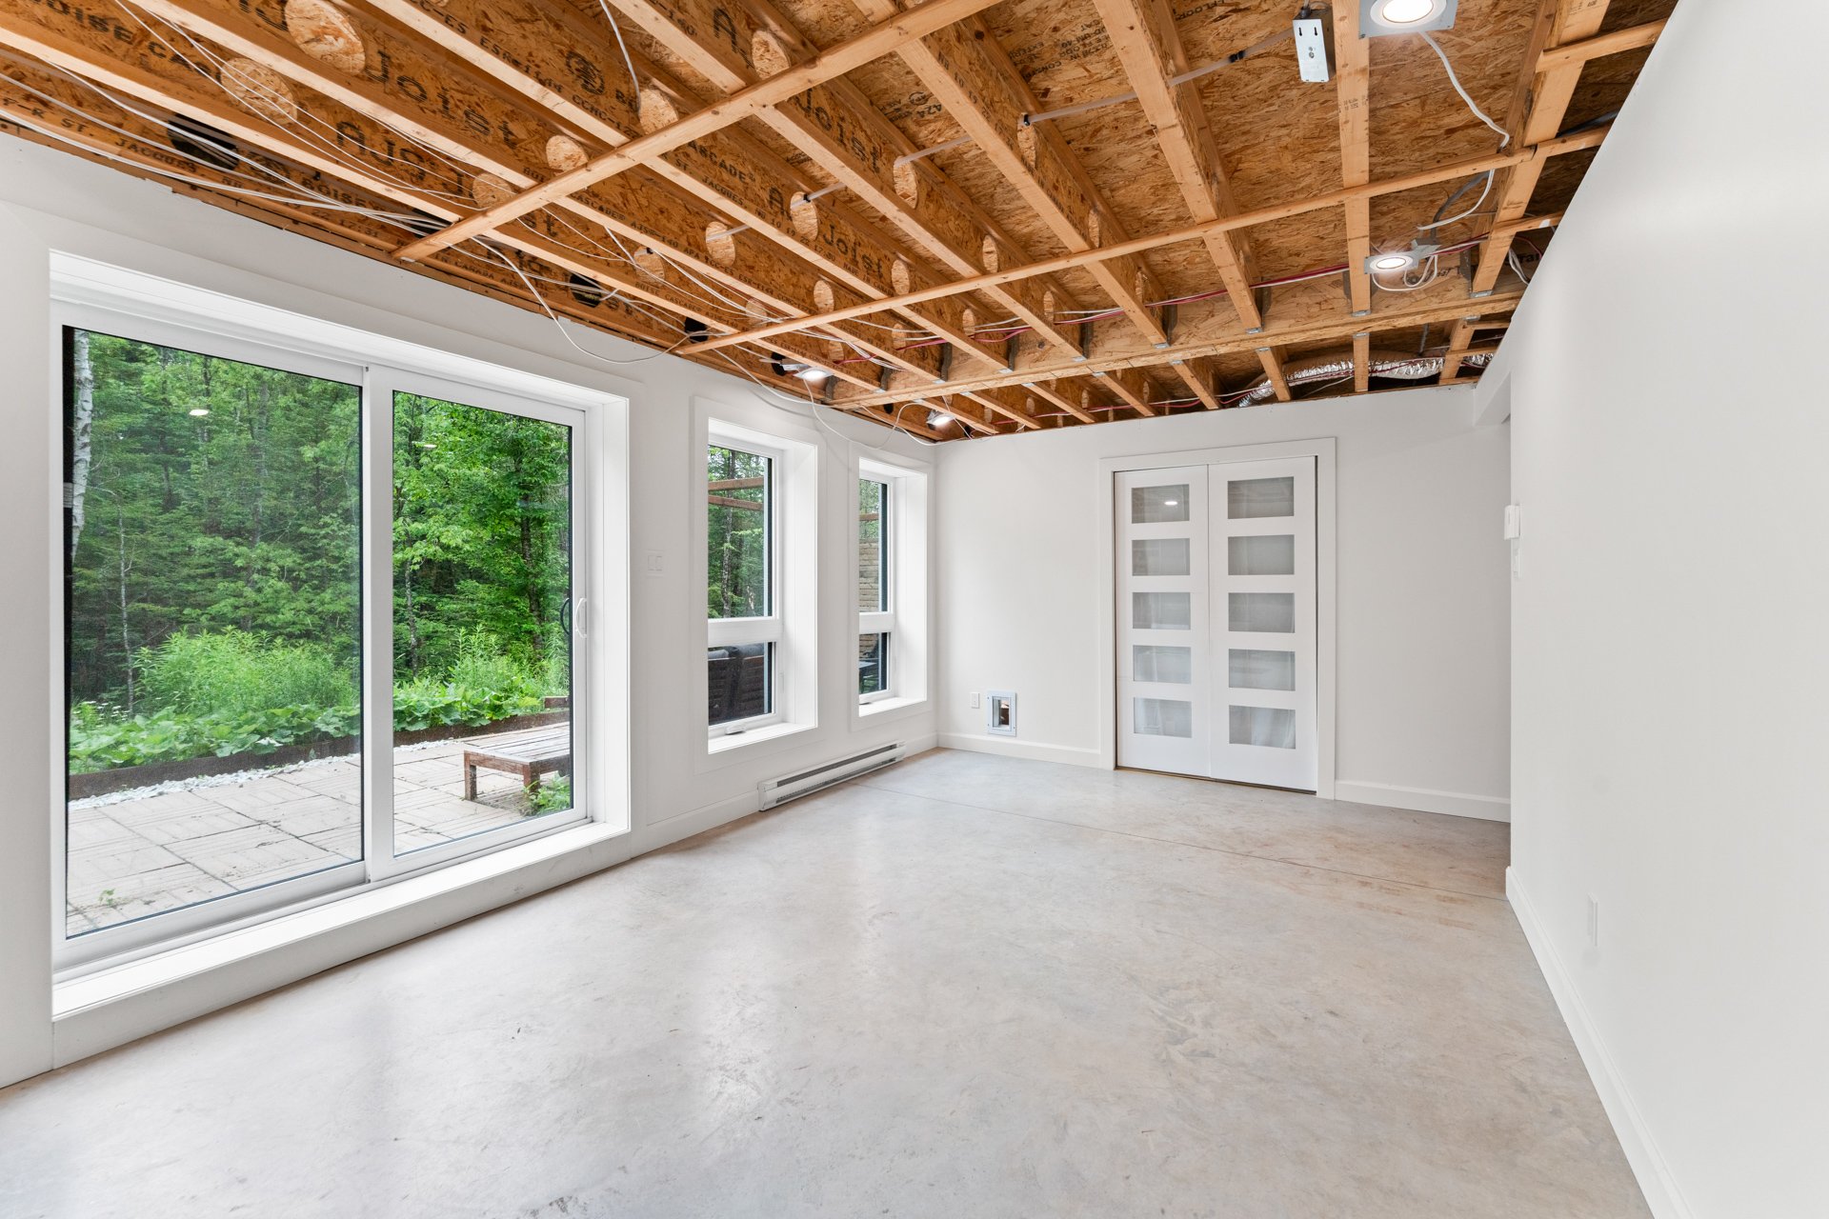
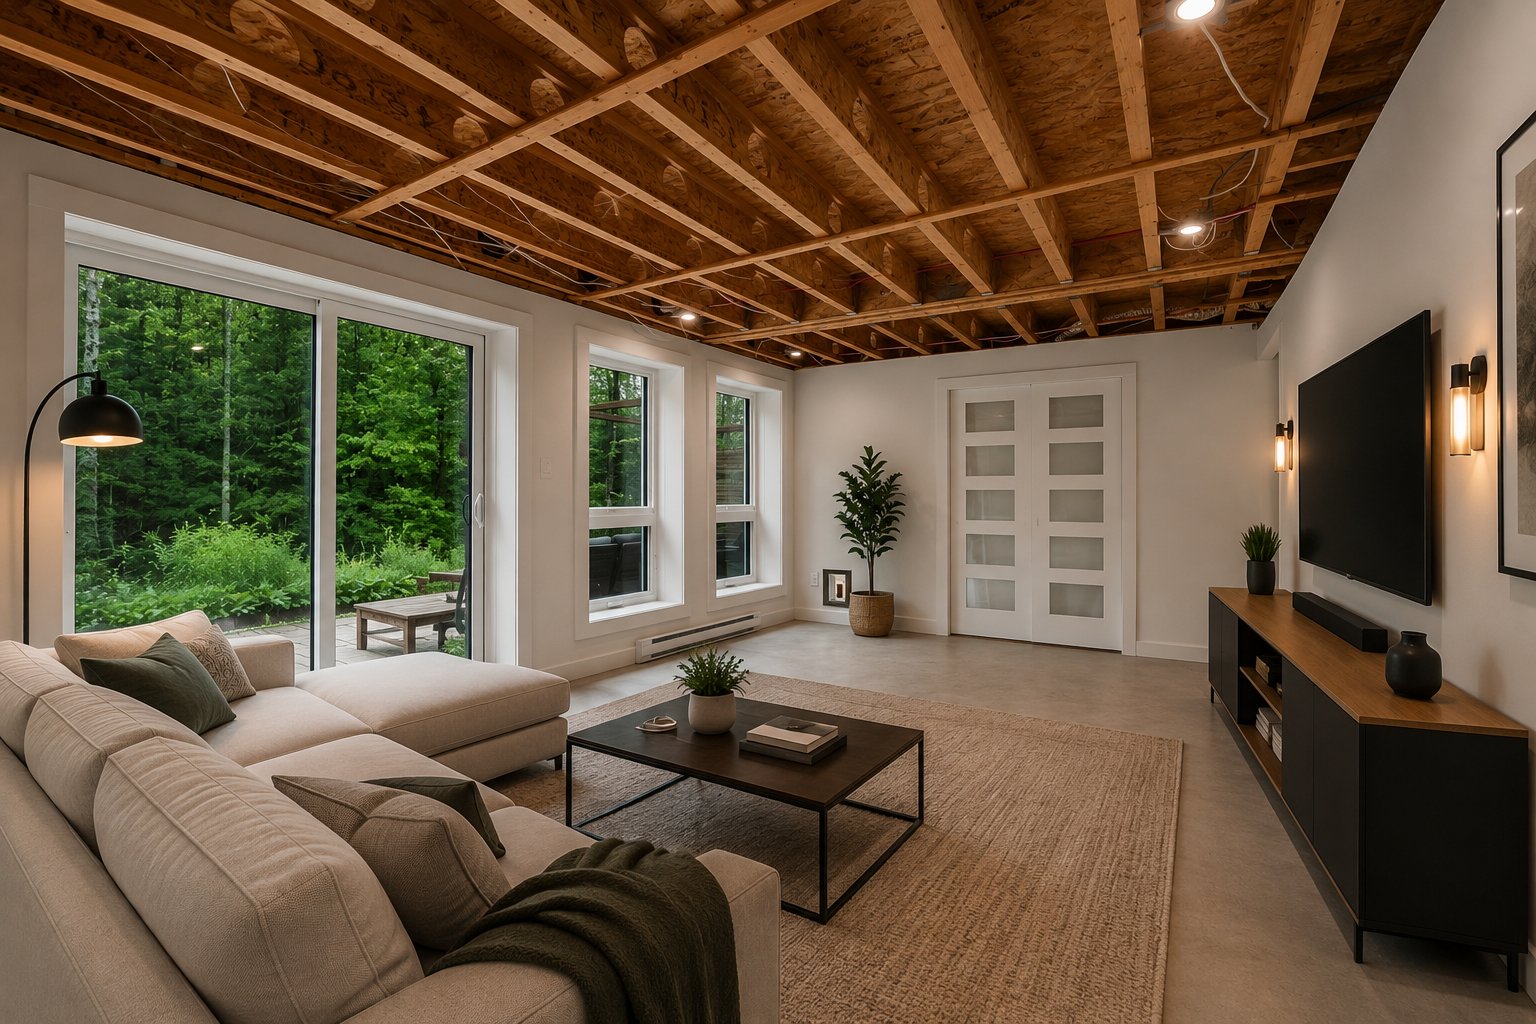
Family room
28/45   Family room
Family room
29/45   Family room
Other
30/45   Other
Family room
31/45   Family room
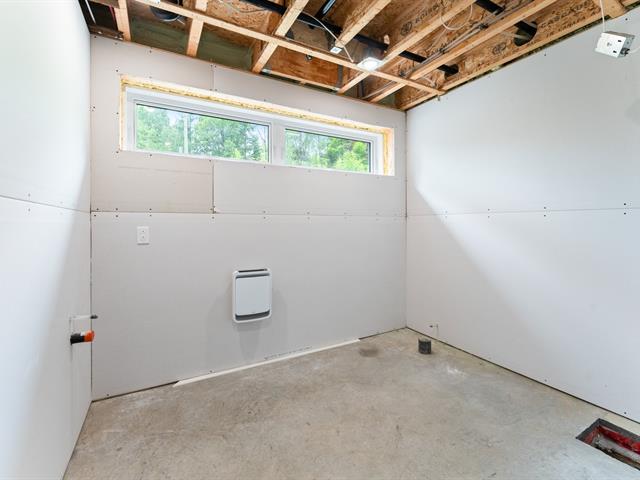
Bedroom
32/45   Bedroom
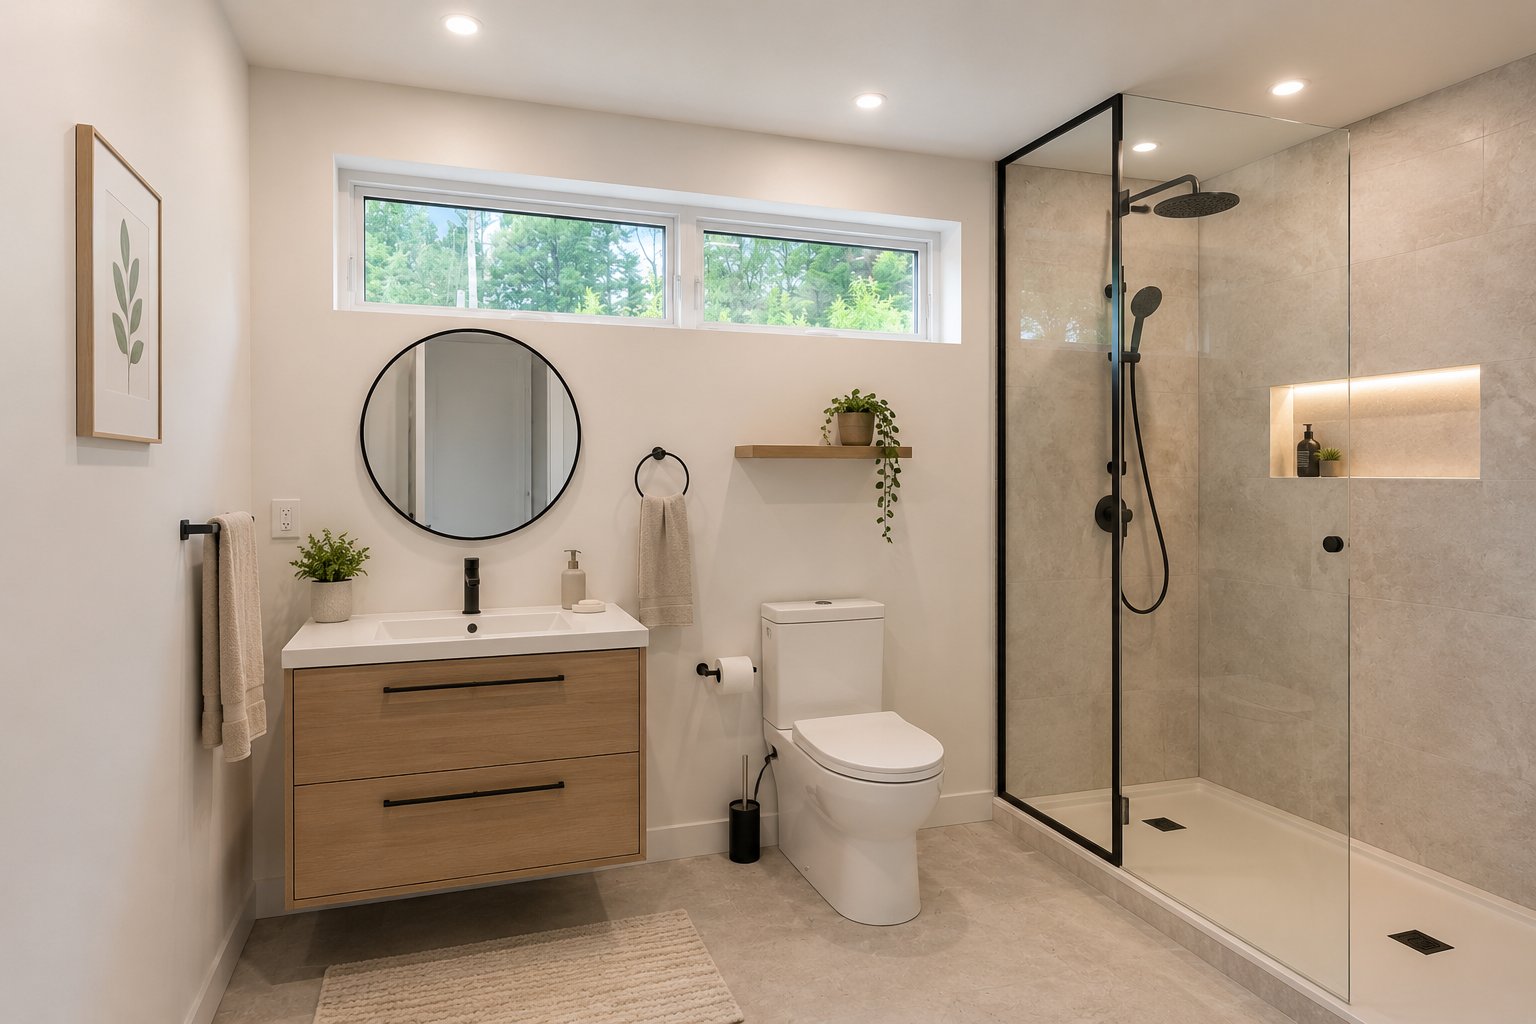
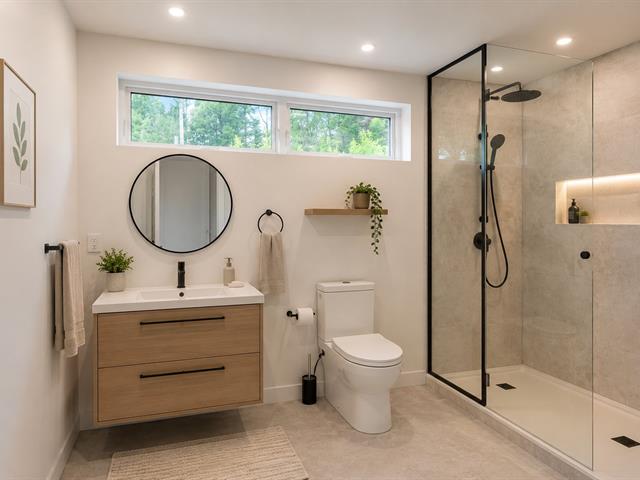
Bathroom
33/45   Bathroom
Other
34/45   Other
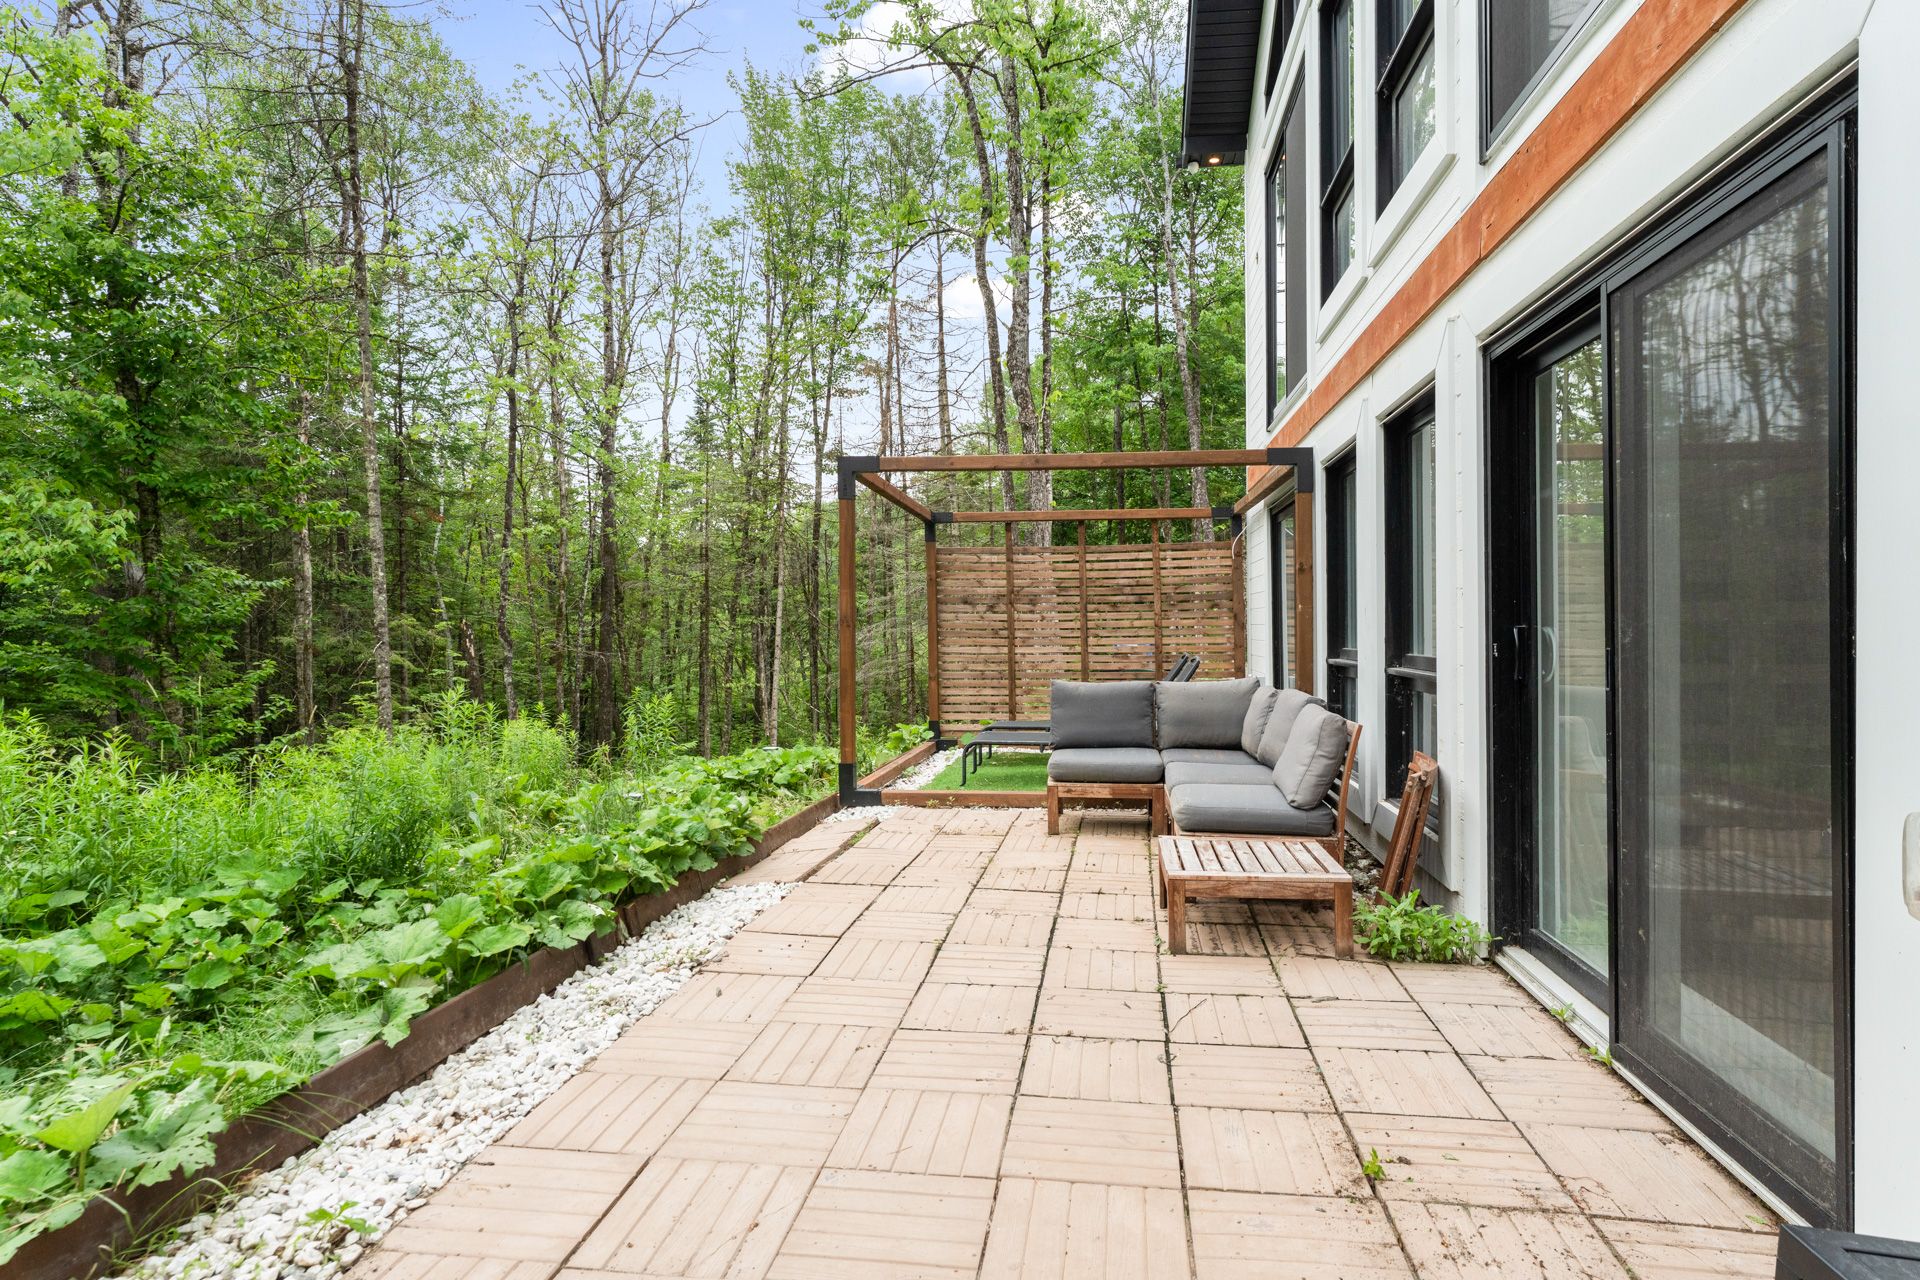
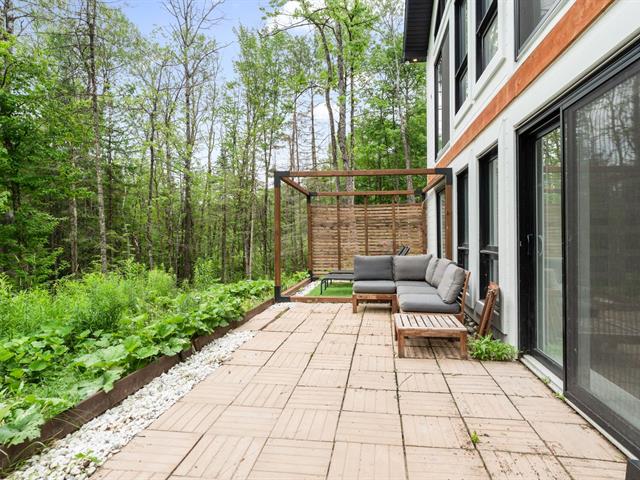
Patio
35/45   Patio
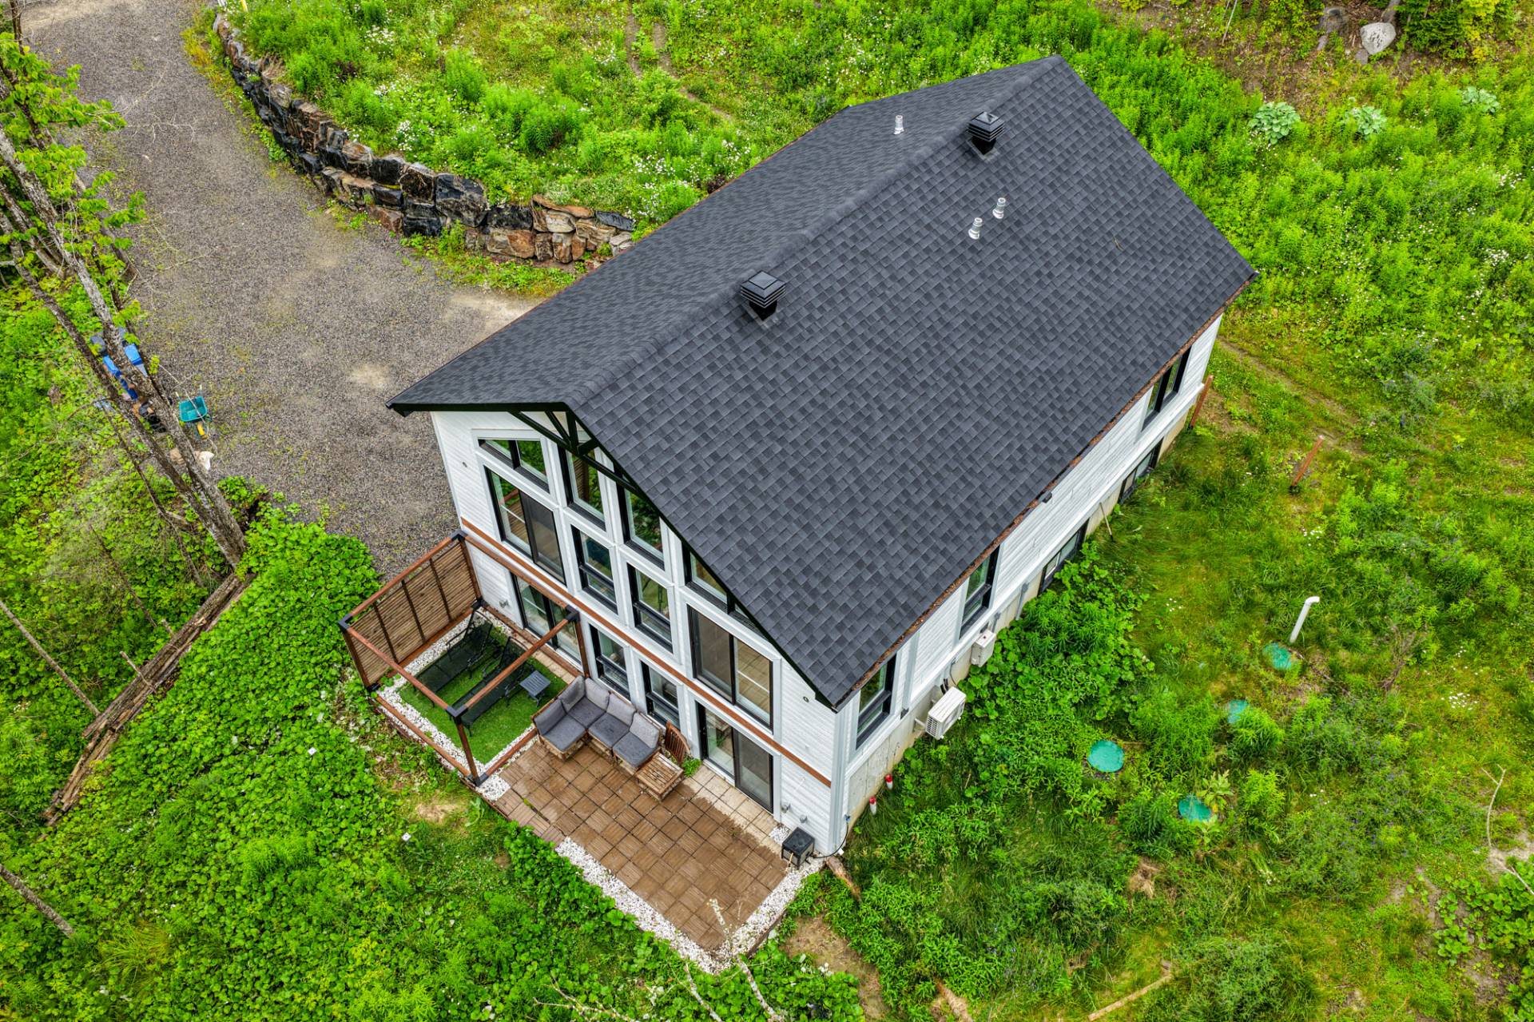
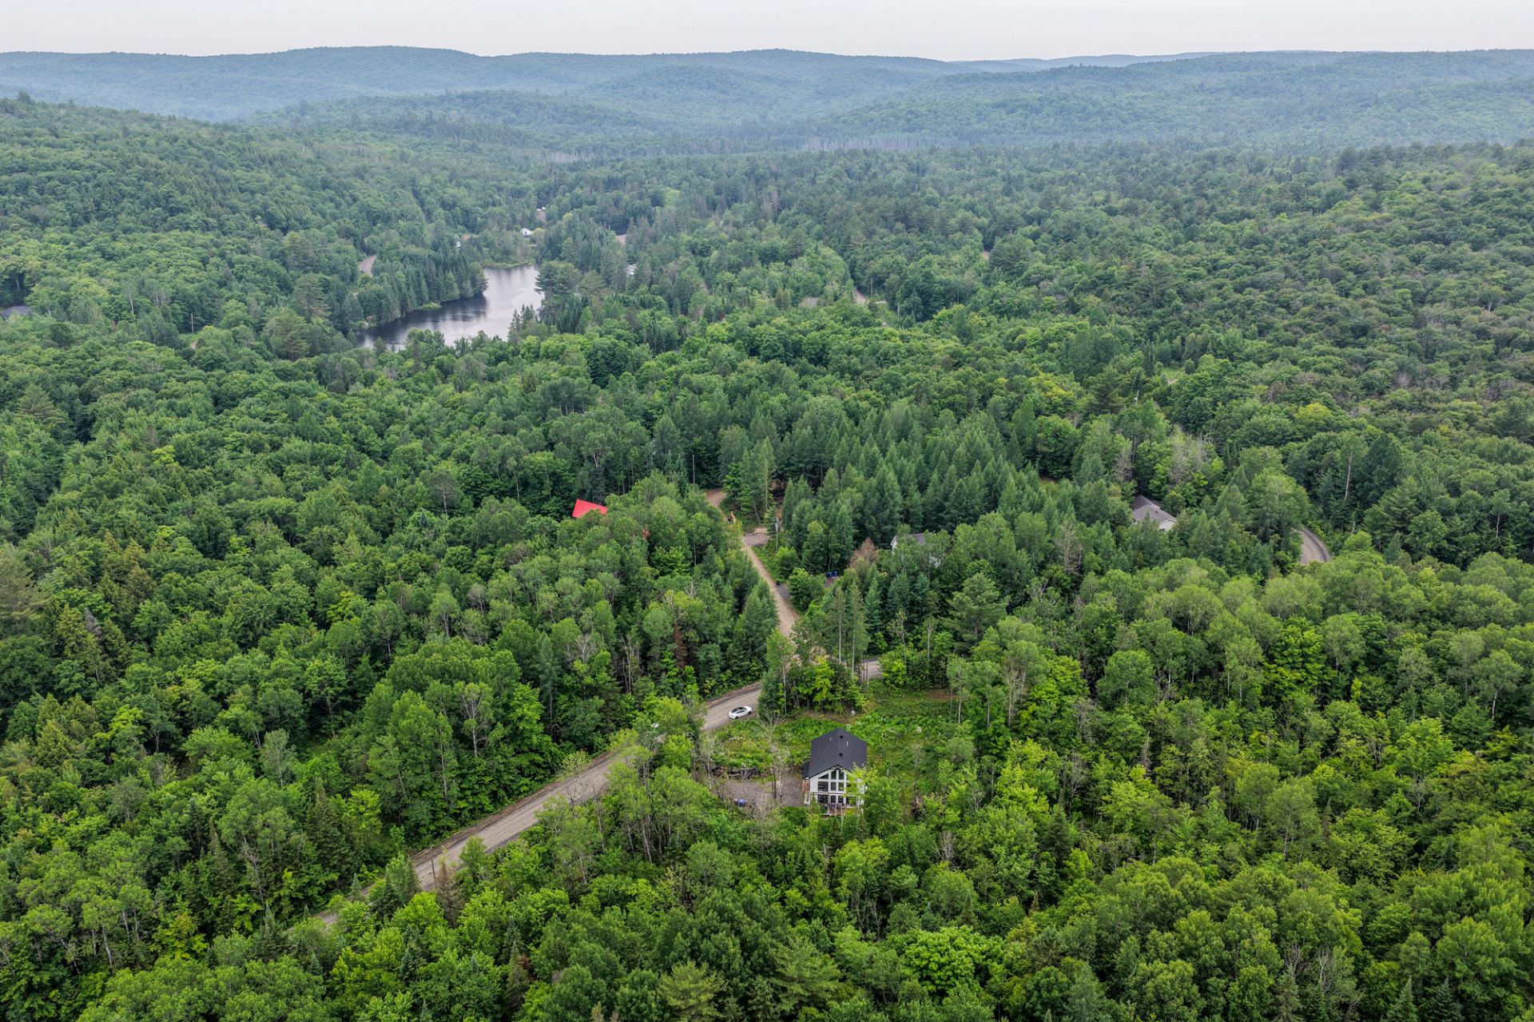
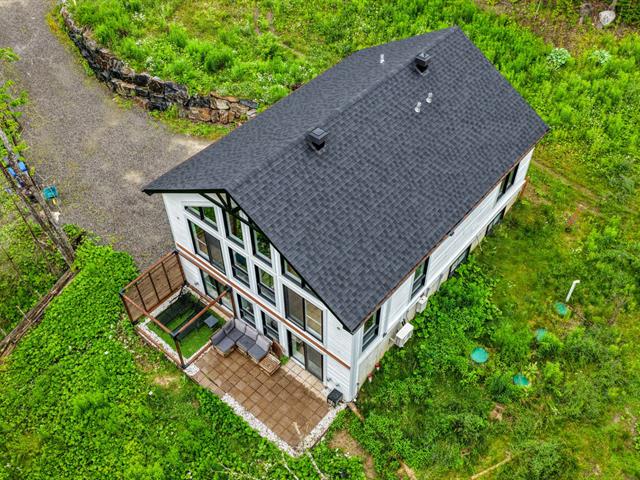
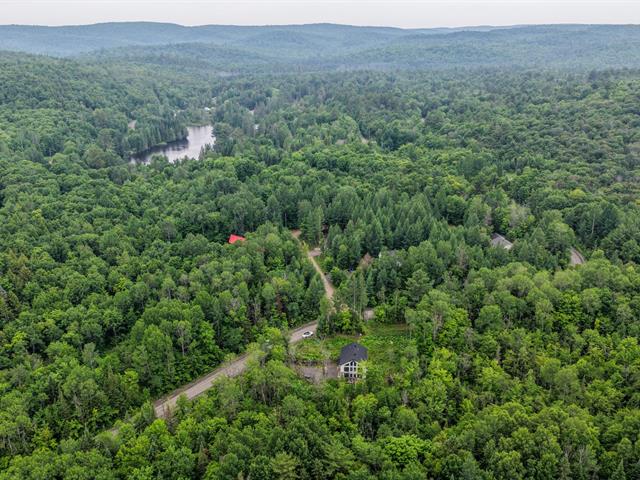
Aerial photo
36/45   Aerial photo
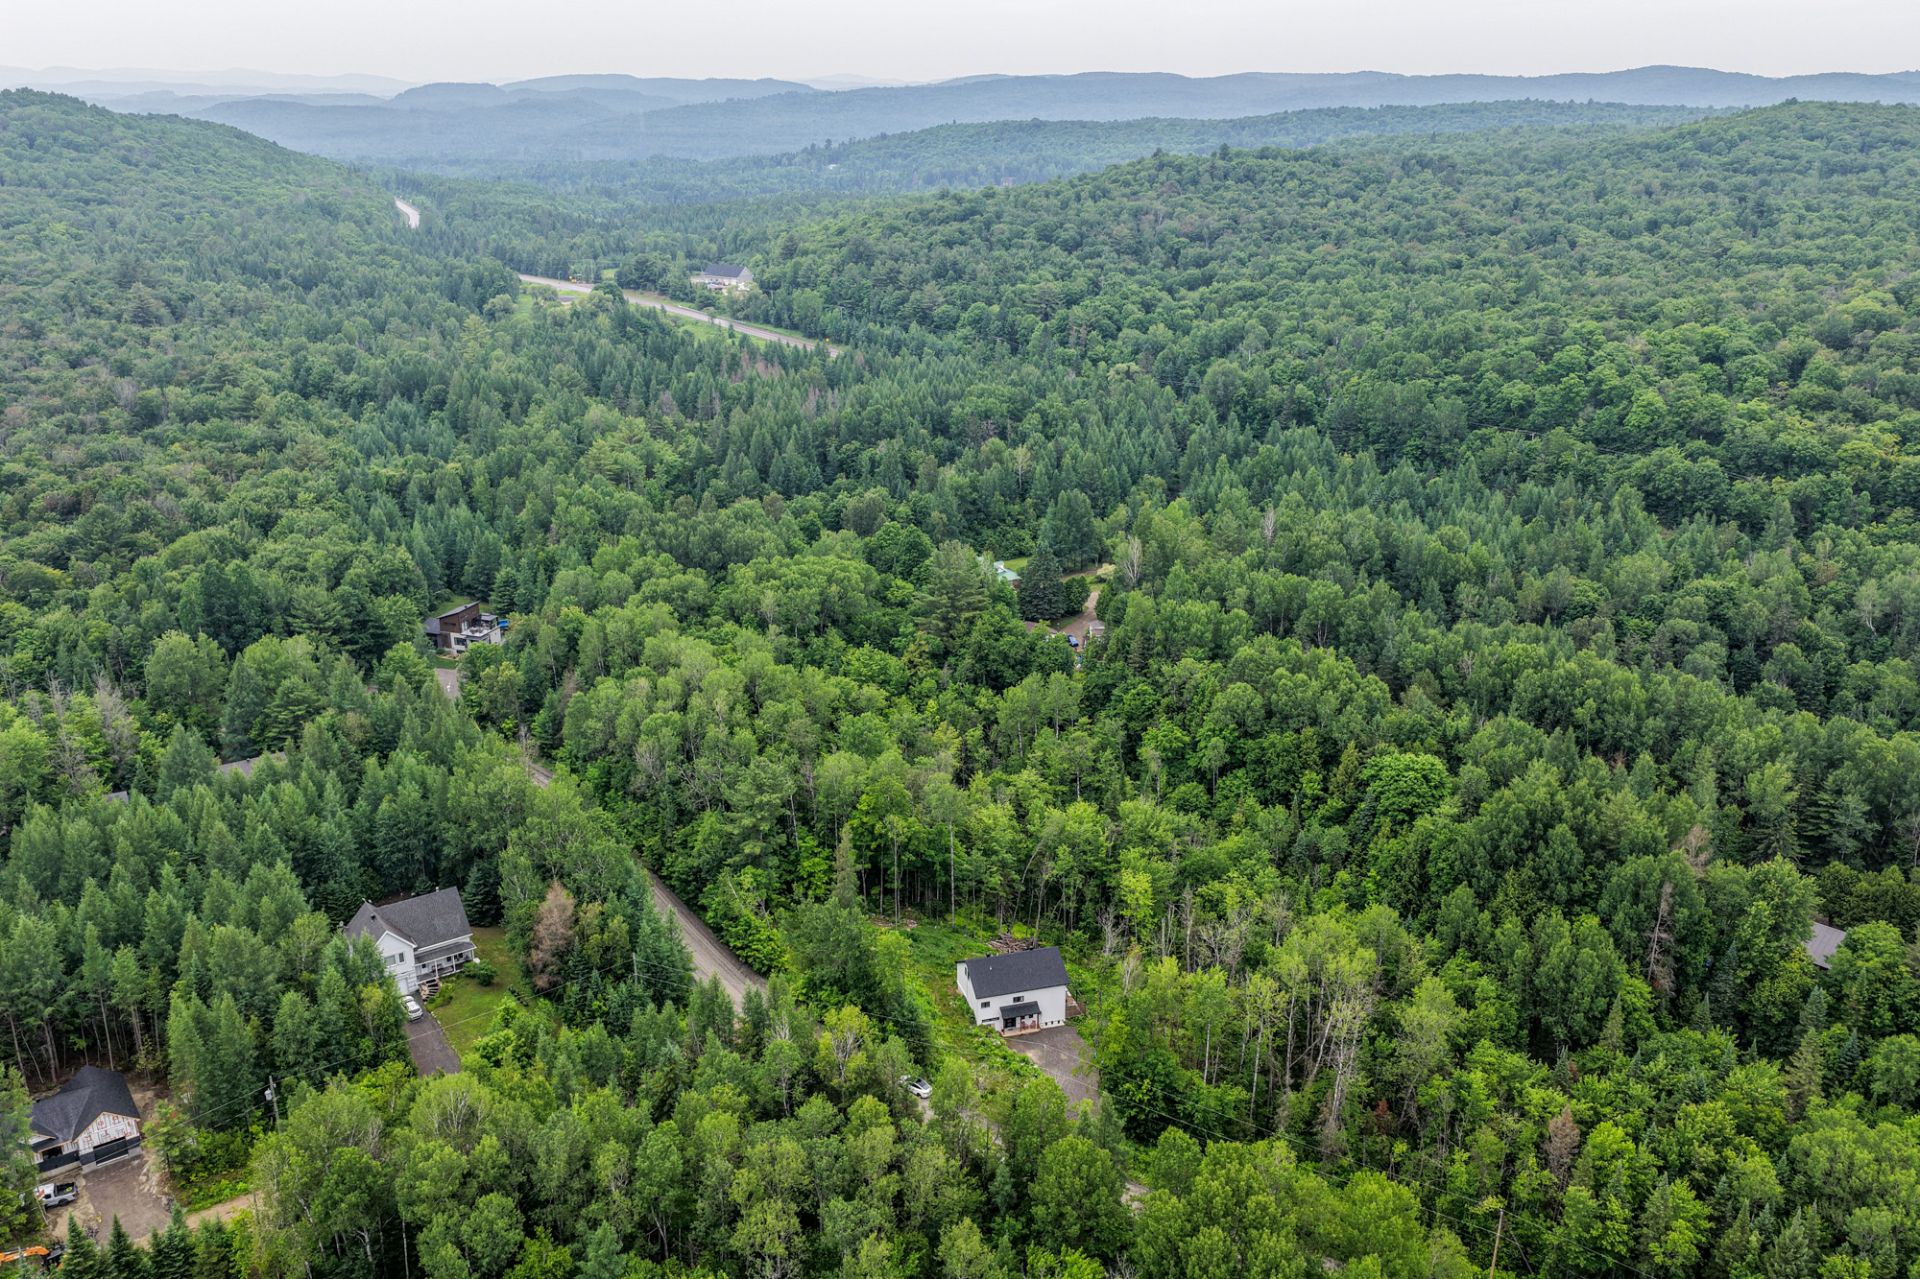
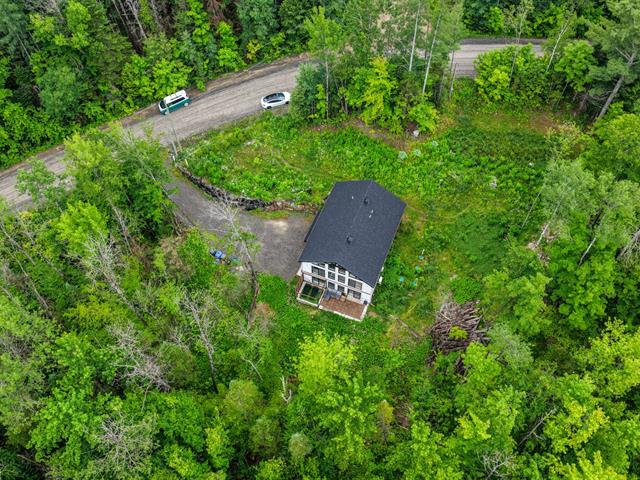
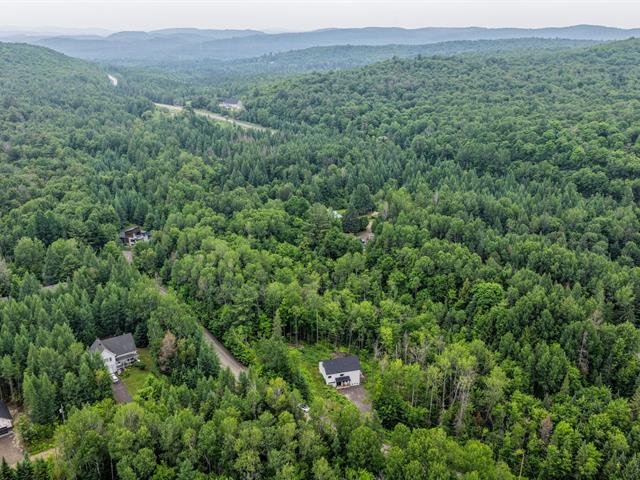
Aerial photo
37/45   Aerial photo
Aerial photo
38/45   Aerial photo
Aerial photo
39/45   Aerial photo
Aerial photo
40/45   Aerial photo
Aerial photo
41/45   Aerial photo
Aerial photo
42/45   Aerial photo
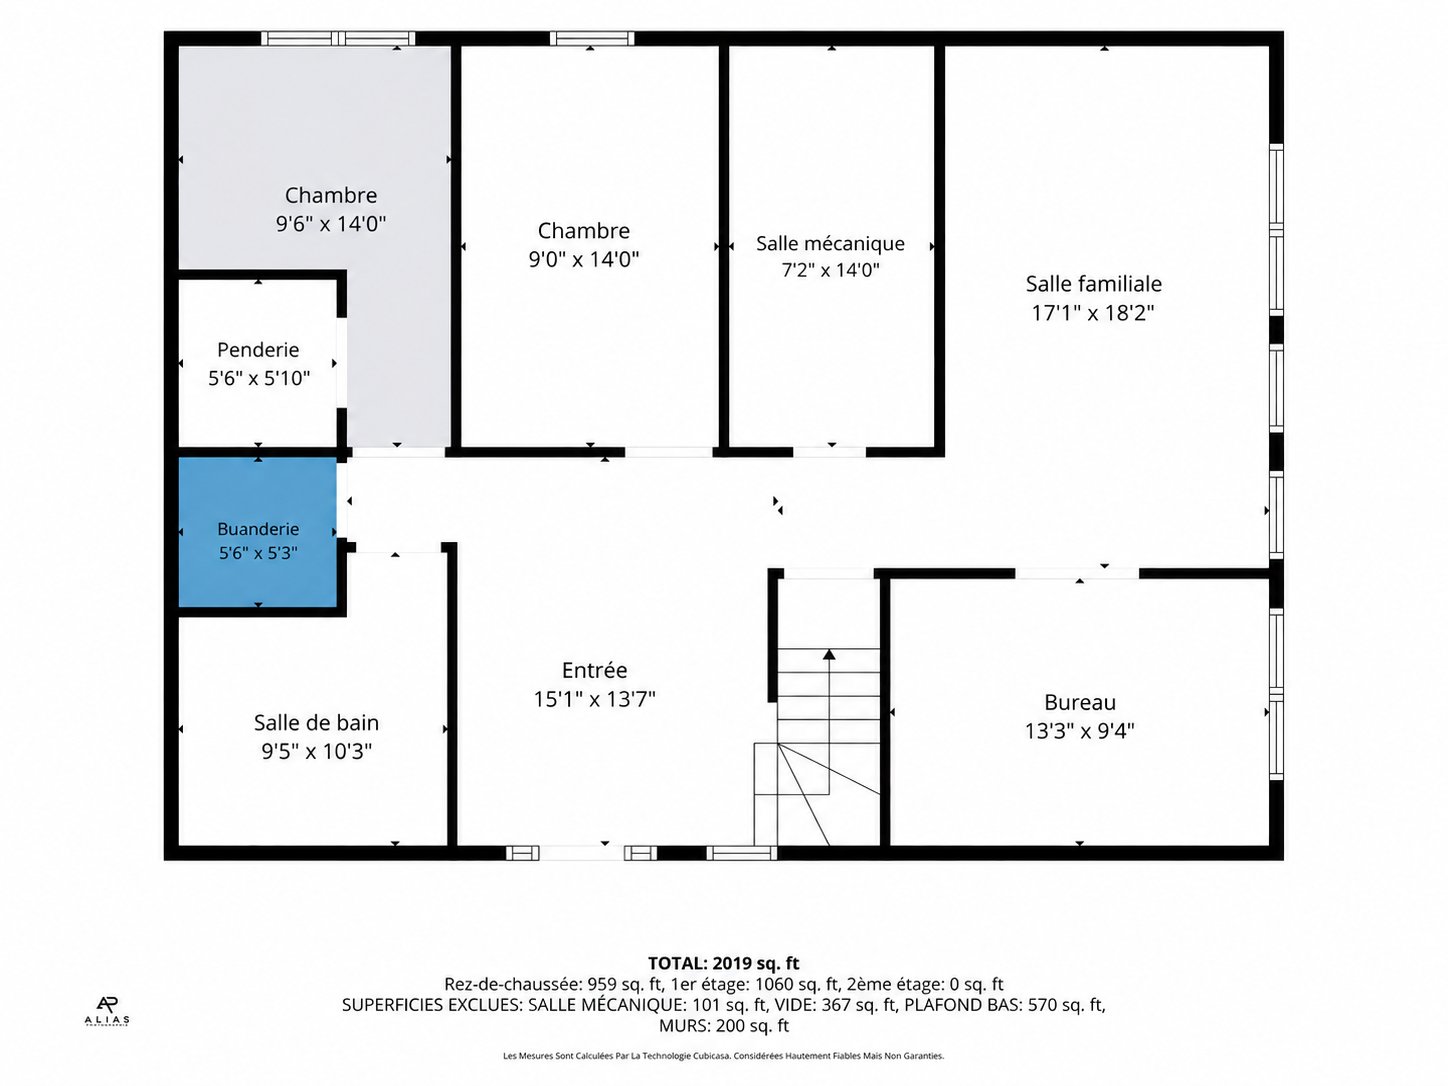
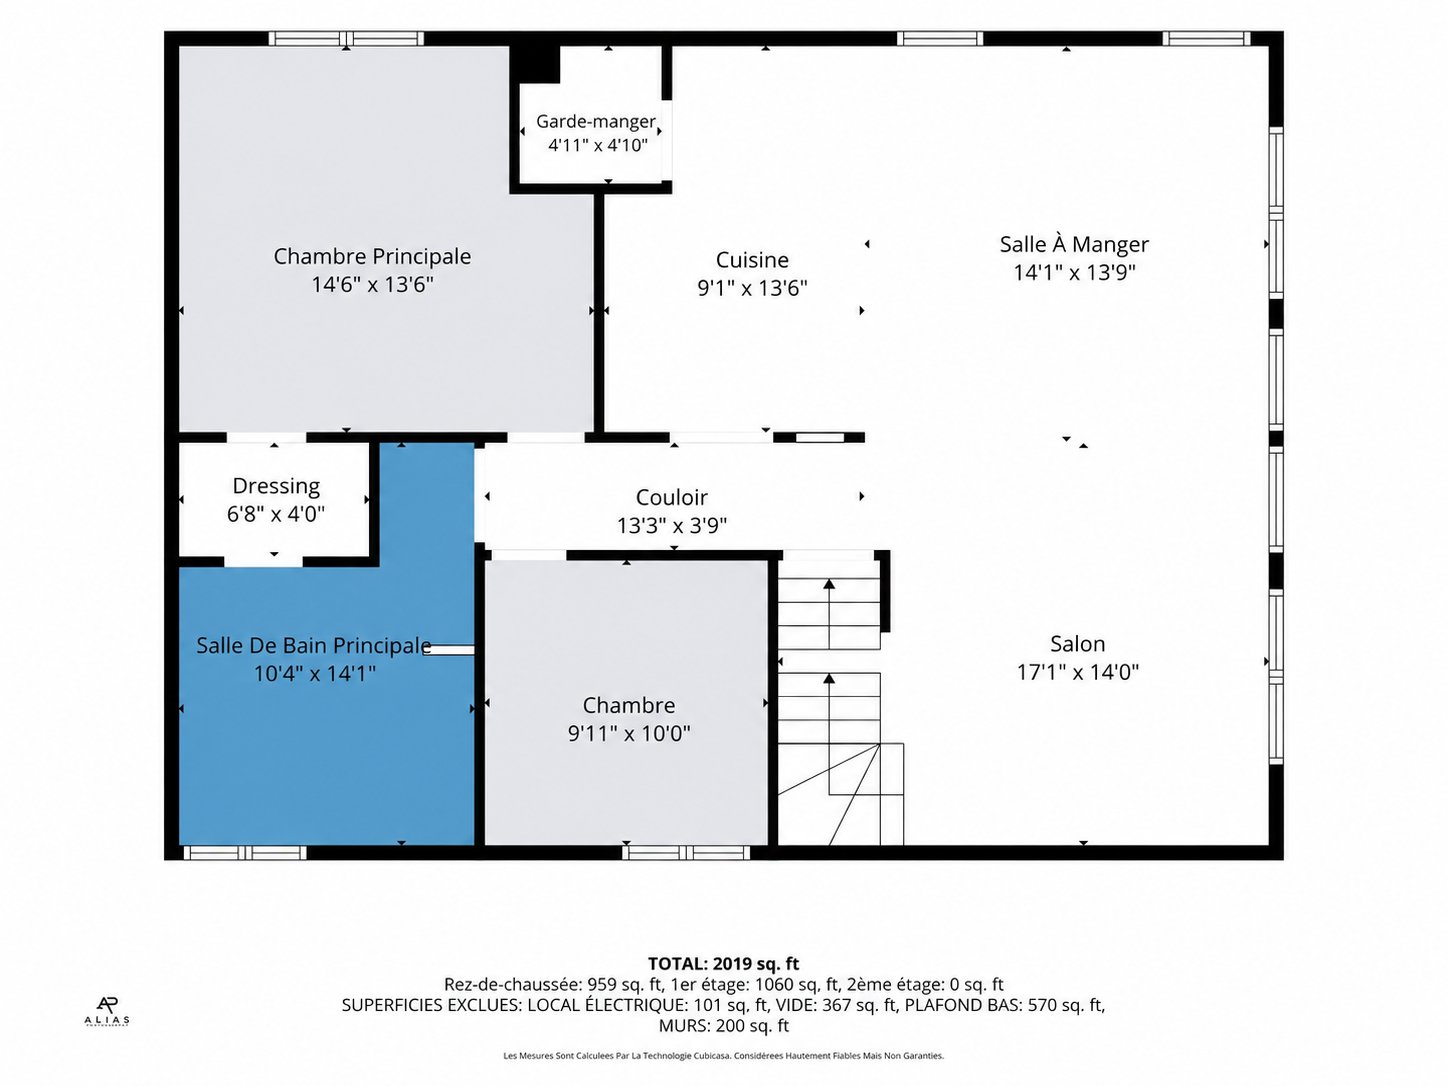
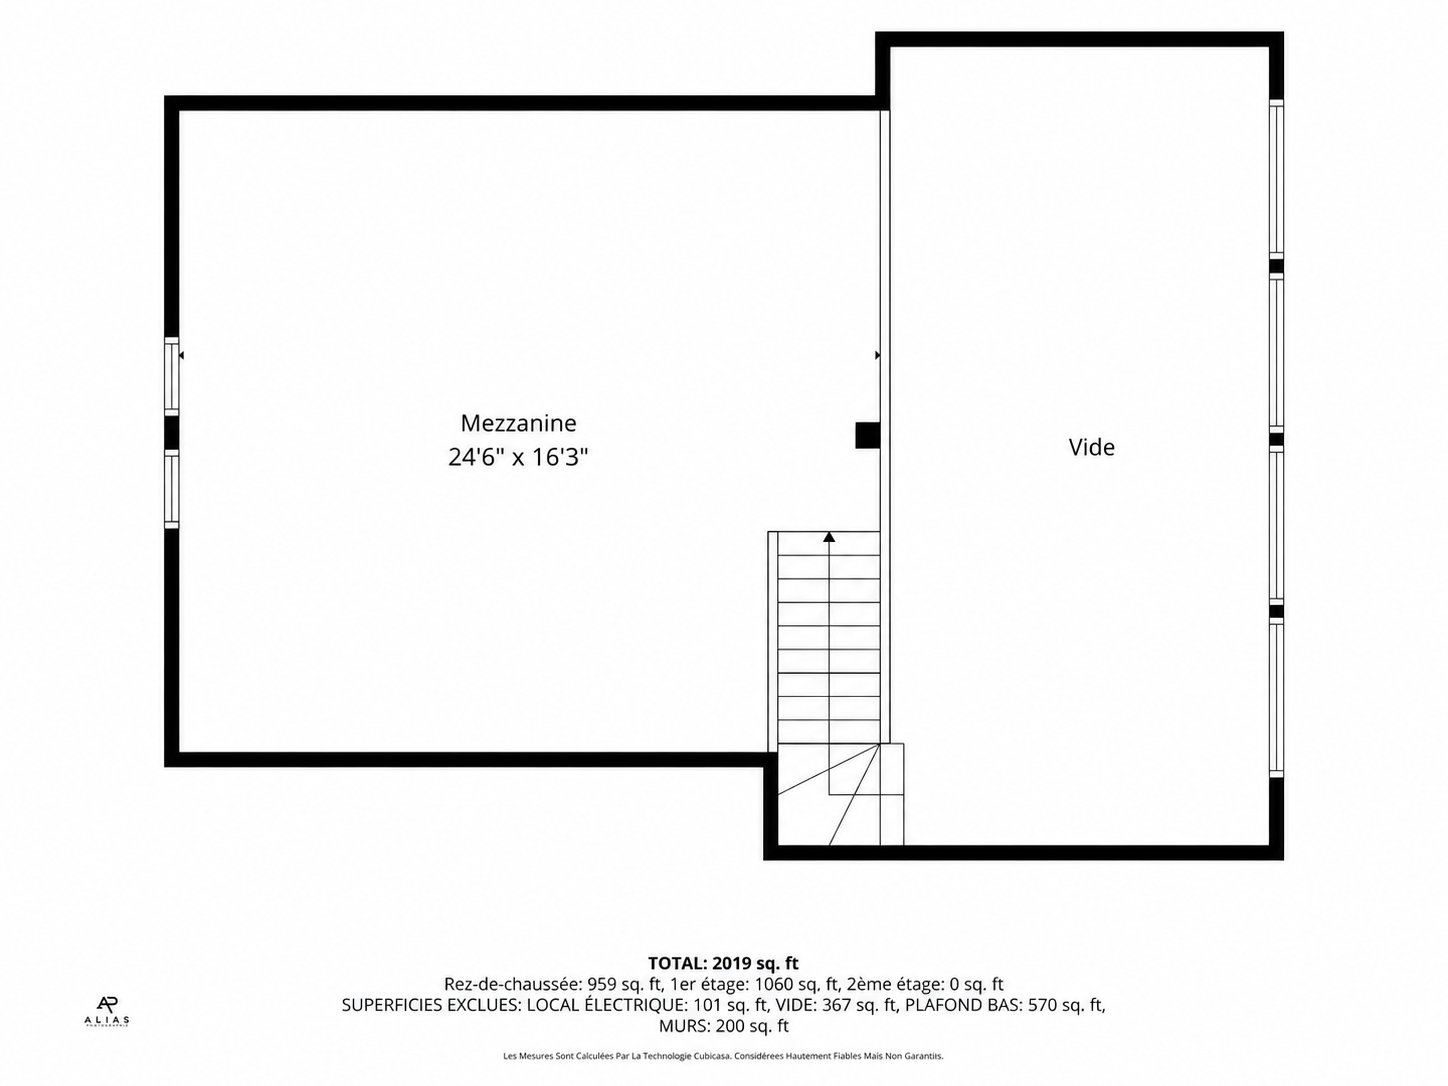
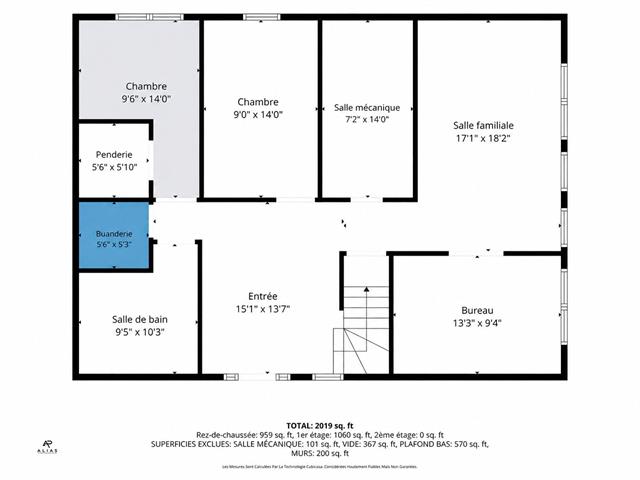
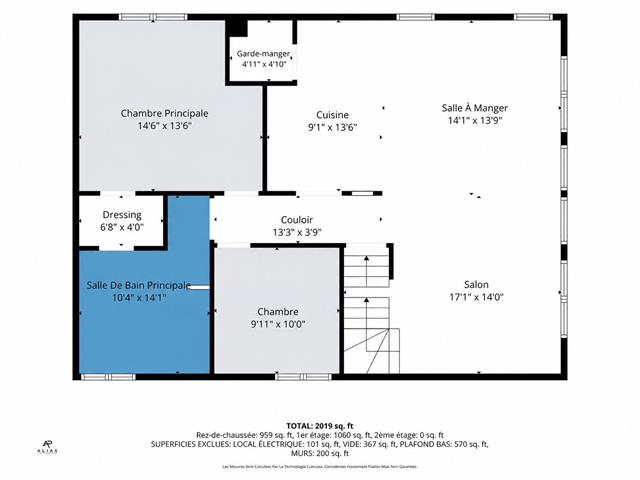
Drawing (sketch)
43/45   Drawing (sketch)
Drawing (sketch)
44/45   Drawing (sketch)
Drawing (sketch)
45/45   Drawing (sketch)

6550, Rue Apollo, Rawdon
Centris No. 21687632

Room(s)

17 Room(s)

Bedroom(s)

4 Bedroom(s)


Bathroom(s)

2 Bathroom(s)

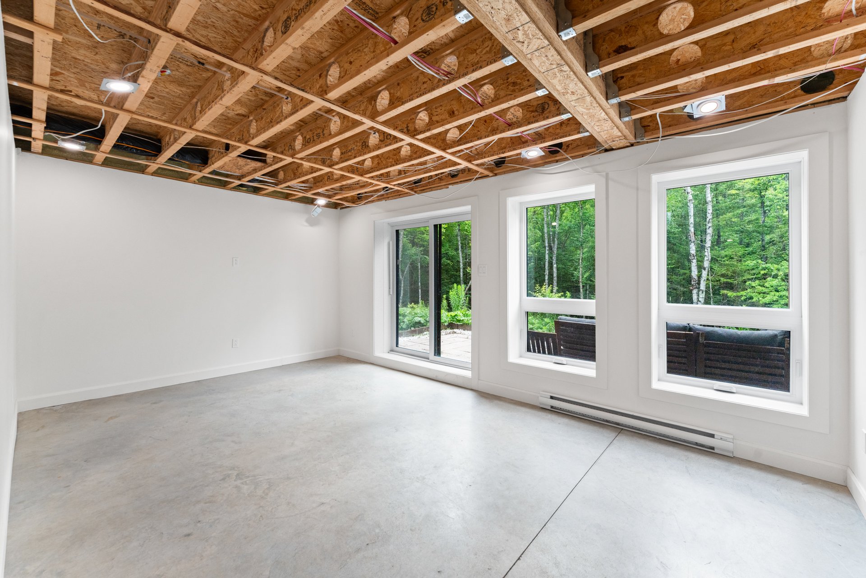
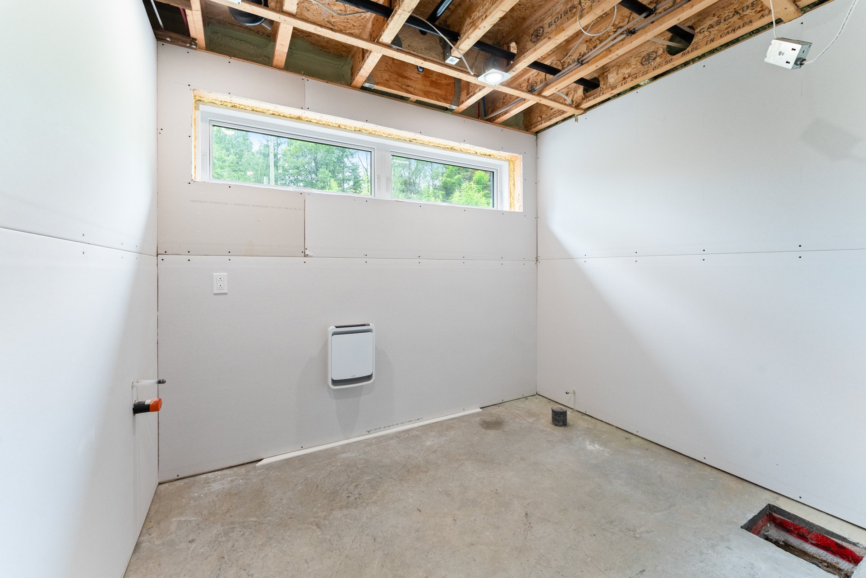
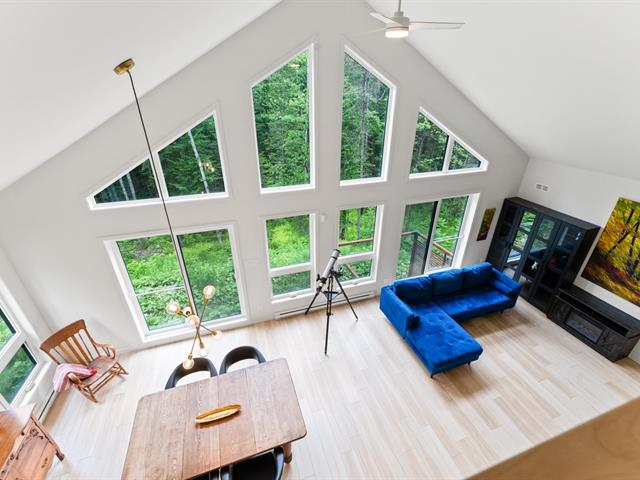
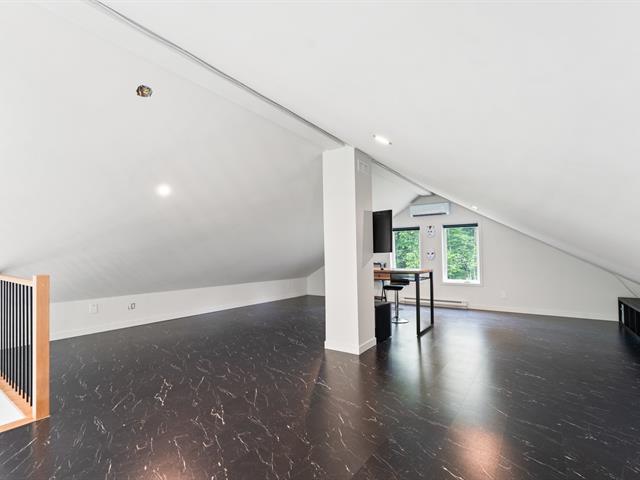
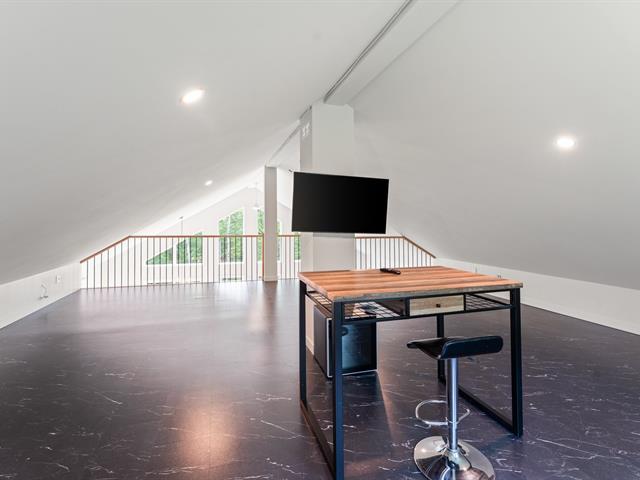
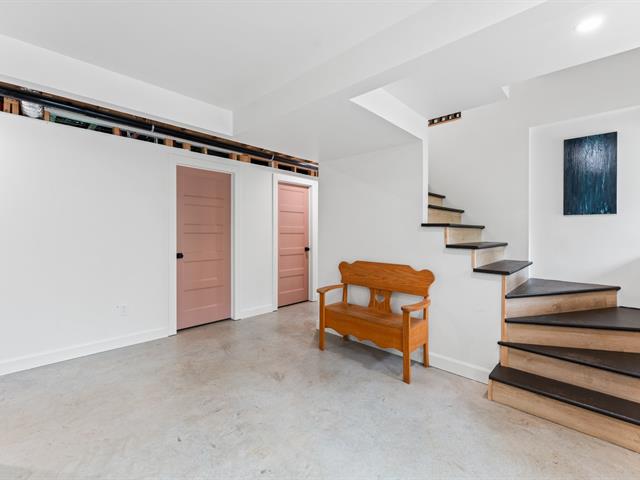
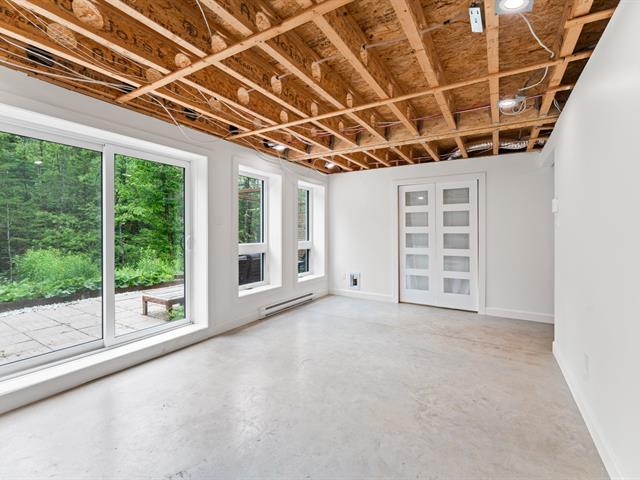
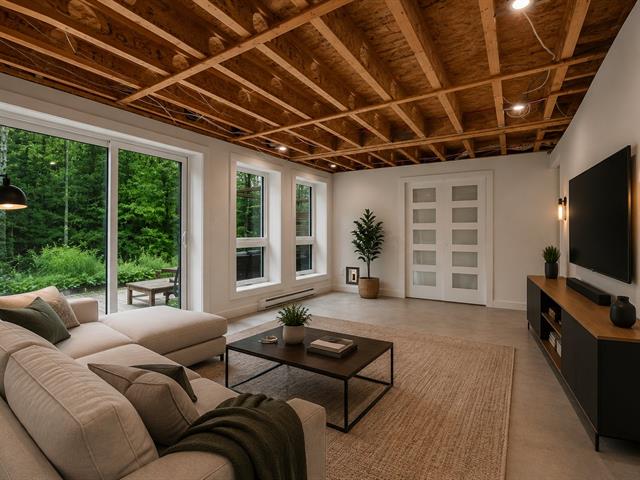
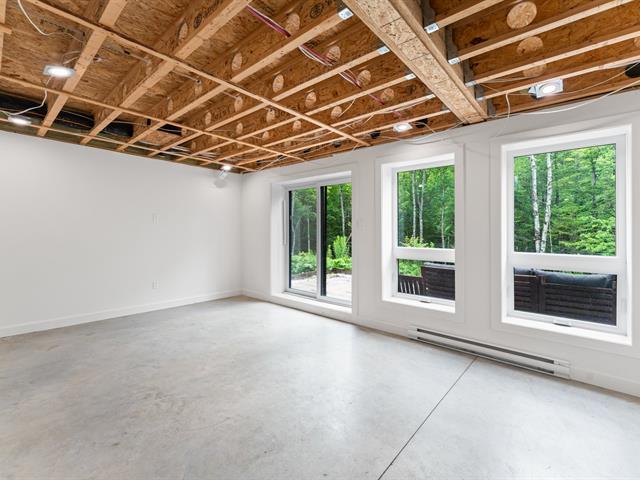
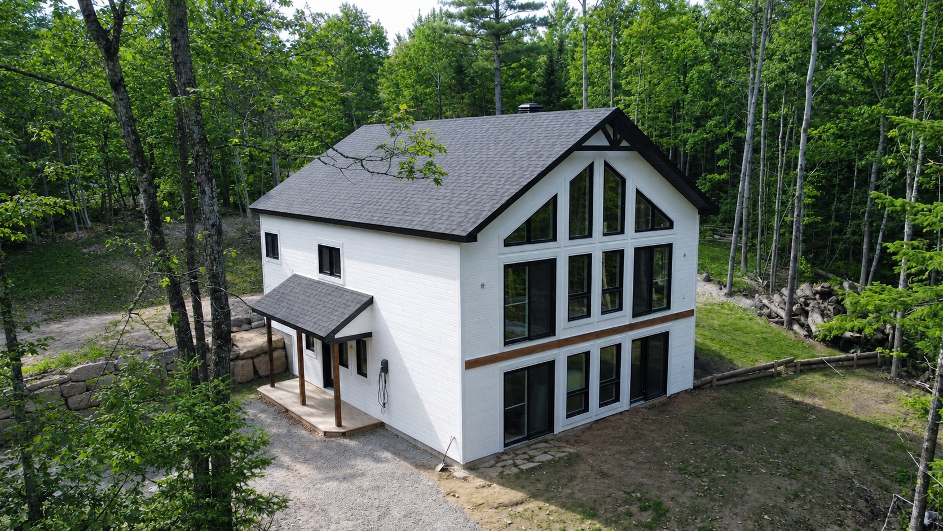
Beautiful Scandinavian-style home in Rawdon with access to Lake Asselin. 4 bedrooms, office, mezzanine, and impressive floor-to-ceiling windows. Family room, walk-in pantry, and primary bedroom with walk-in closet connected to the bathroom. Garden-level area partially unfinished with plumbing available for a second bathroom. Only 10 minutes from Rawdon, Sainte-Julienne, and Chertsey.
Detailed information

Characteristics

Property Type
Two or more storey
Year of construction
2023
Type of building
Detached
Trade possible
Building dimensions
9.29 m x 12.31 m
Living Area
Lot dimensions
79.17 m x 85.36 m - irr
Deed of Sale Signature
40 days
Zoning
Vacationing area, Residential
Pool
Water supply
Artesian well
Parking (total)
Outdoor (6)
Driveway
Other
Roofing
Asphalt shingles
Garage
Siding
Lot
Windows
PVC
Topography
Window Type
Distinctive Features
Energy/Heating
Electricity
View
Other
Basement
No basement
Proximity
Bathroom
Sewage system
Purification field, BIONEST system
Restrictions/Permissions
Short-term rentals not allowed
Equipment available
Wall-mounted heat pump, Ventilation system, Level 2 charging station, Central vacuum cleaner system installation
Available services
Fire detector
Heating system
Electric baseboard units
Cupboard
Melamine
Distinctive features
Non navigable, Water access
Dimensions
Width of the building
9.29 m
Depth building
12.31 m
Lot frontage
79.17 m
Depth of field
85.36 m
Lot dimensions (Sq. ft.)
5,207.20 m²
Fees and taxes
School taxes :
$254 (2026)
Municipal Taxes :
$2,614 (2026)
Total
$2,868
Municipal evaluation
Year
2022
Lot
$34,100
Building
$341,200
Total
$375,300
Annual Gross Revenue (Potential)
Residential
Commerciales
Parkings
Other
Total revenue