Sacha Loyer
| Fr

+
Sacha Loyer

Sacha Loyer
Residential and Commercial Real Estate Broker

Cellular : 514-792-0507
Office : 450-900-4448
Fax :

Condo for sale, Mascouche |
$399,900

Print Back to properties
This inscription is presented in collaboration with GROUPE SUTTON - PERFORMER INC.
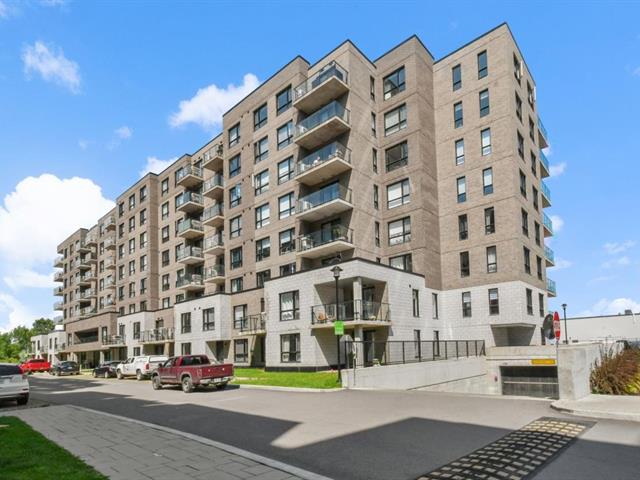
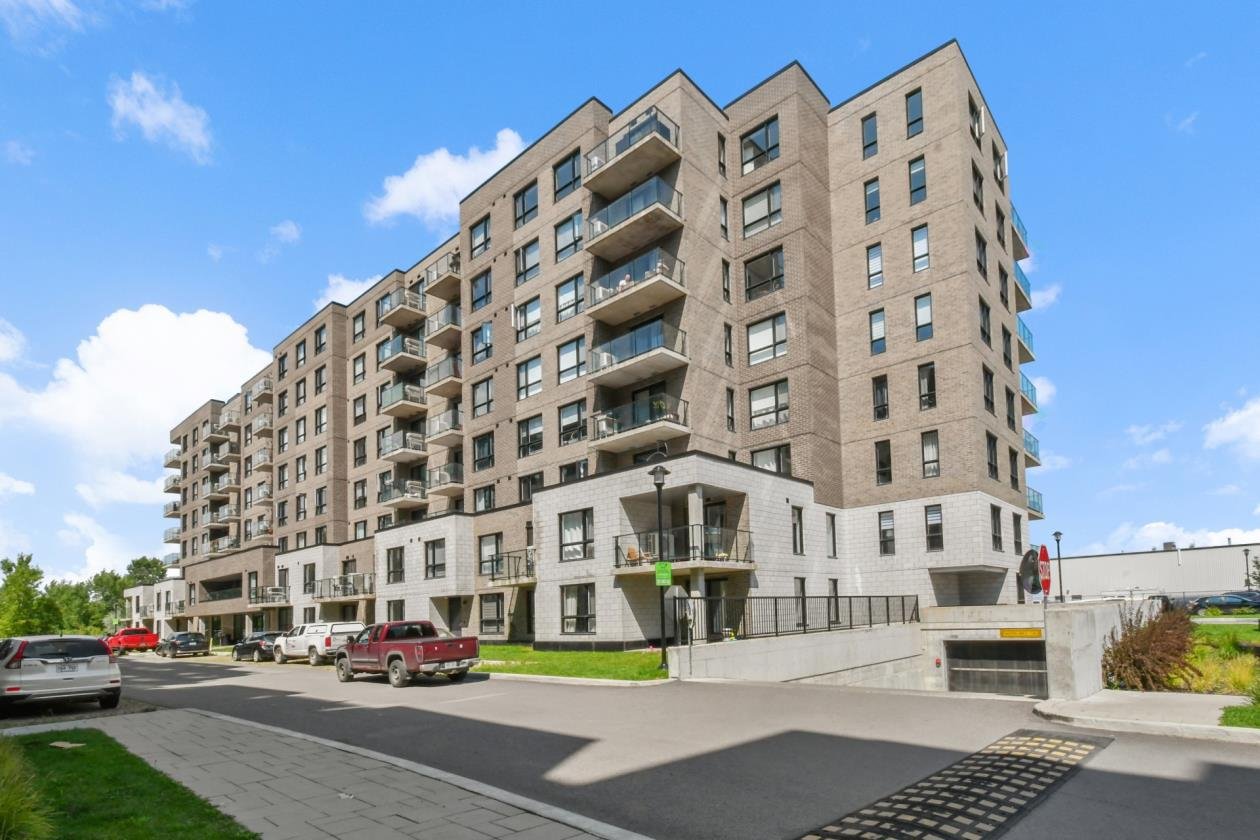
Frontage
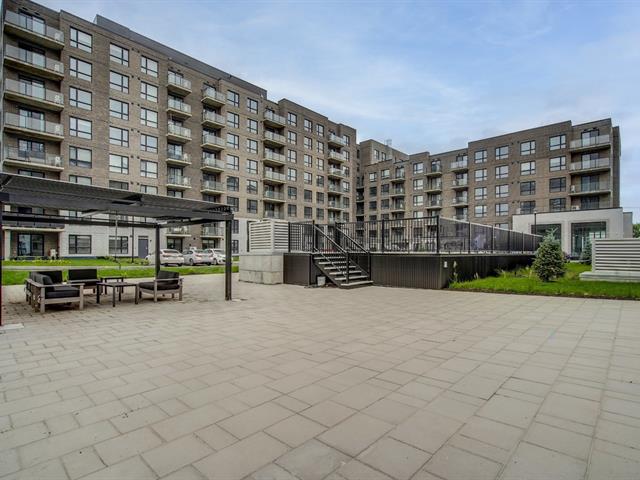
Frontage
1/29   Frontage
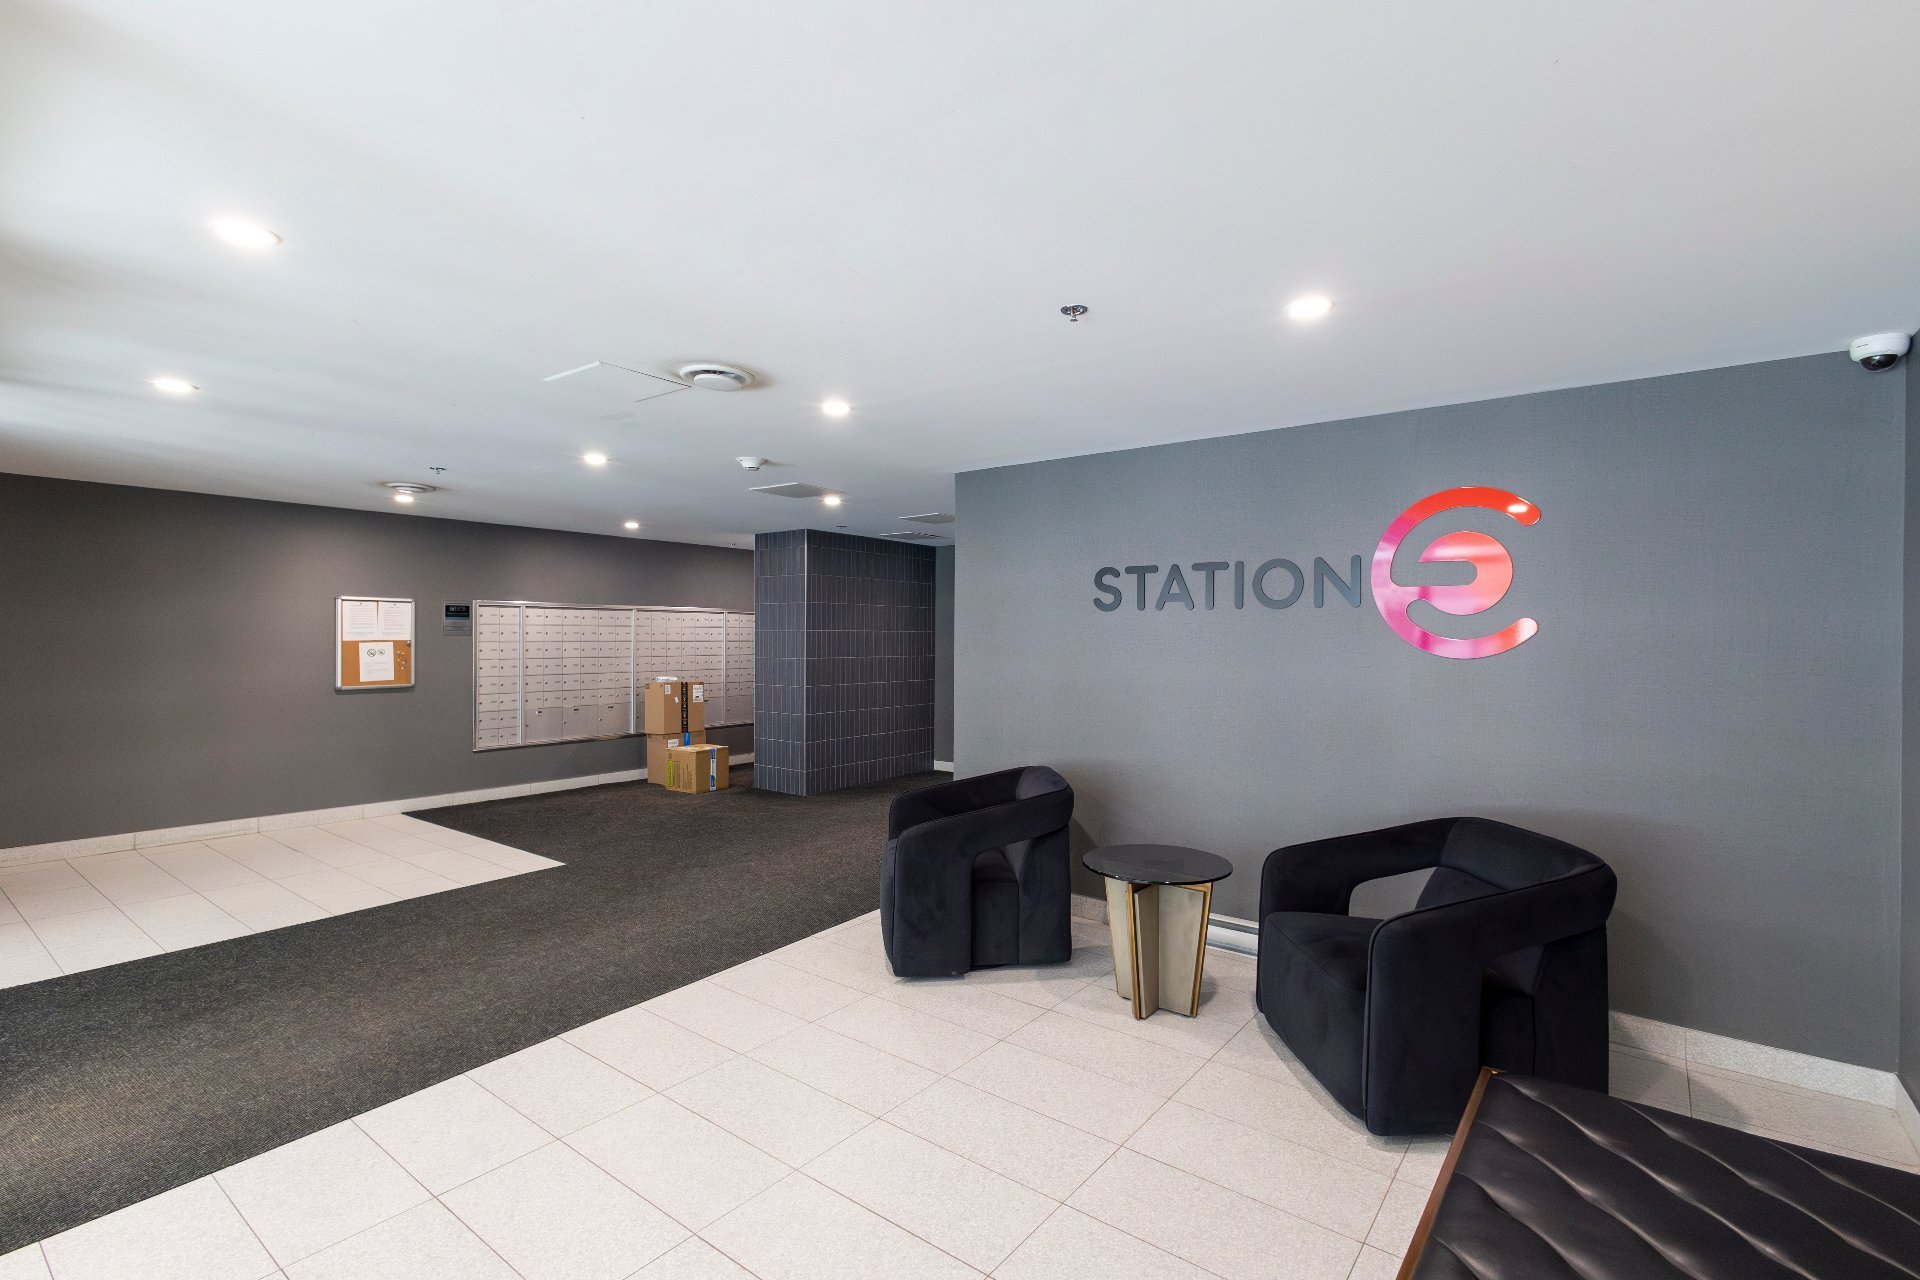

Exterior entrance
2/29   Exterior entrance
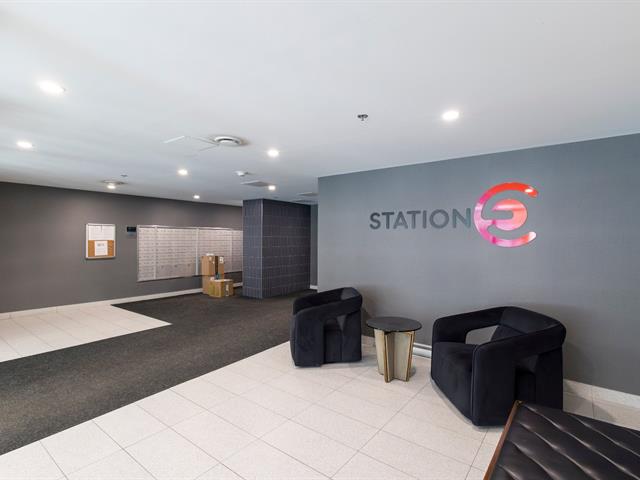
Other
3/29   Other
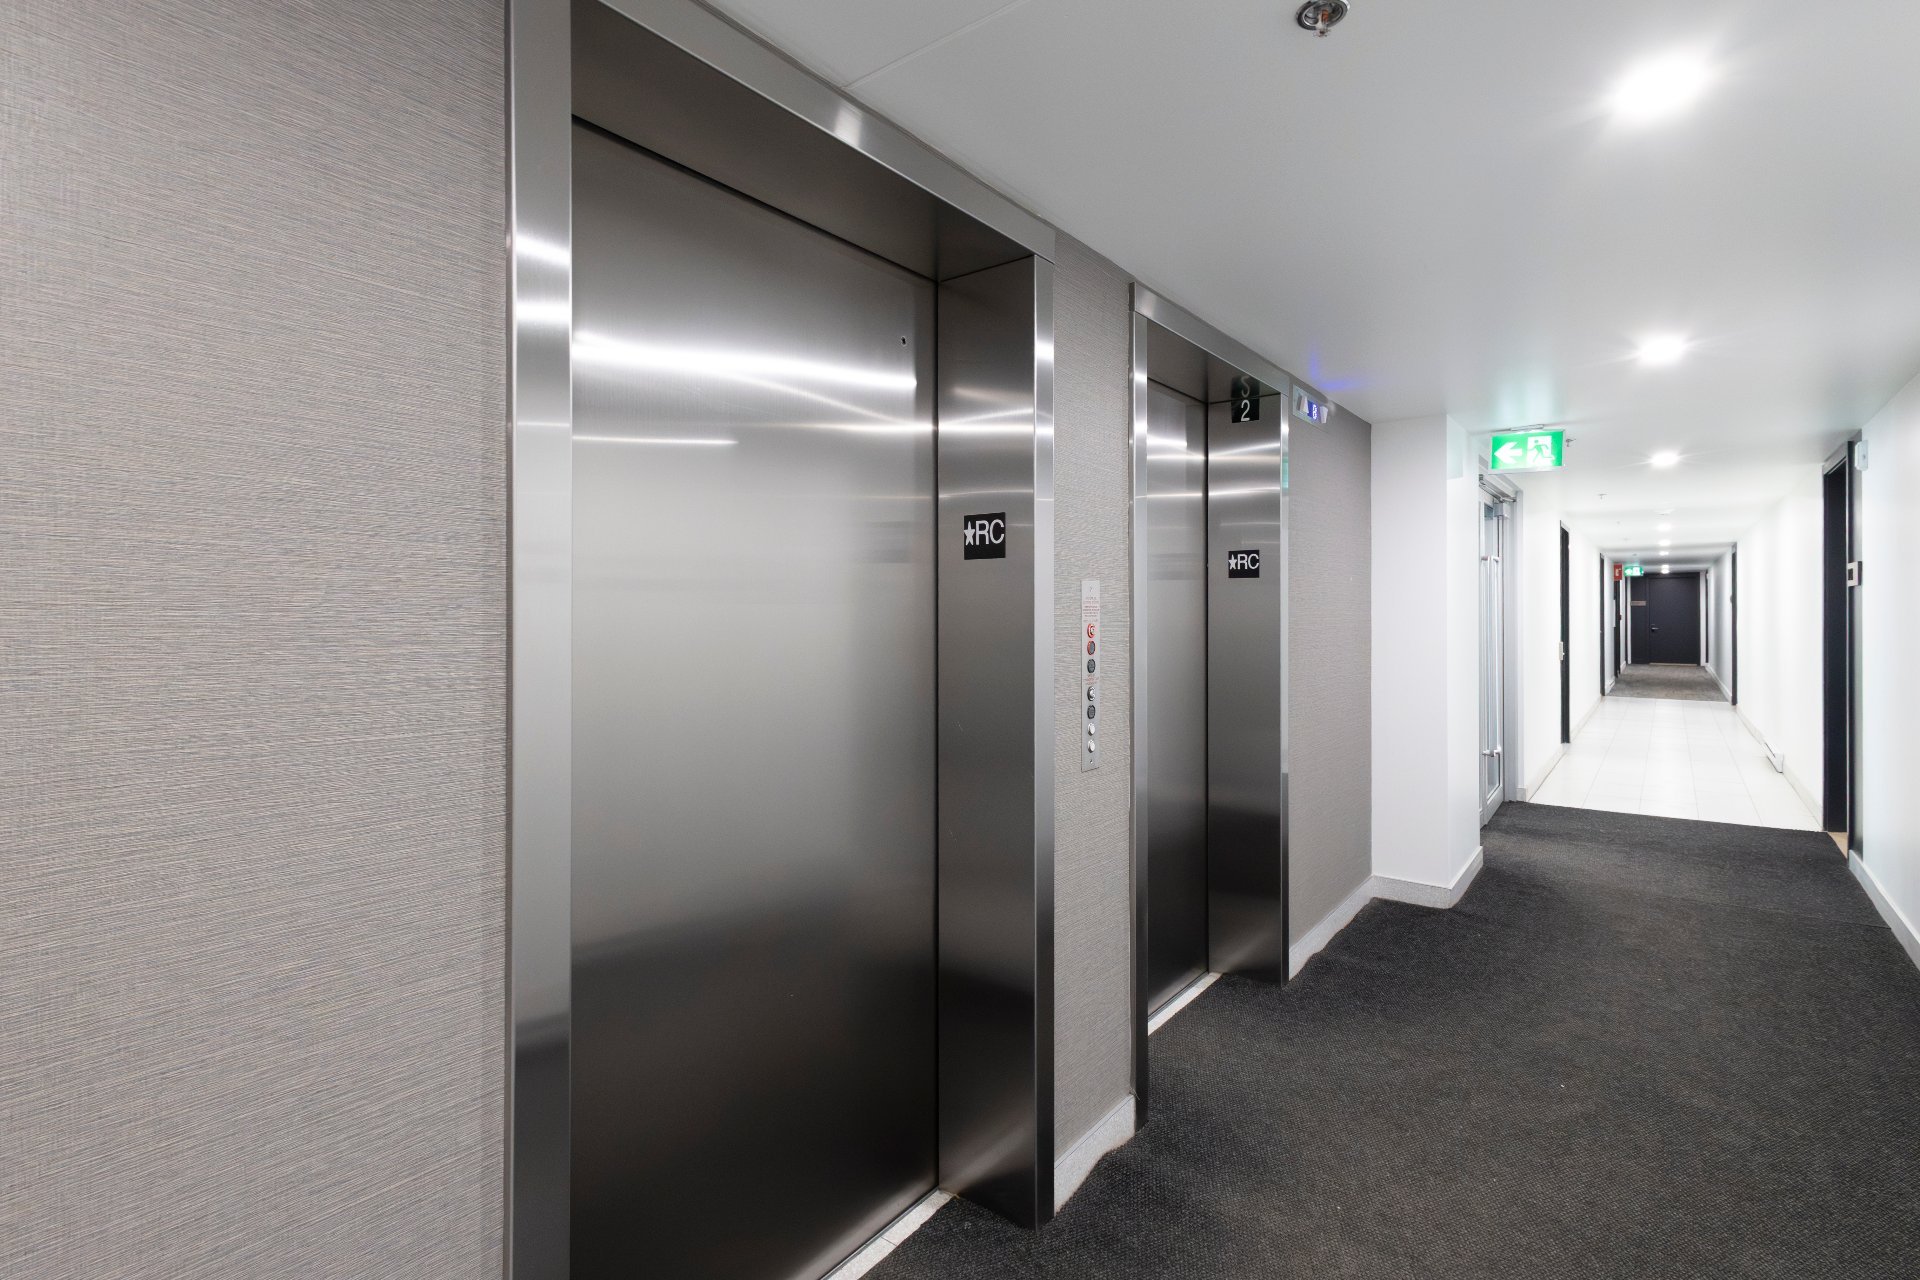
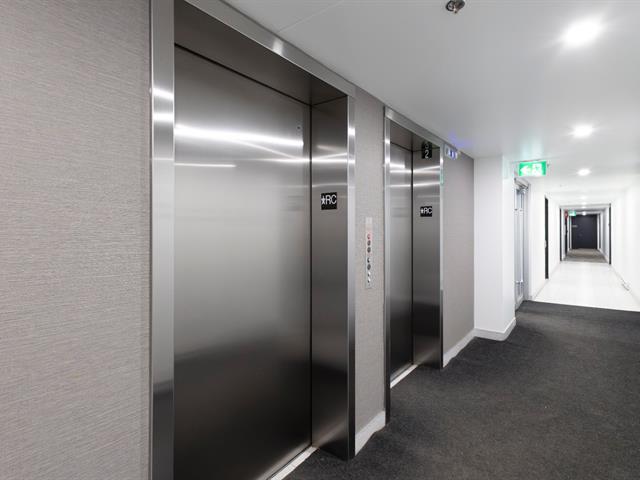
Elevator
4/29   Elevator
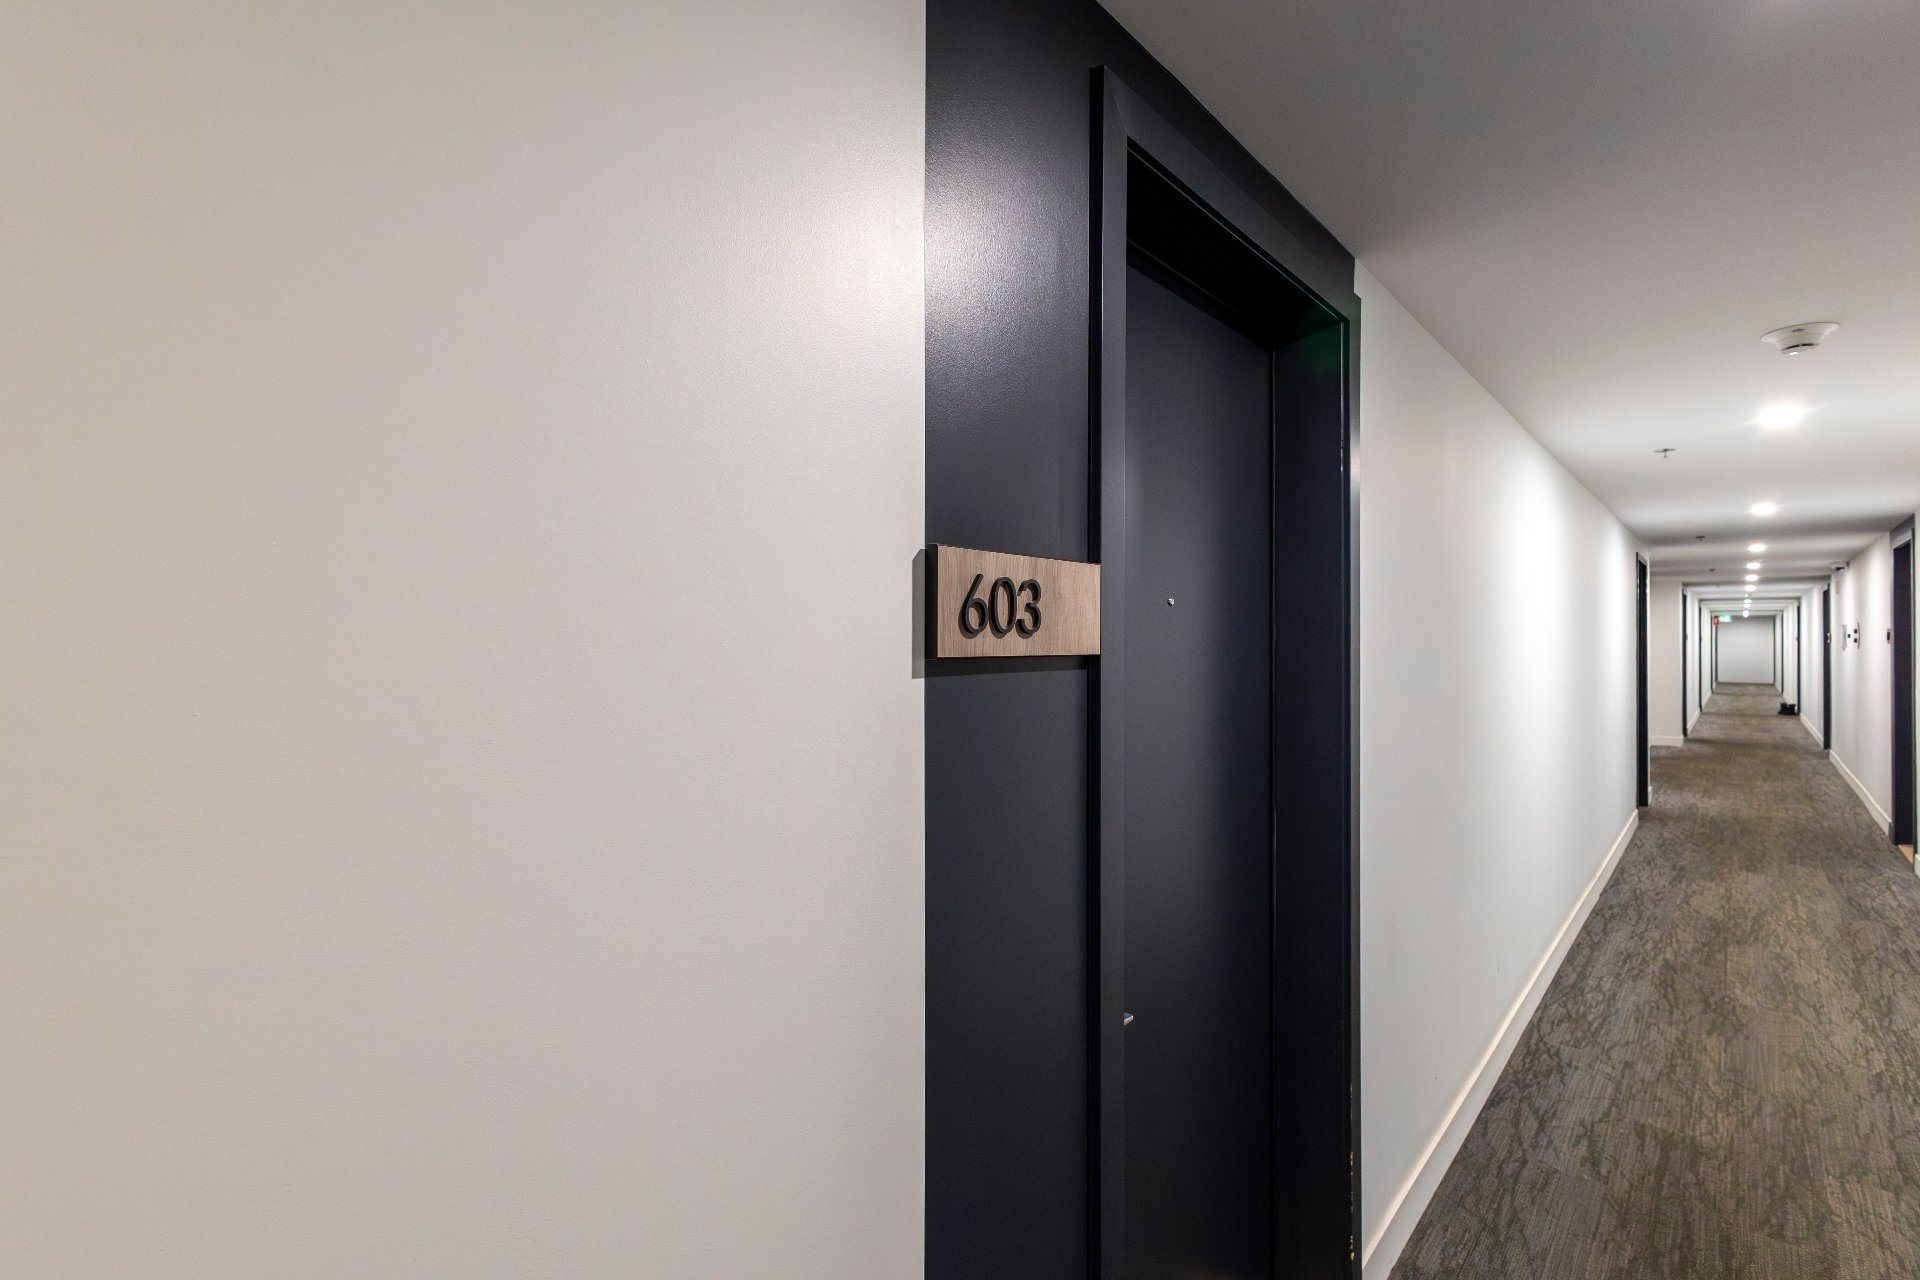
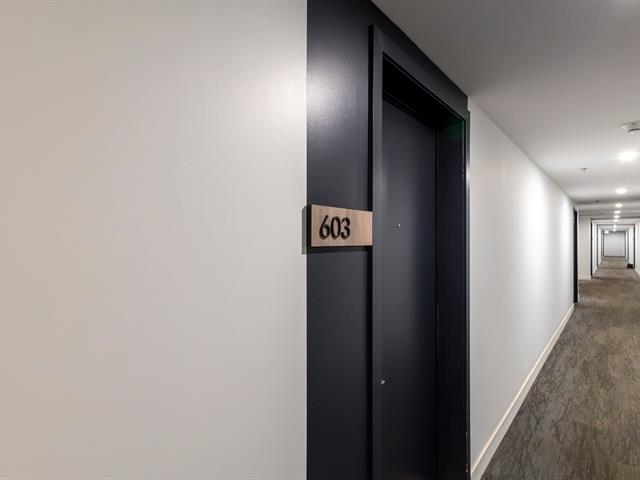
Hallway
5/29   Hallway
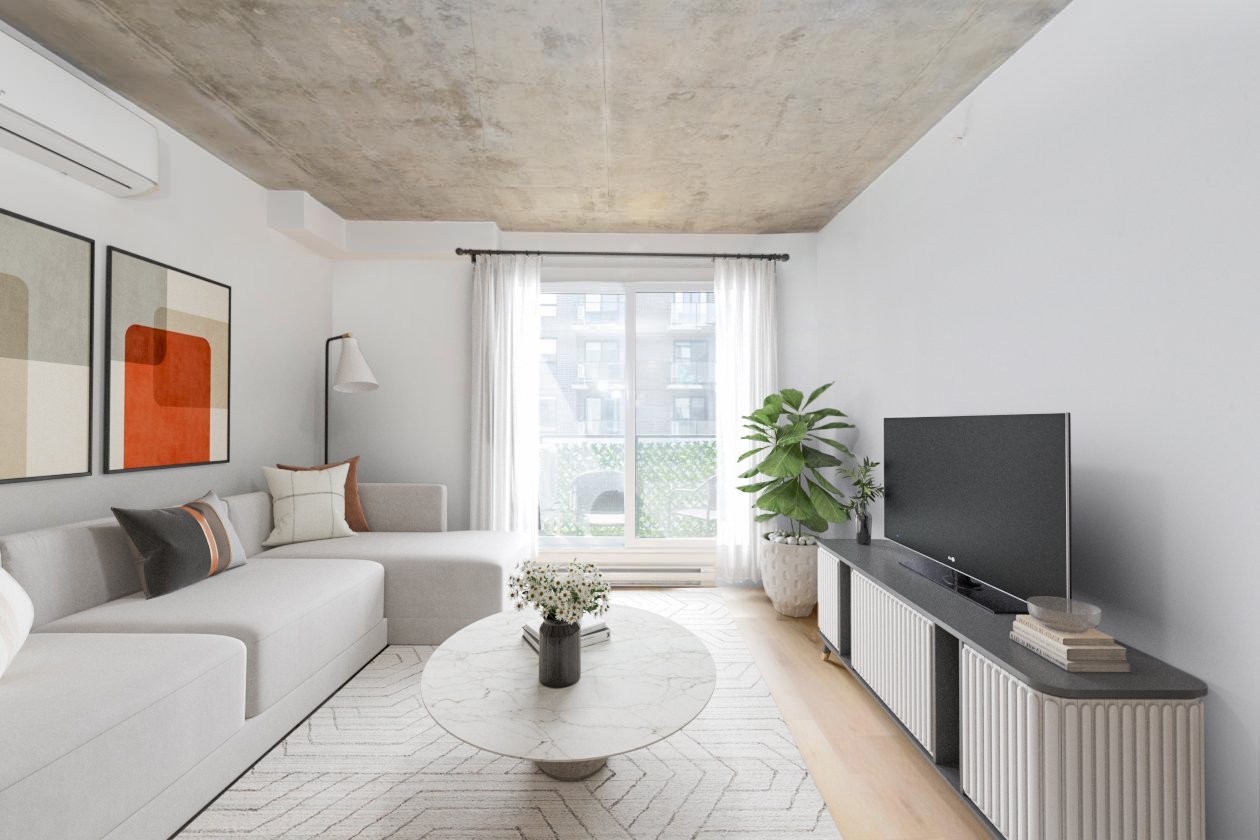
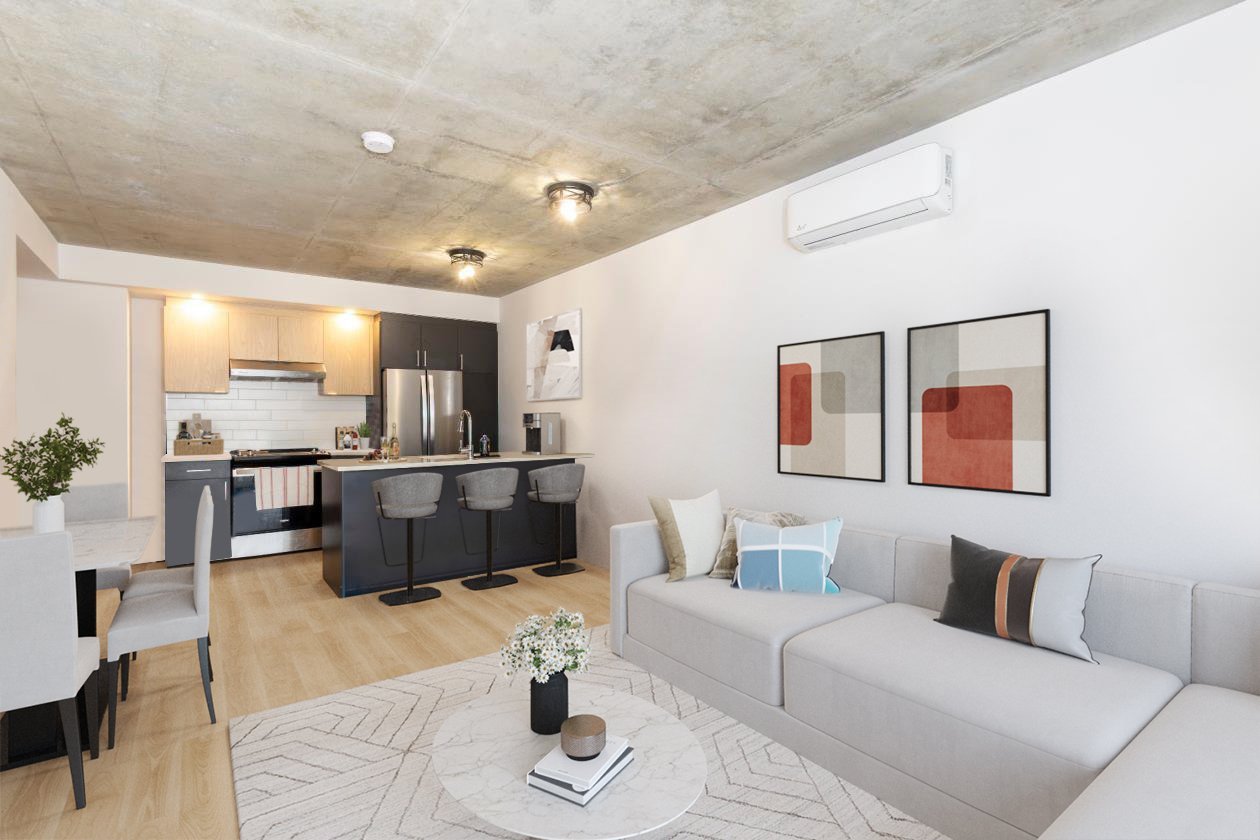
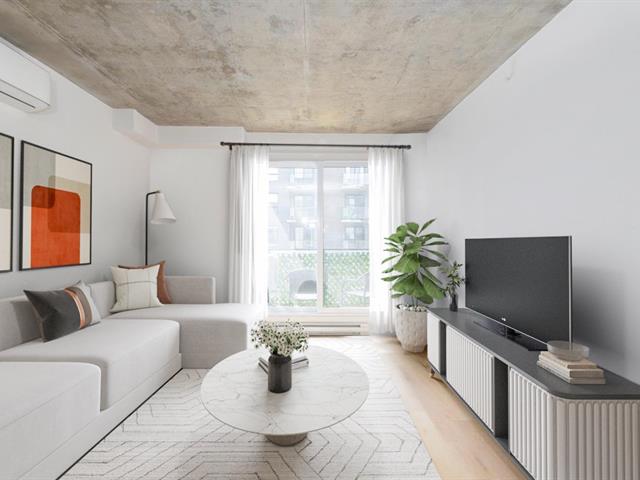
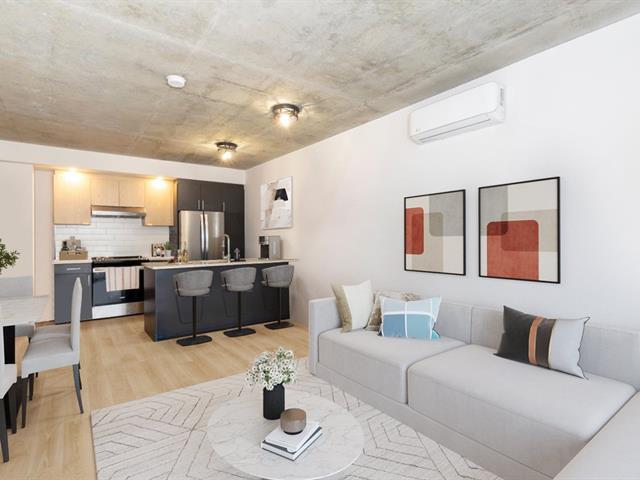
Living room
6/29   Living room
Living room
7/29   Living room
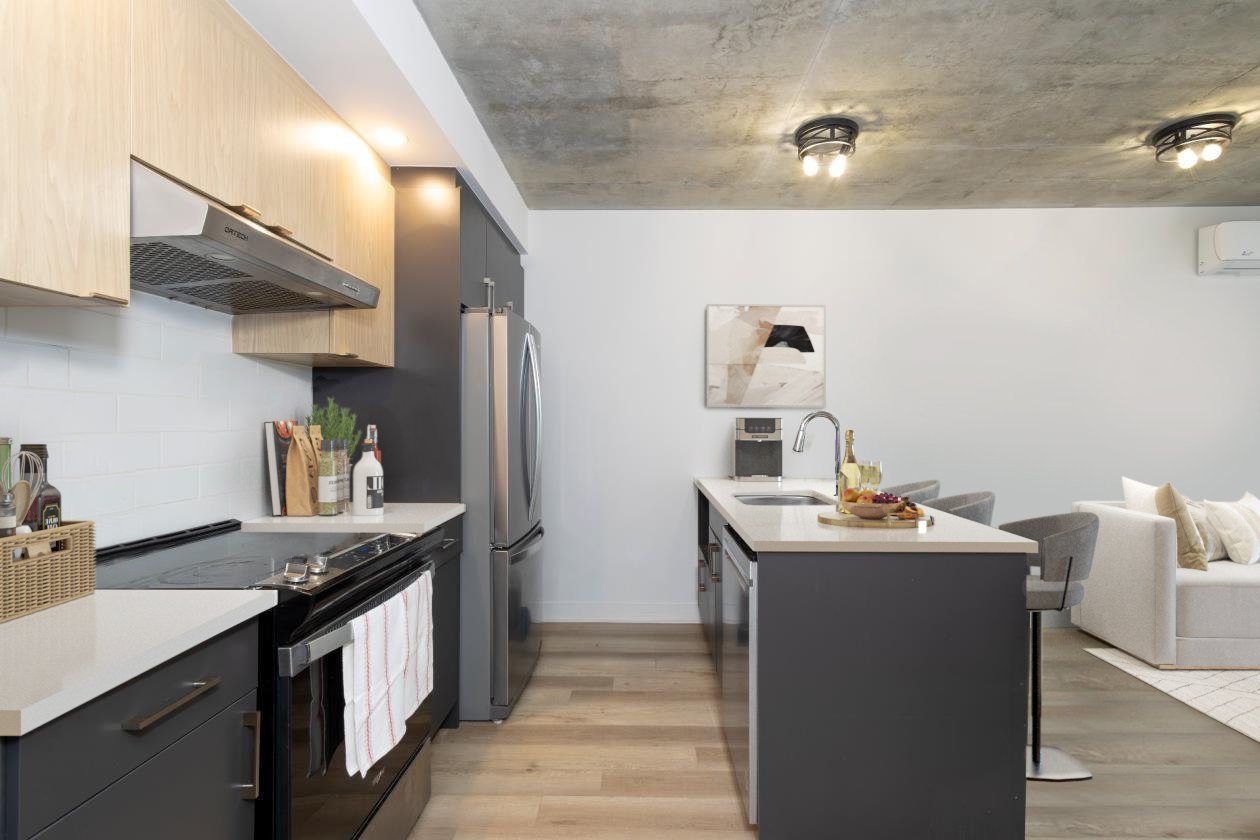

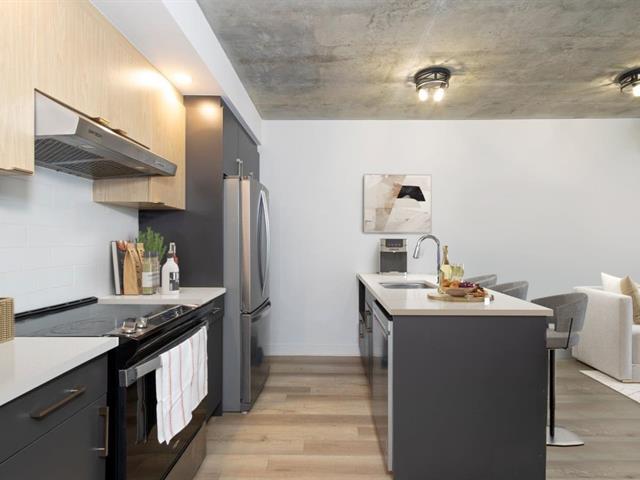
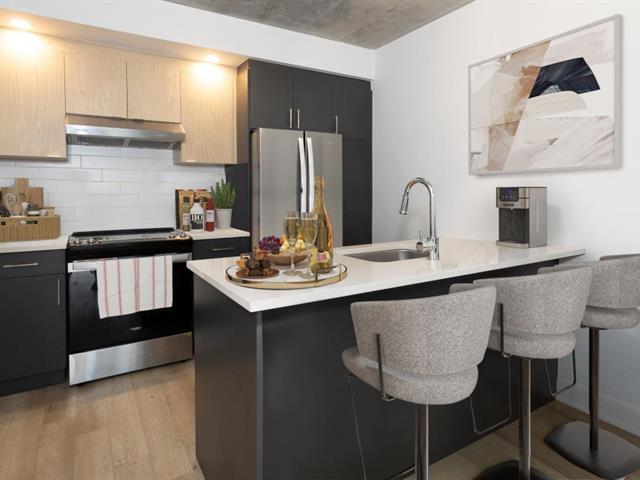
Kitchen
8/29   Kitchen
Kitchen
9/29   Kitchen
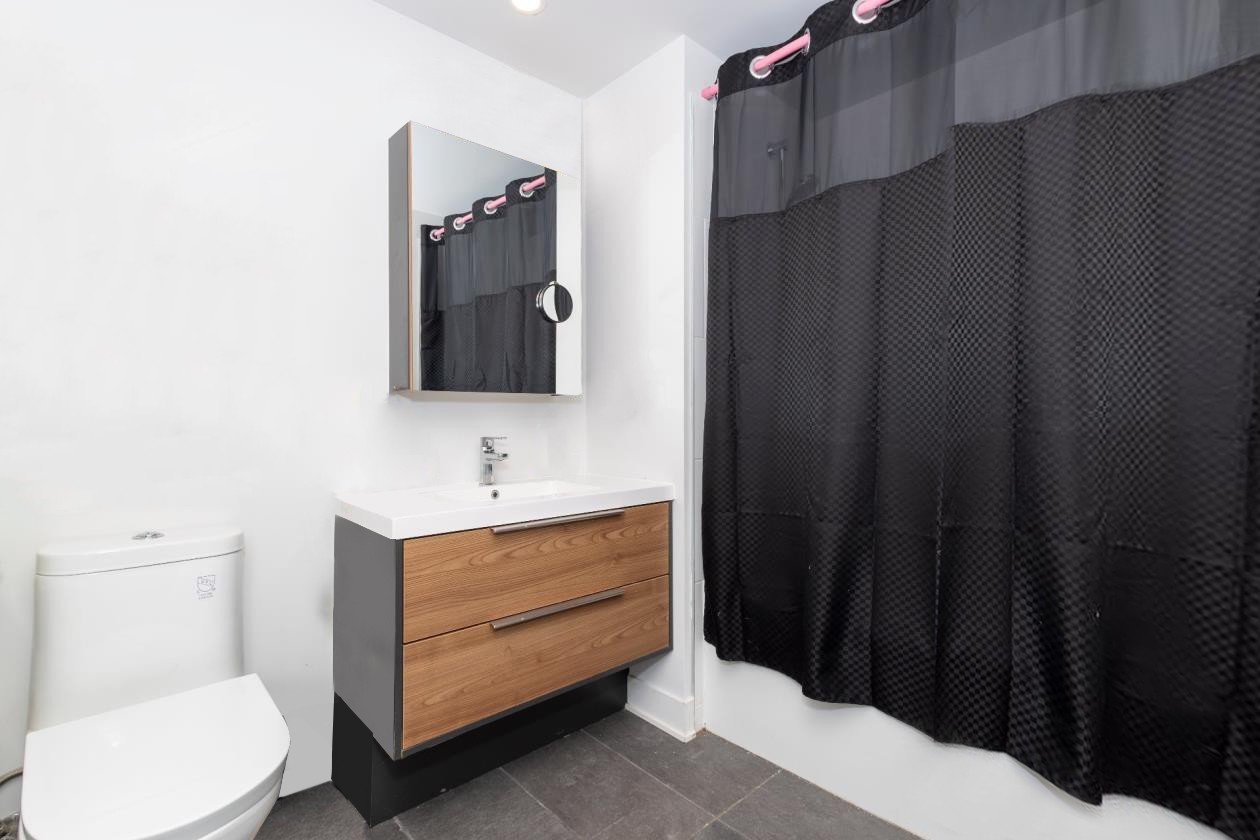
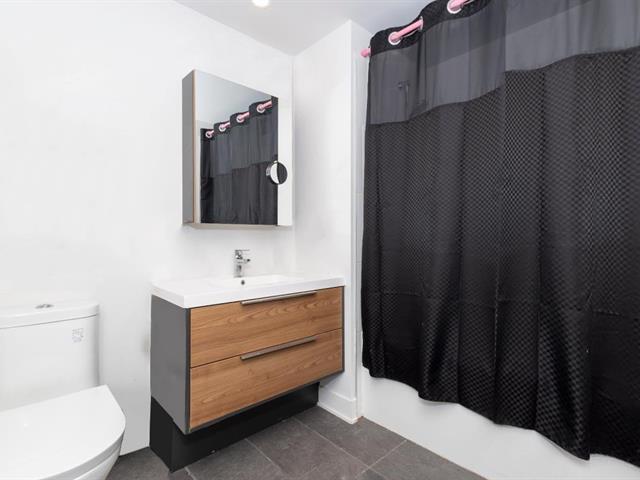
Bathroom
10/29   Bathroom
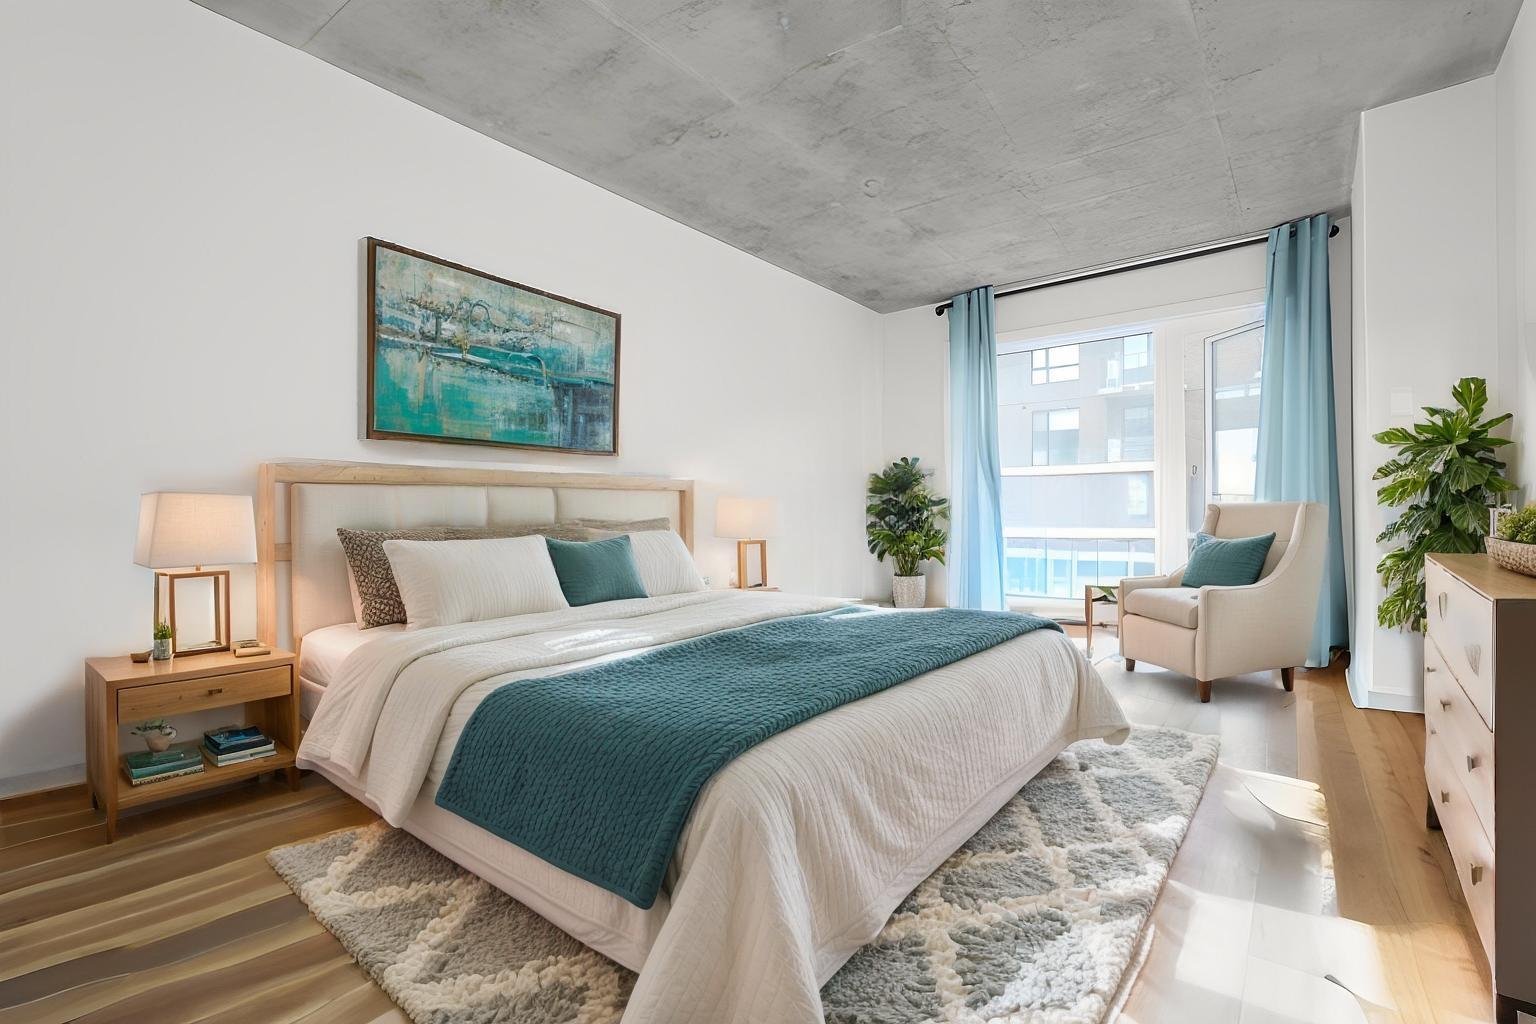
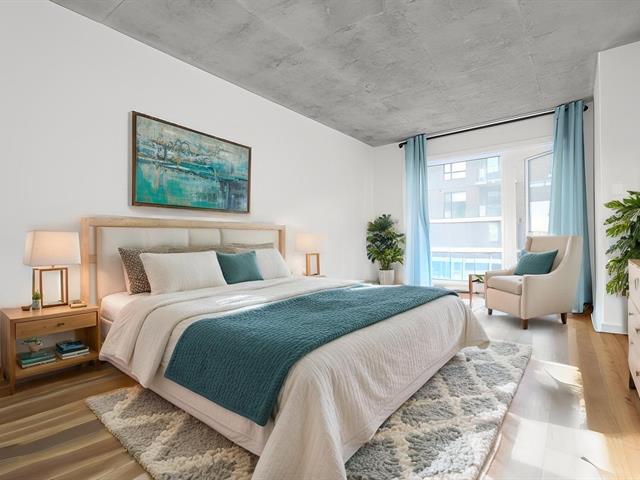
Bedroom
11/29   Bedroom
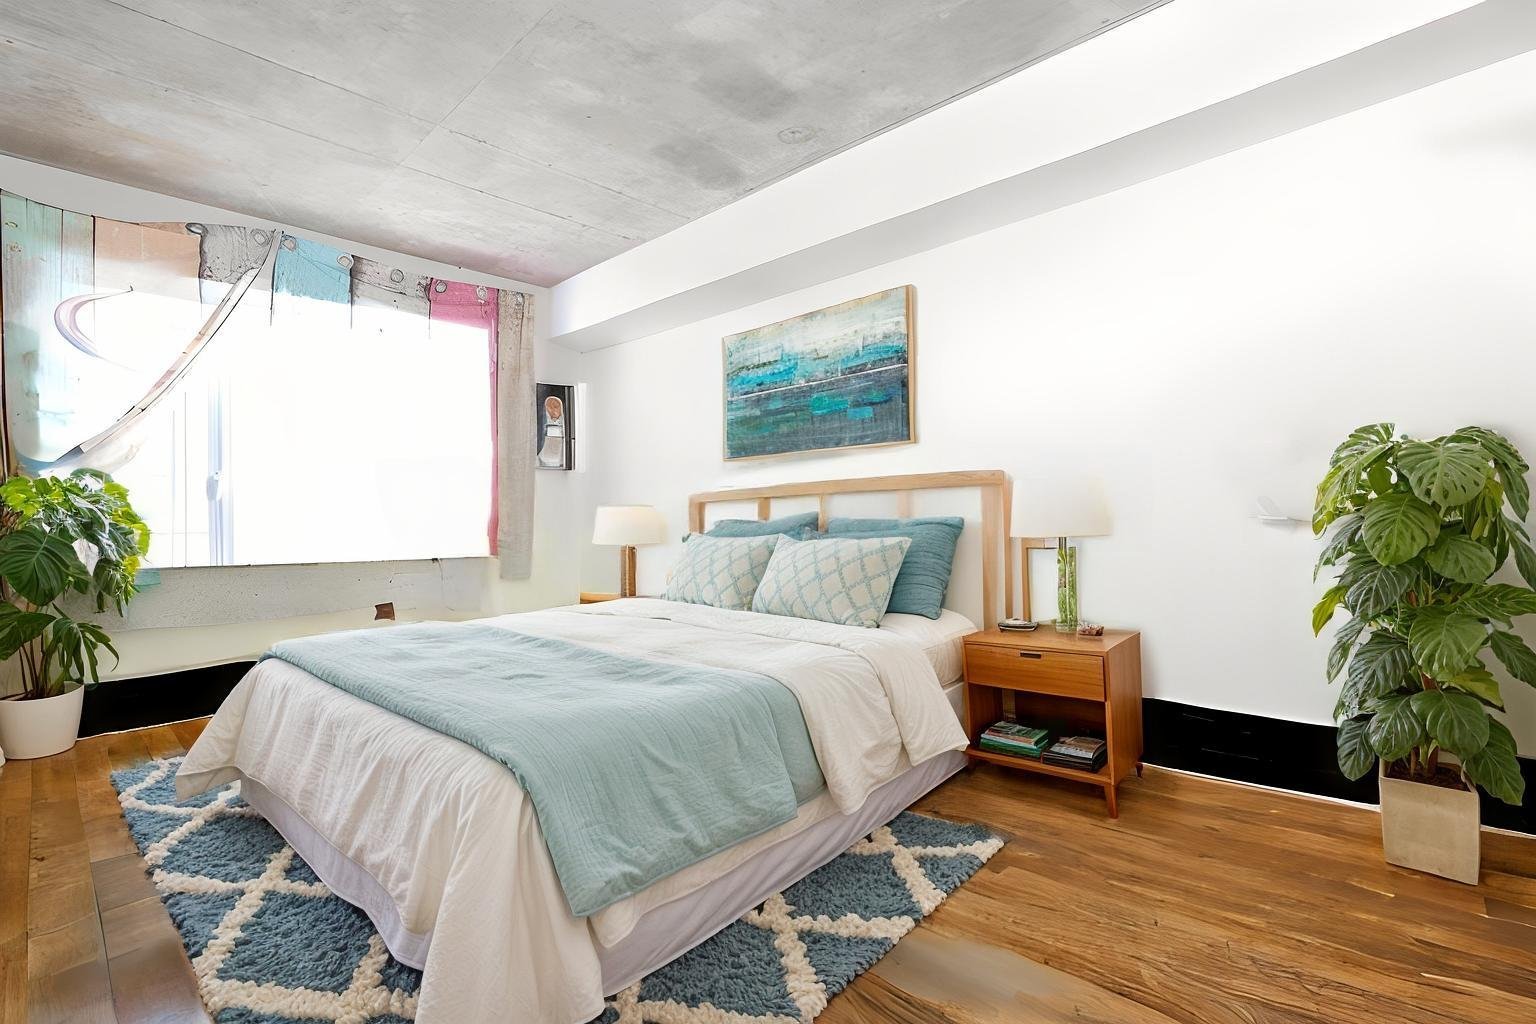
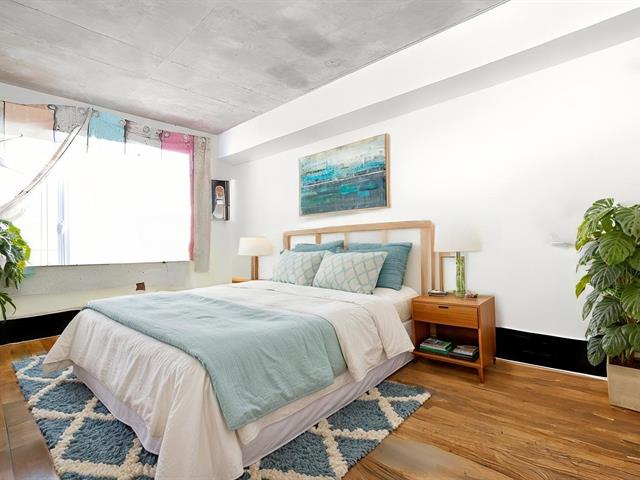
Bedroom
12/29   Bedroom
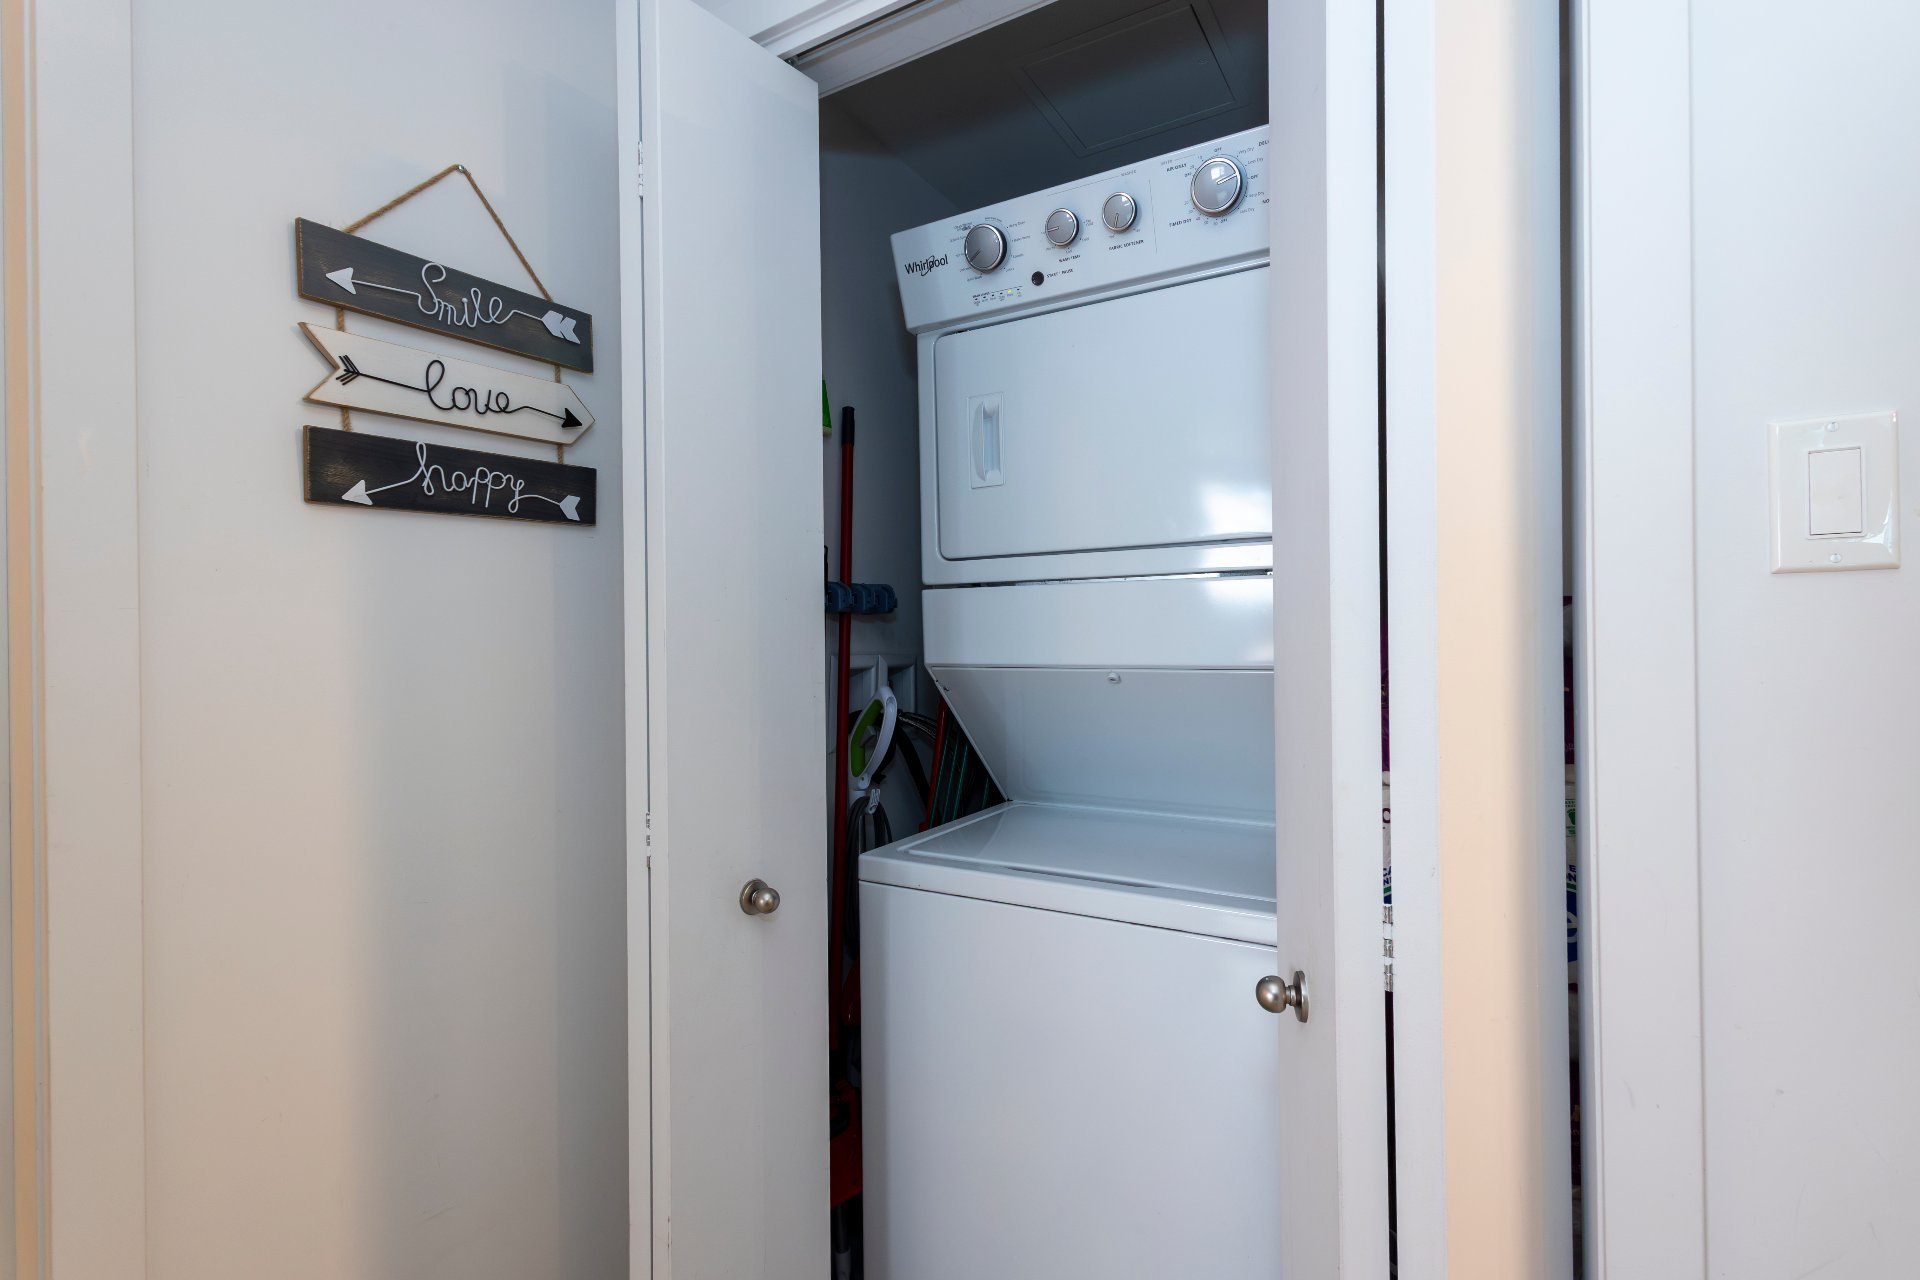
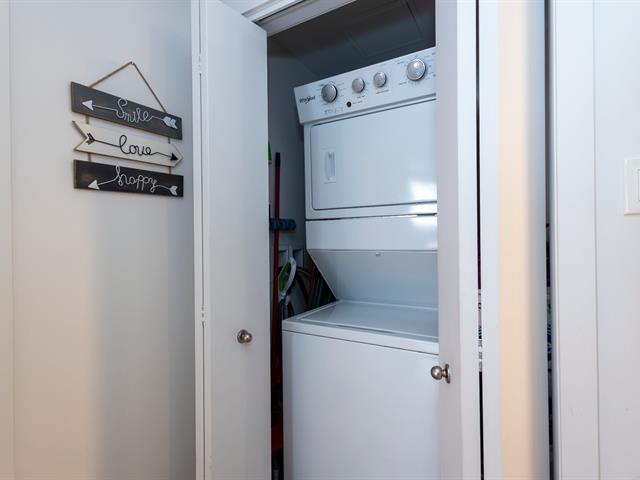
Laundry room
13/29   Laundry room
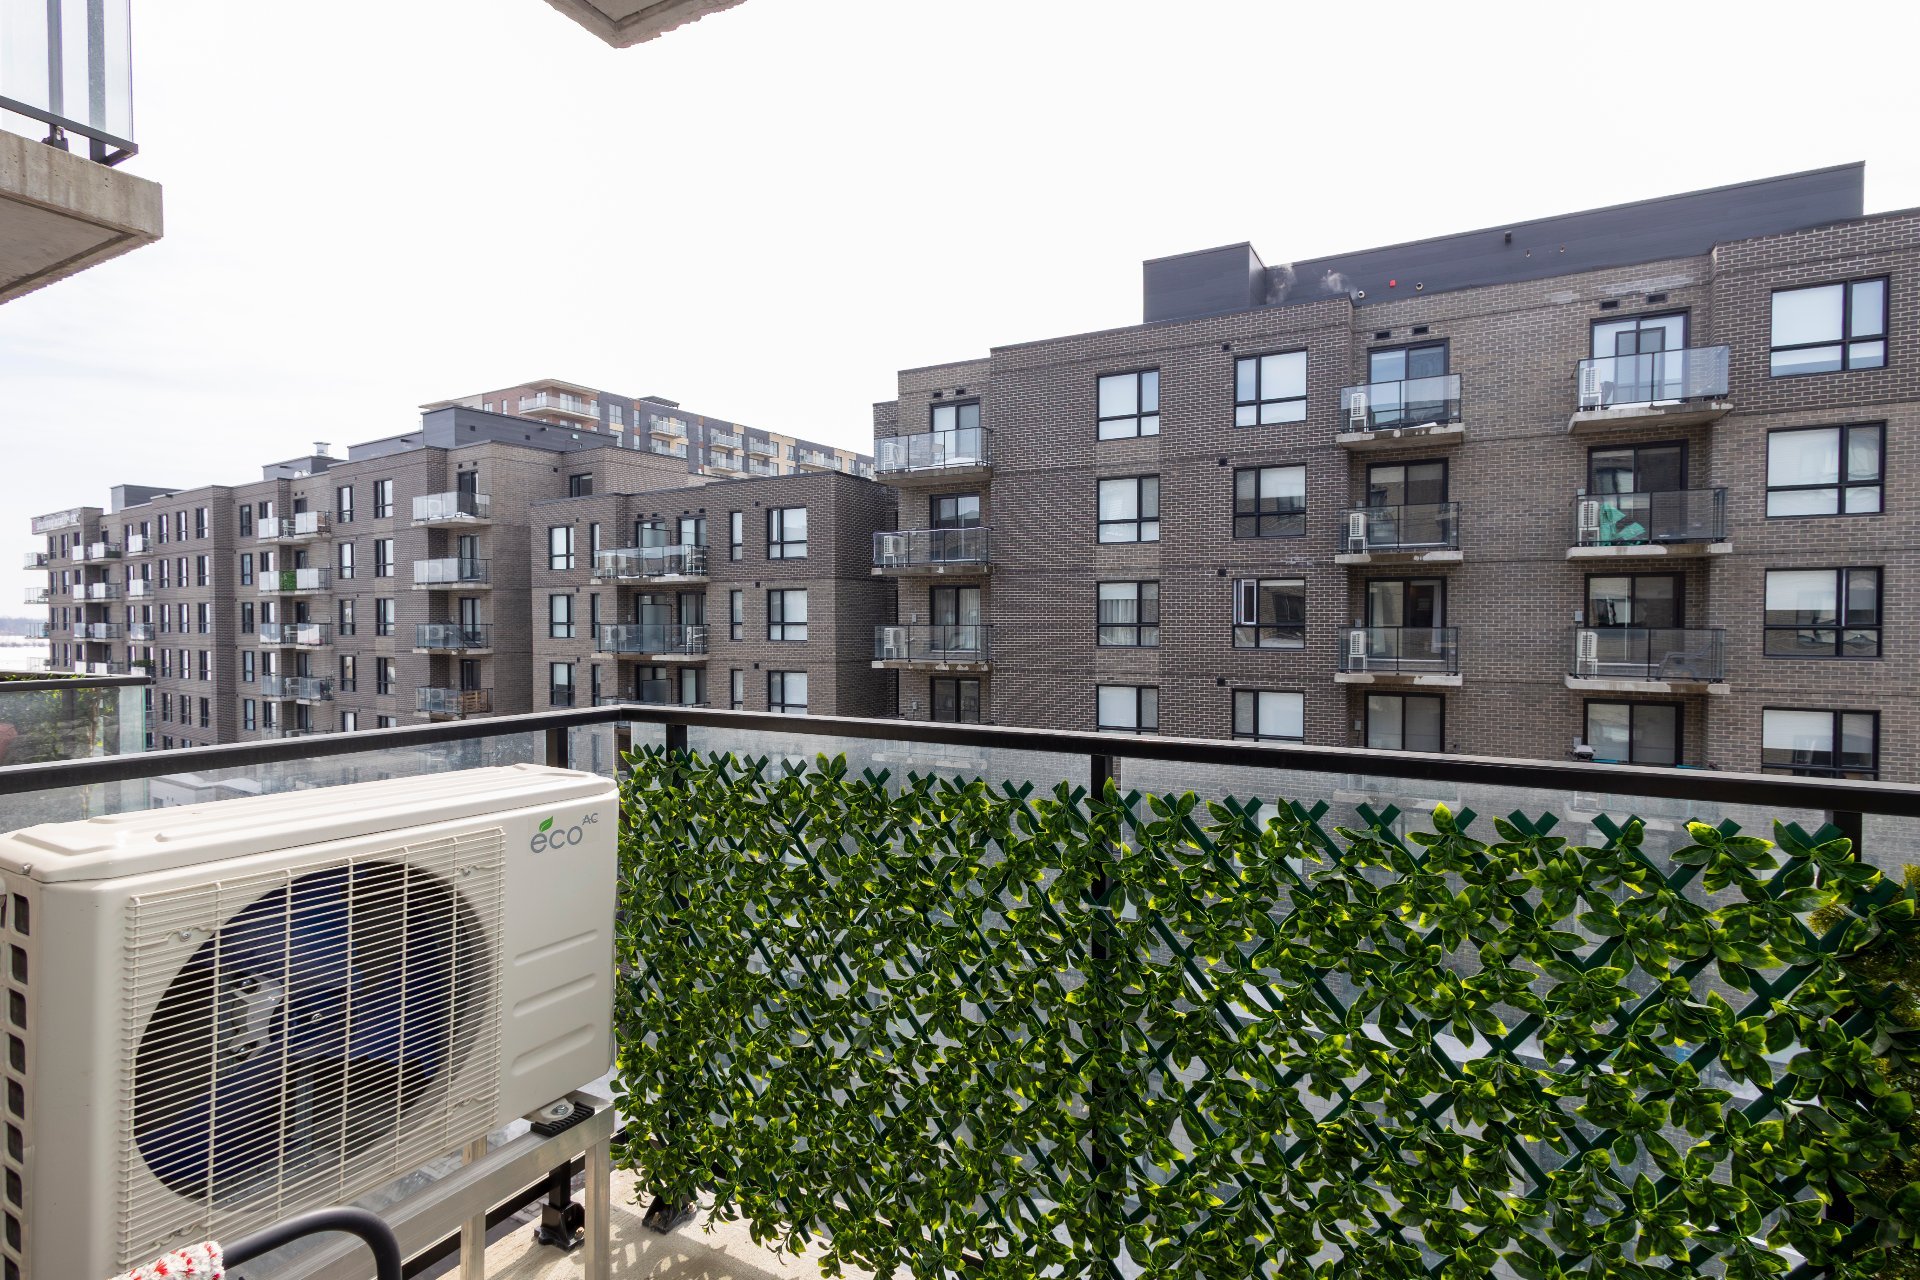
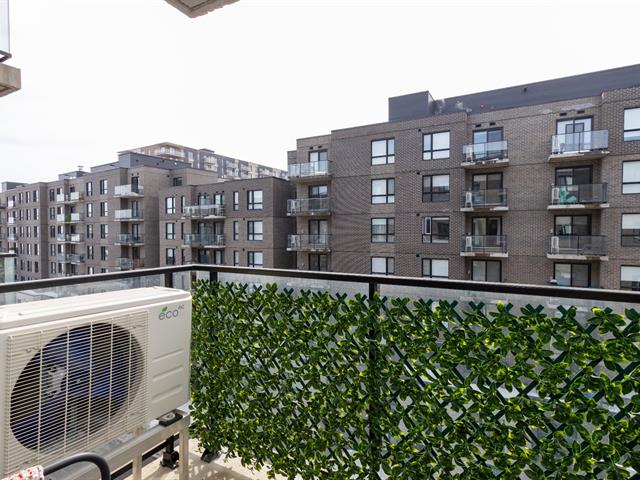
Balcony
14/29   Balcony
Overall View
15/29   Overall View
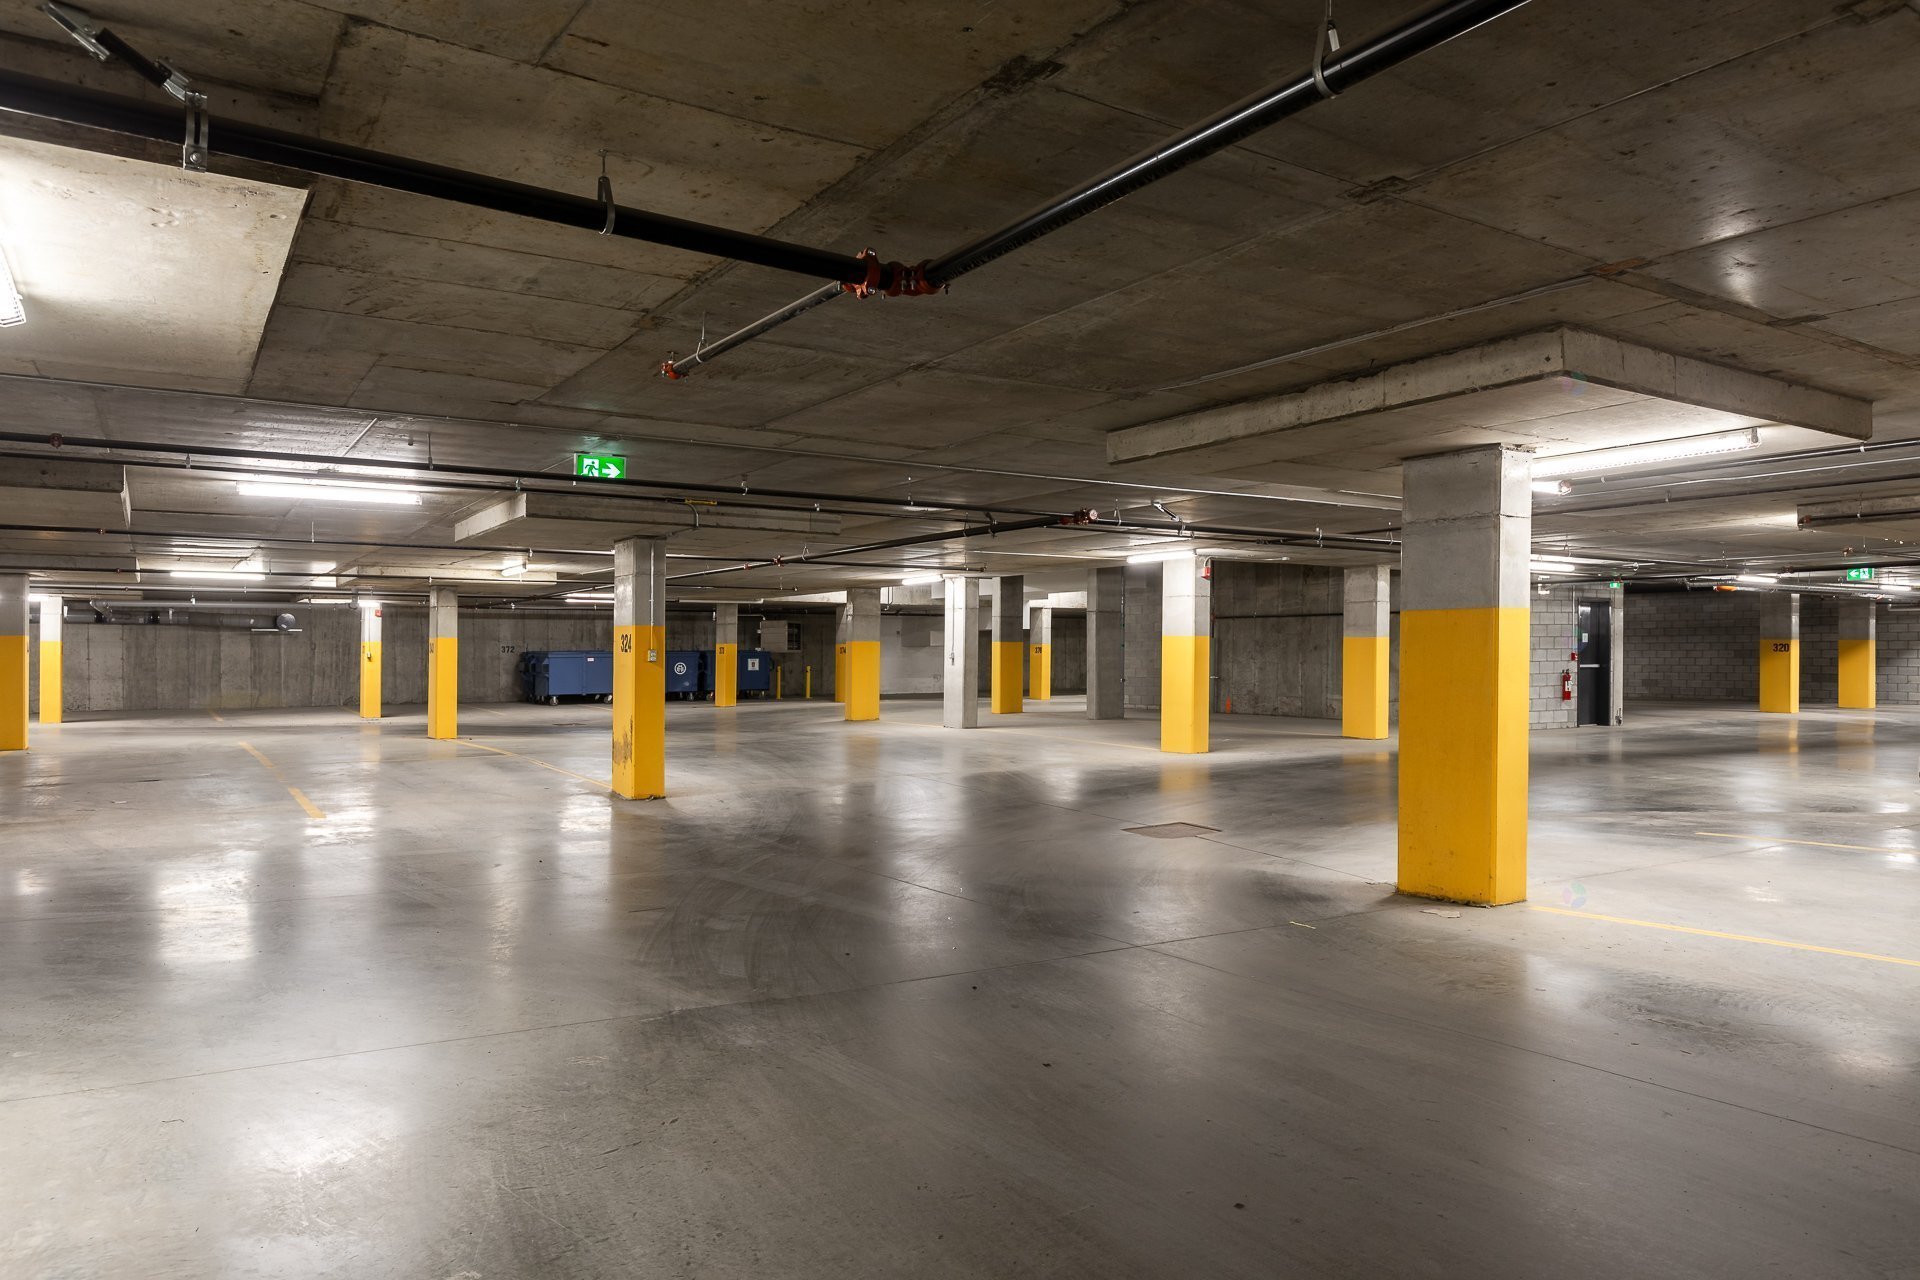
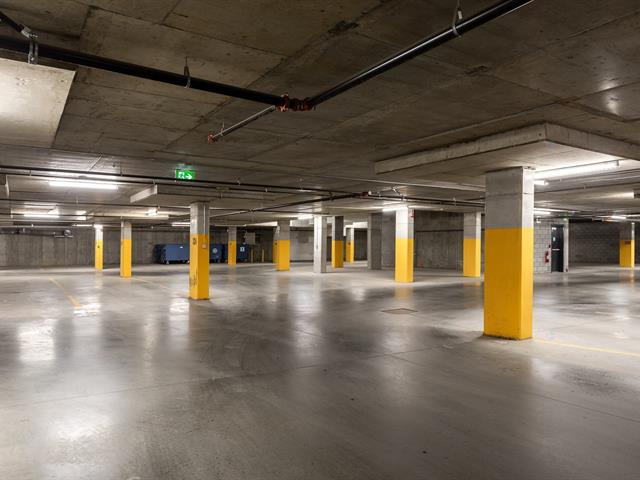
Garage
16/29   Garage
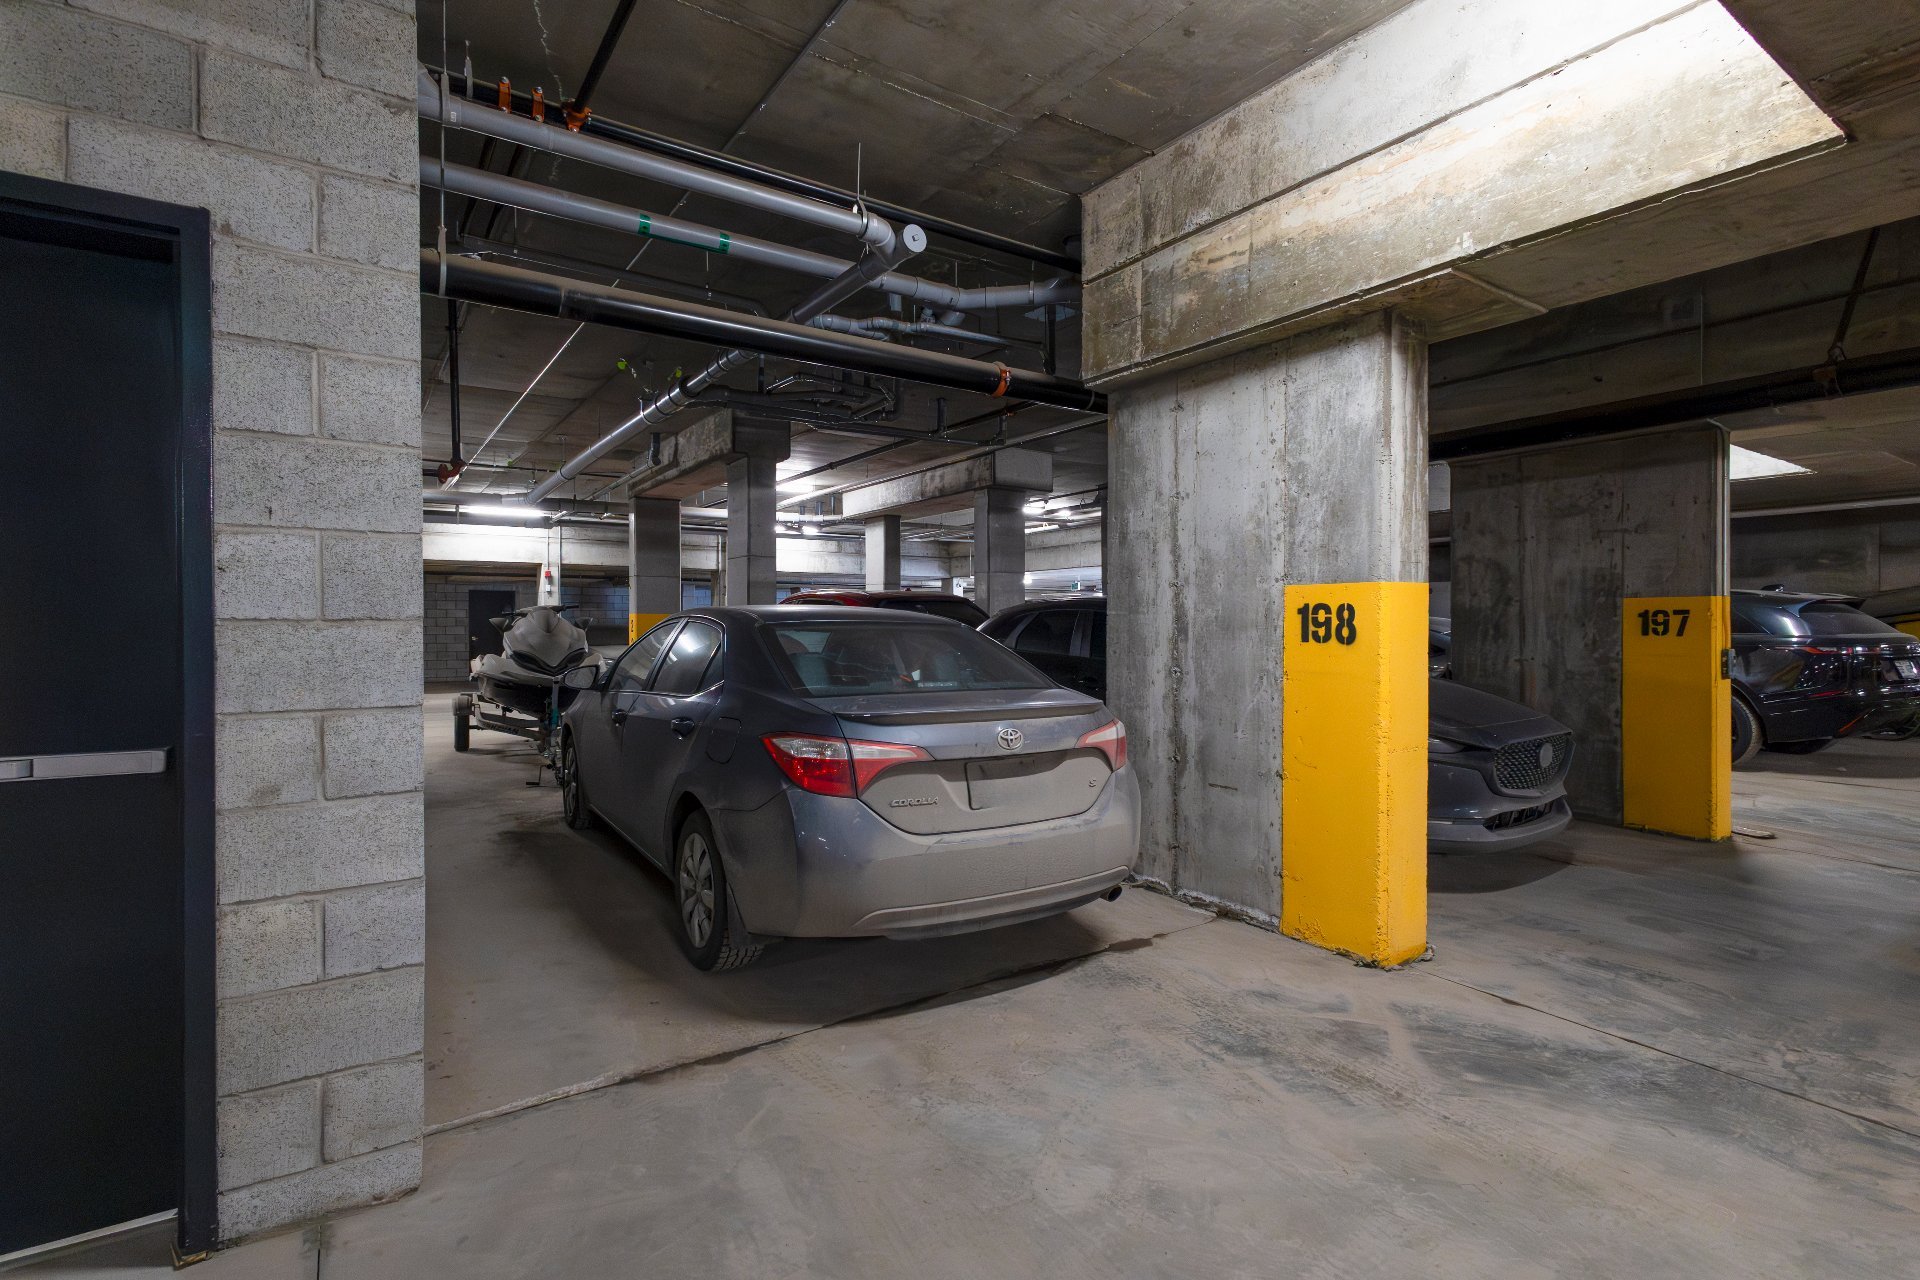
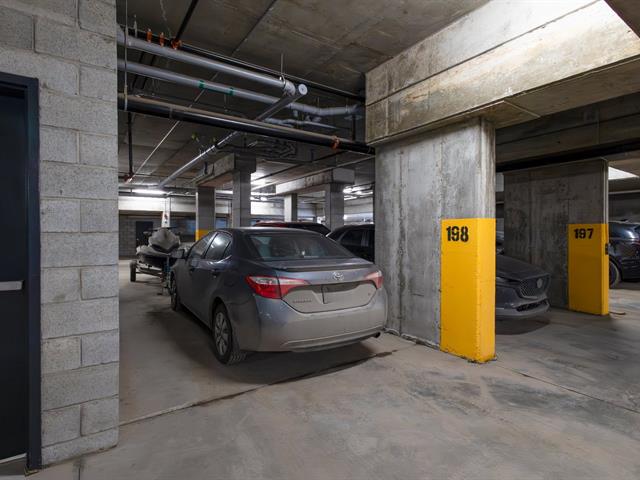
Parking
17/29   Parking
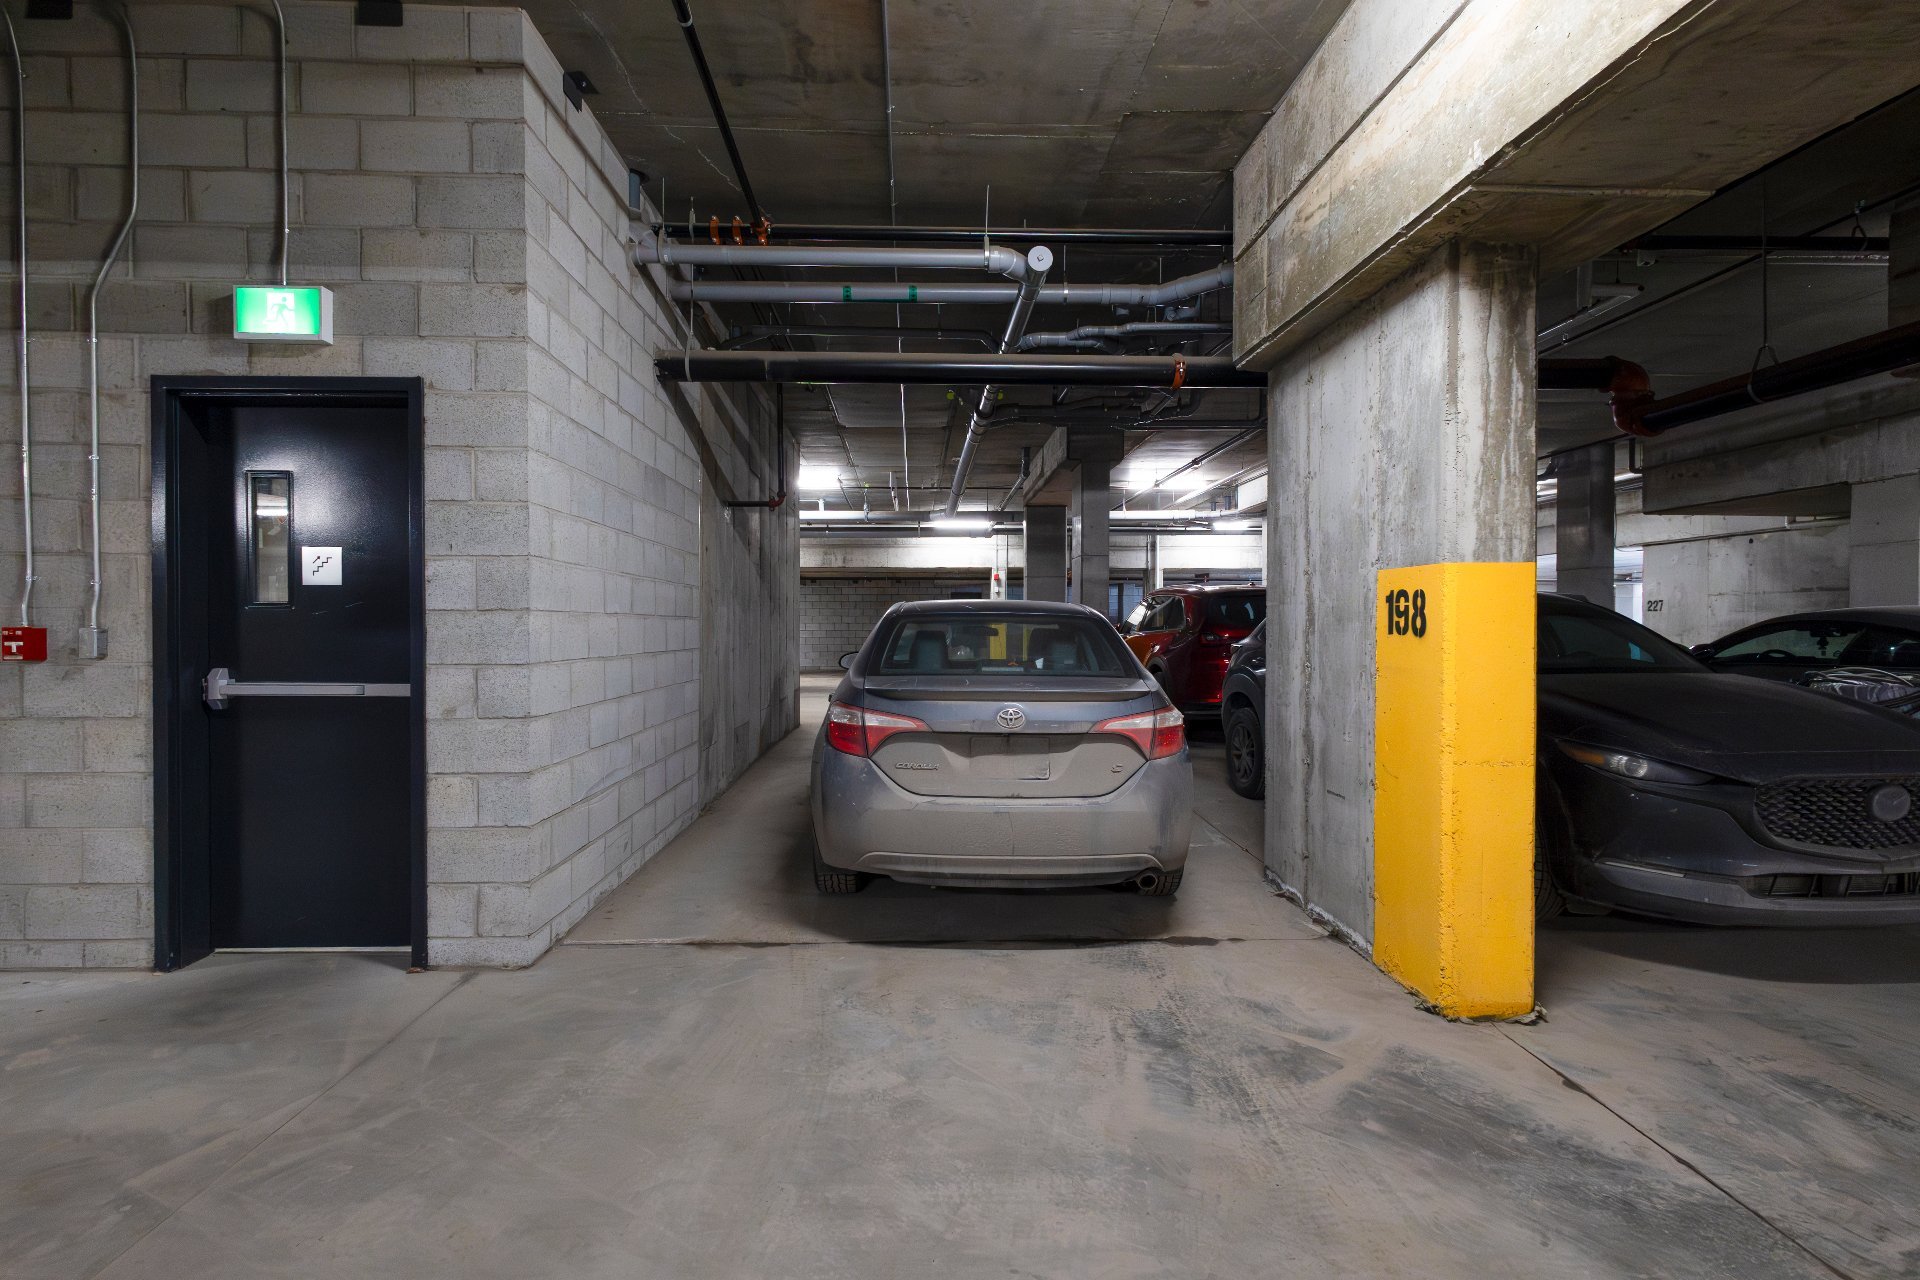
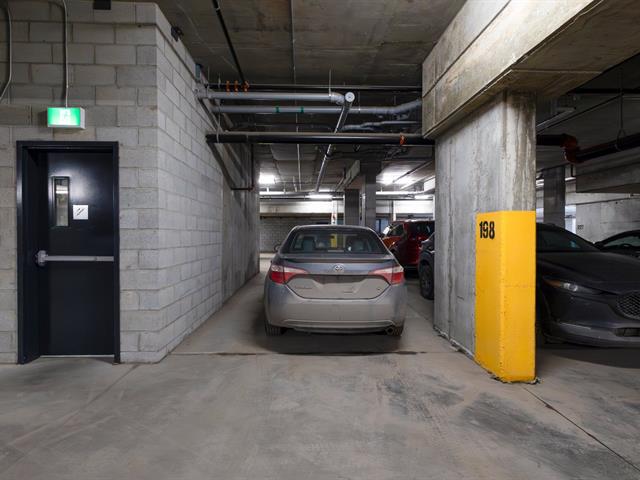
Parking
18/29   Parking
Back facade
19/29   Back facade
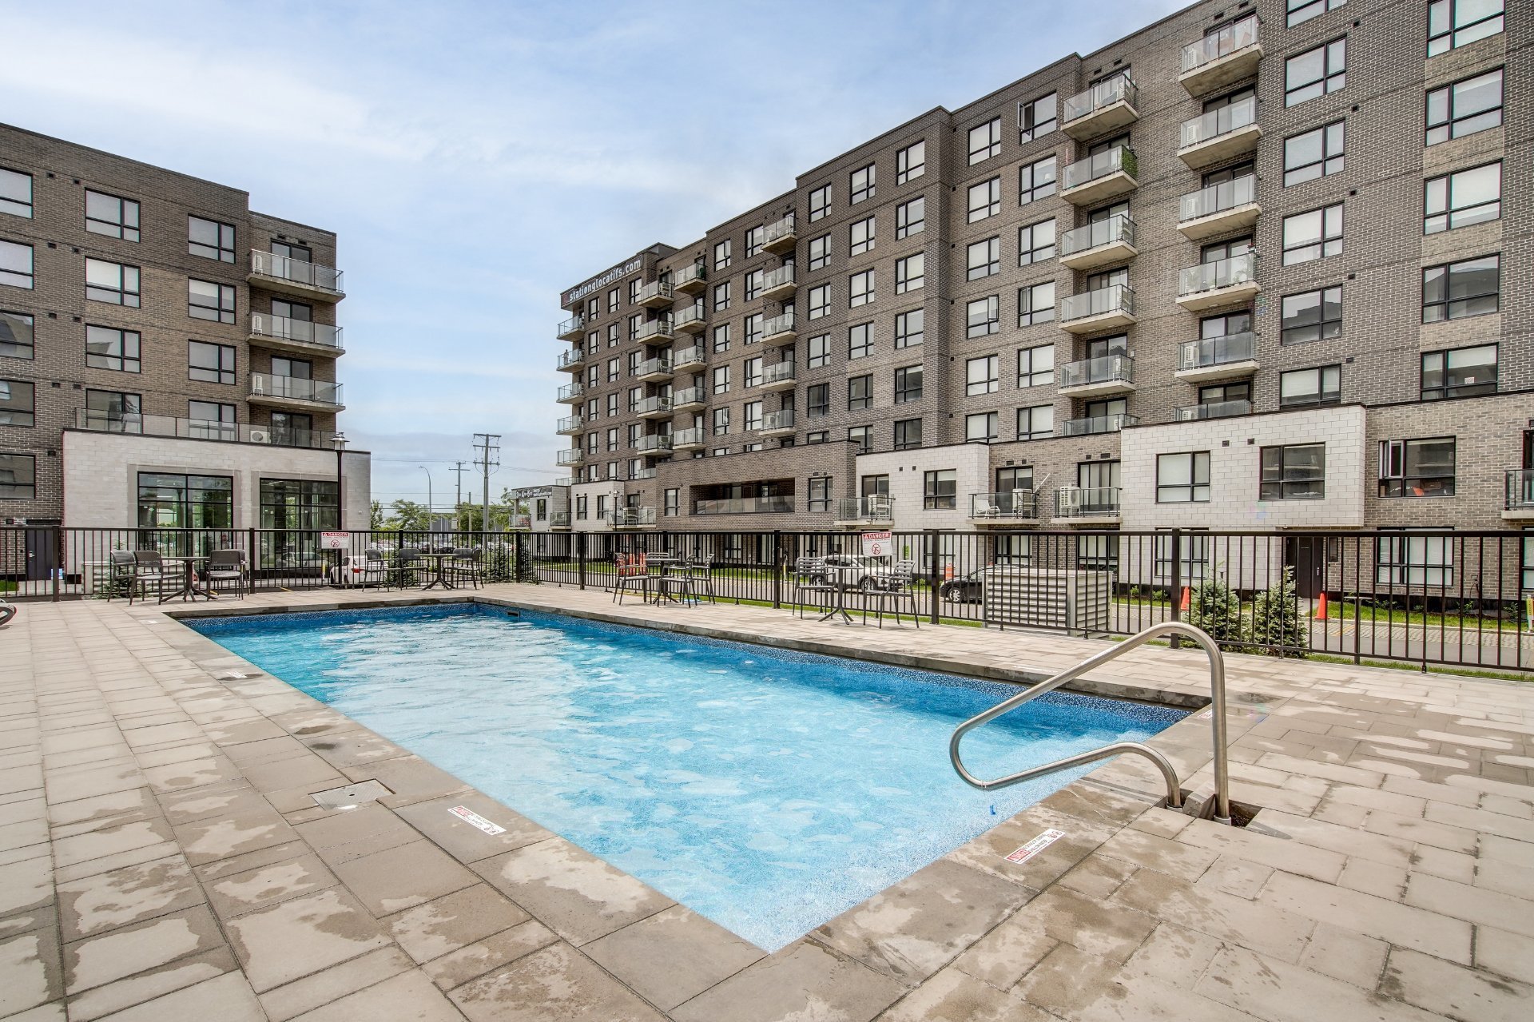
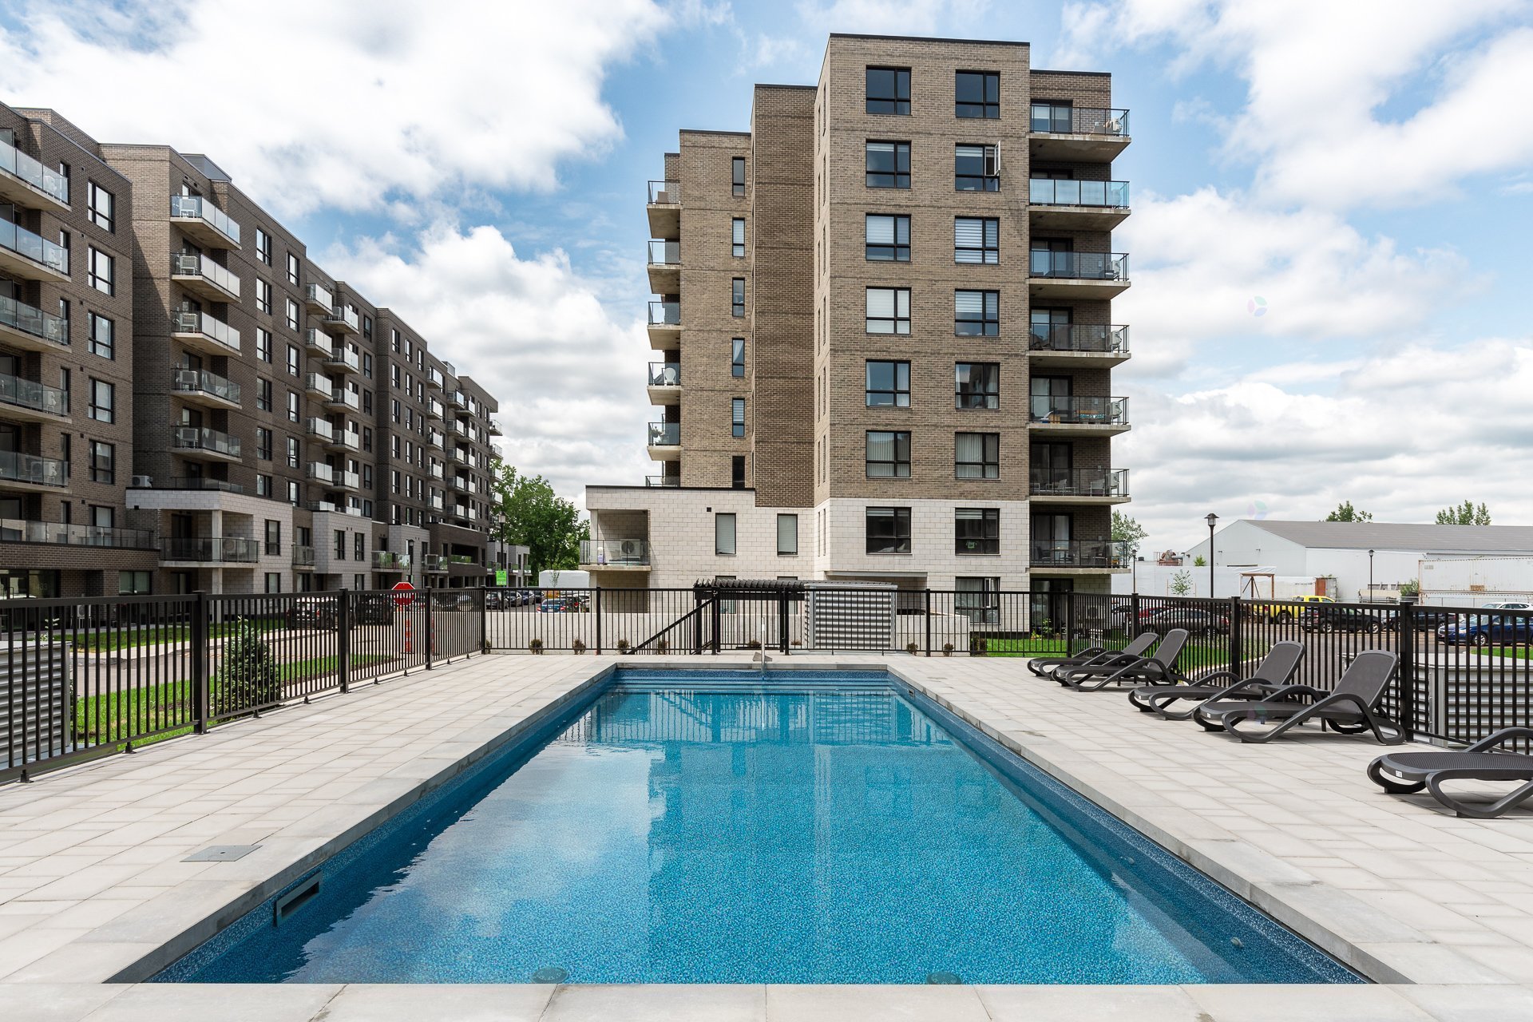
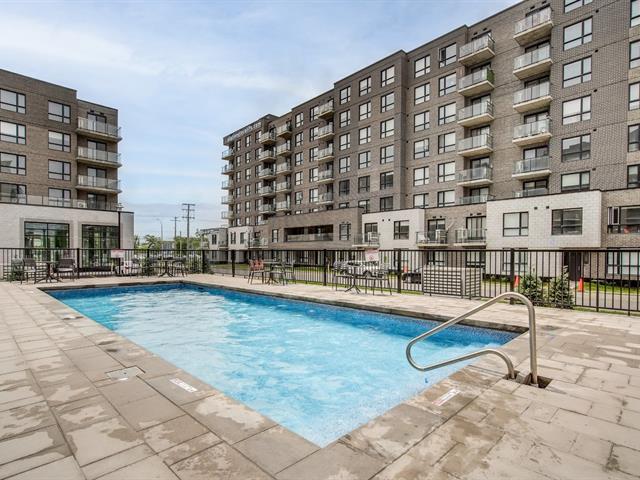
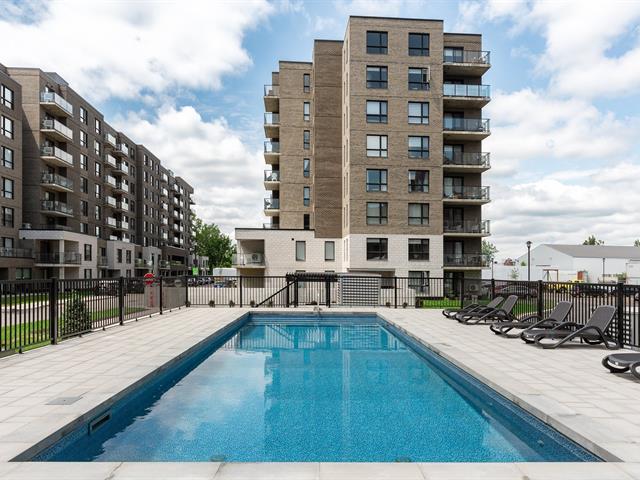
Pool
20/29   Pool
Pool
21/29   Pool
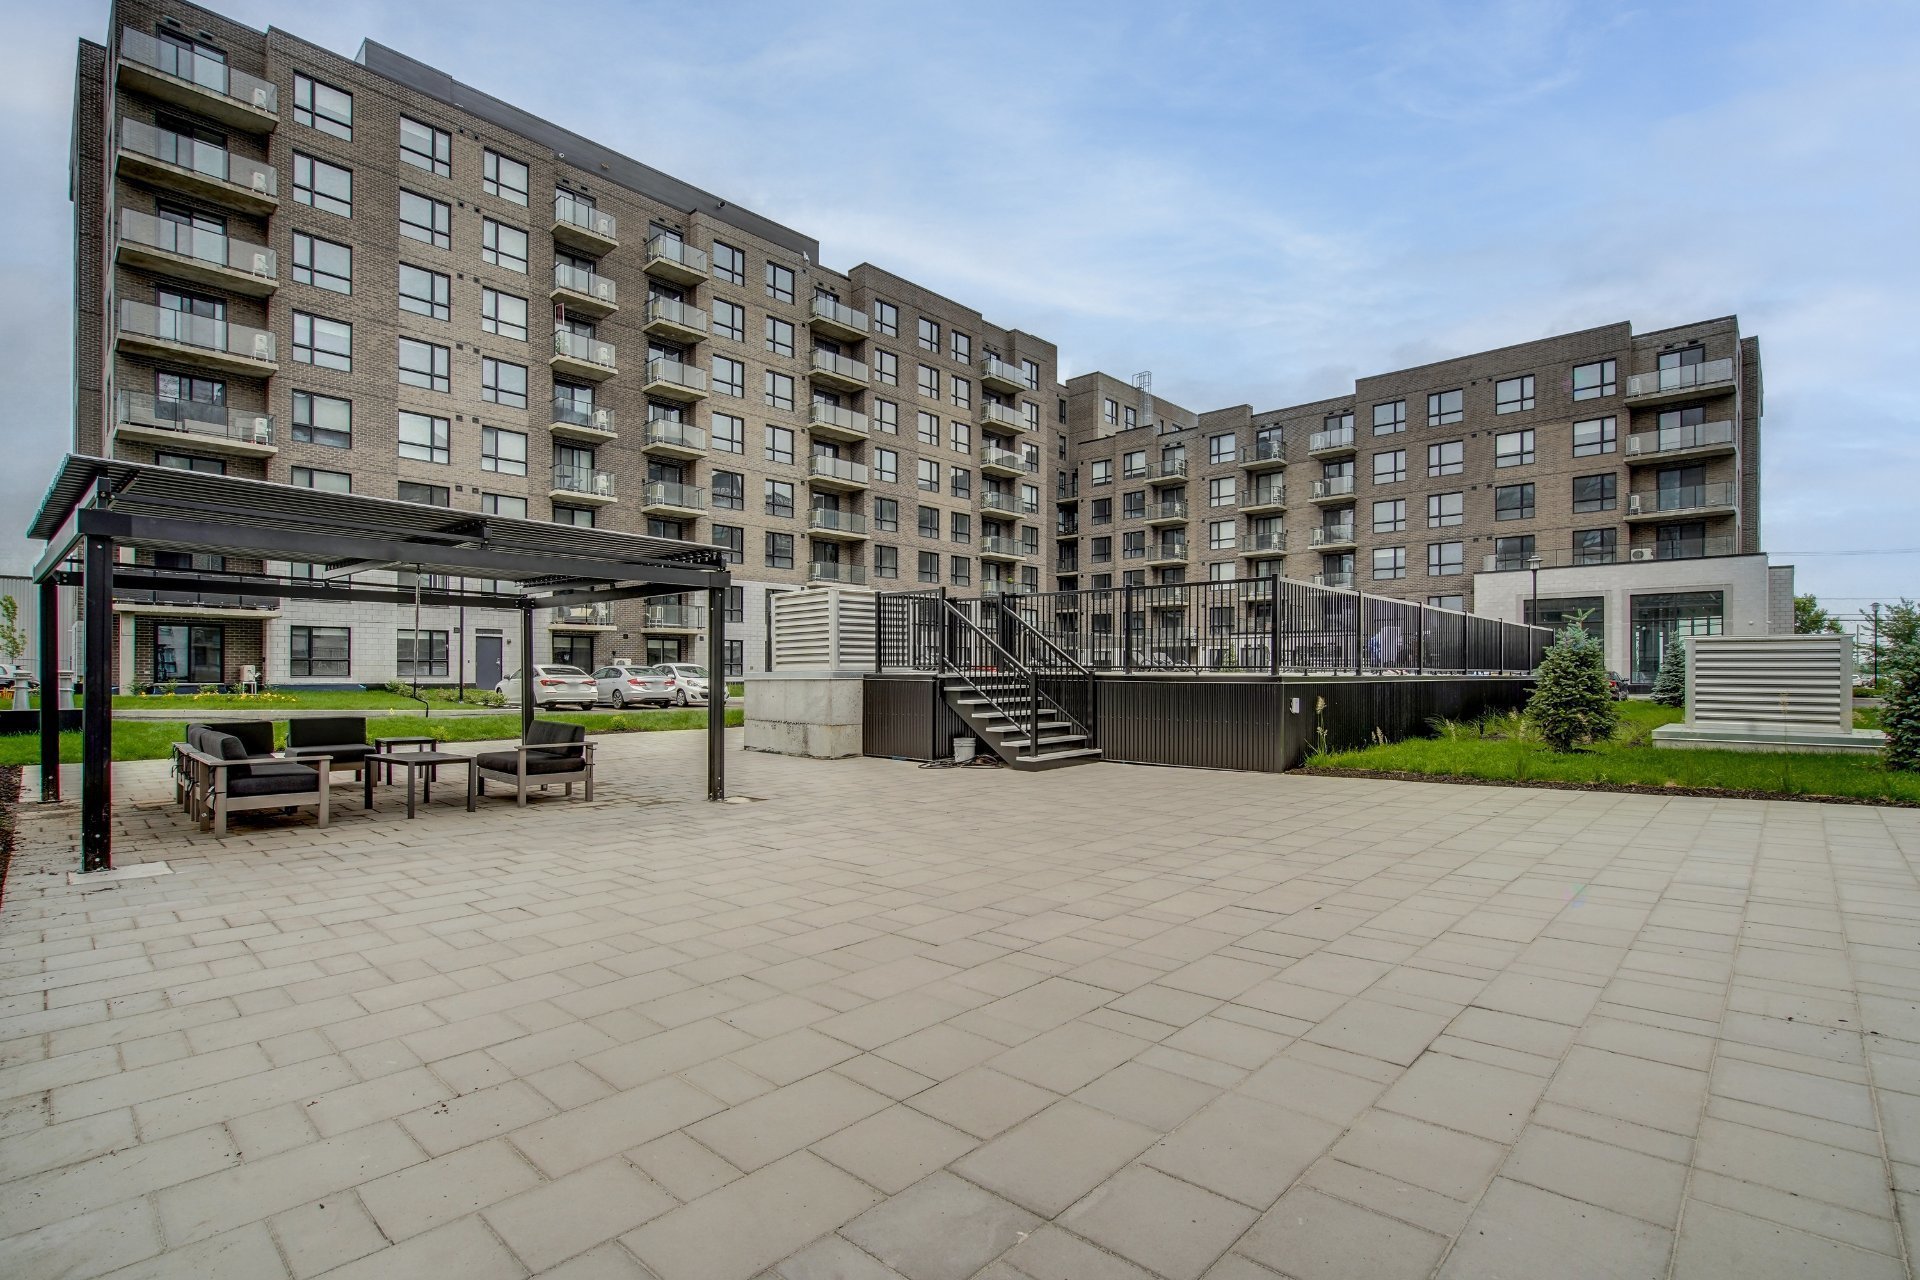
Patio
22/29   Patio
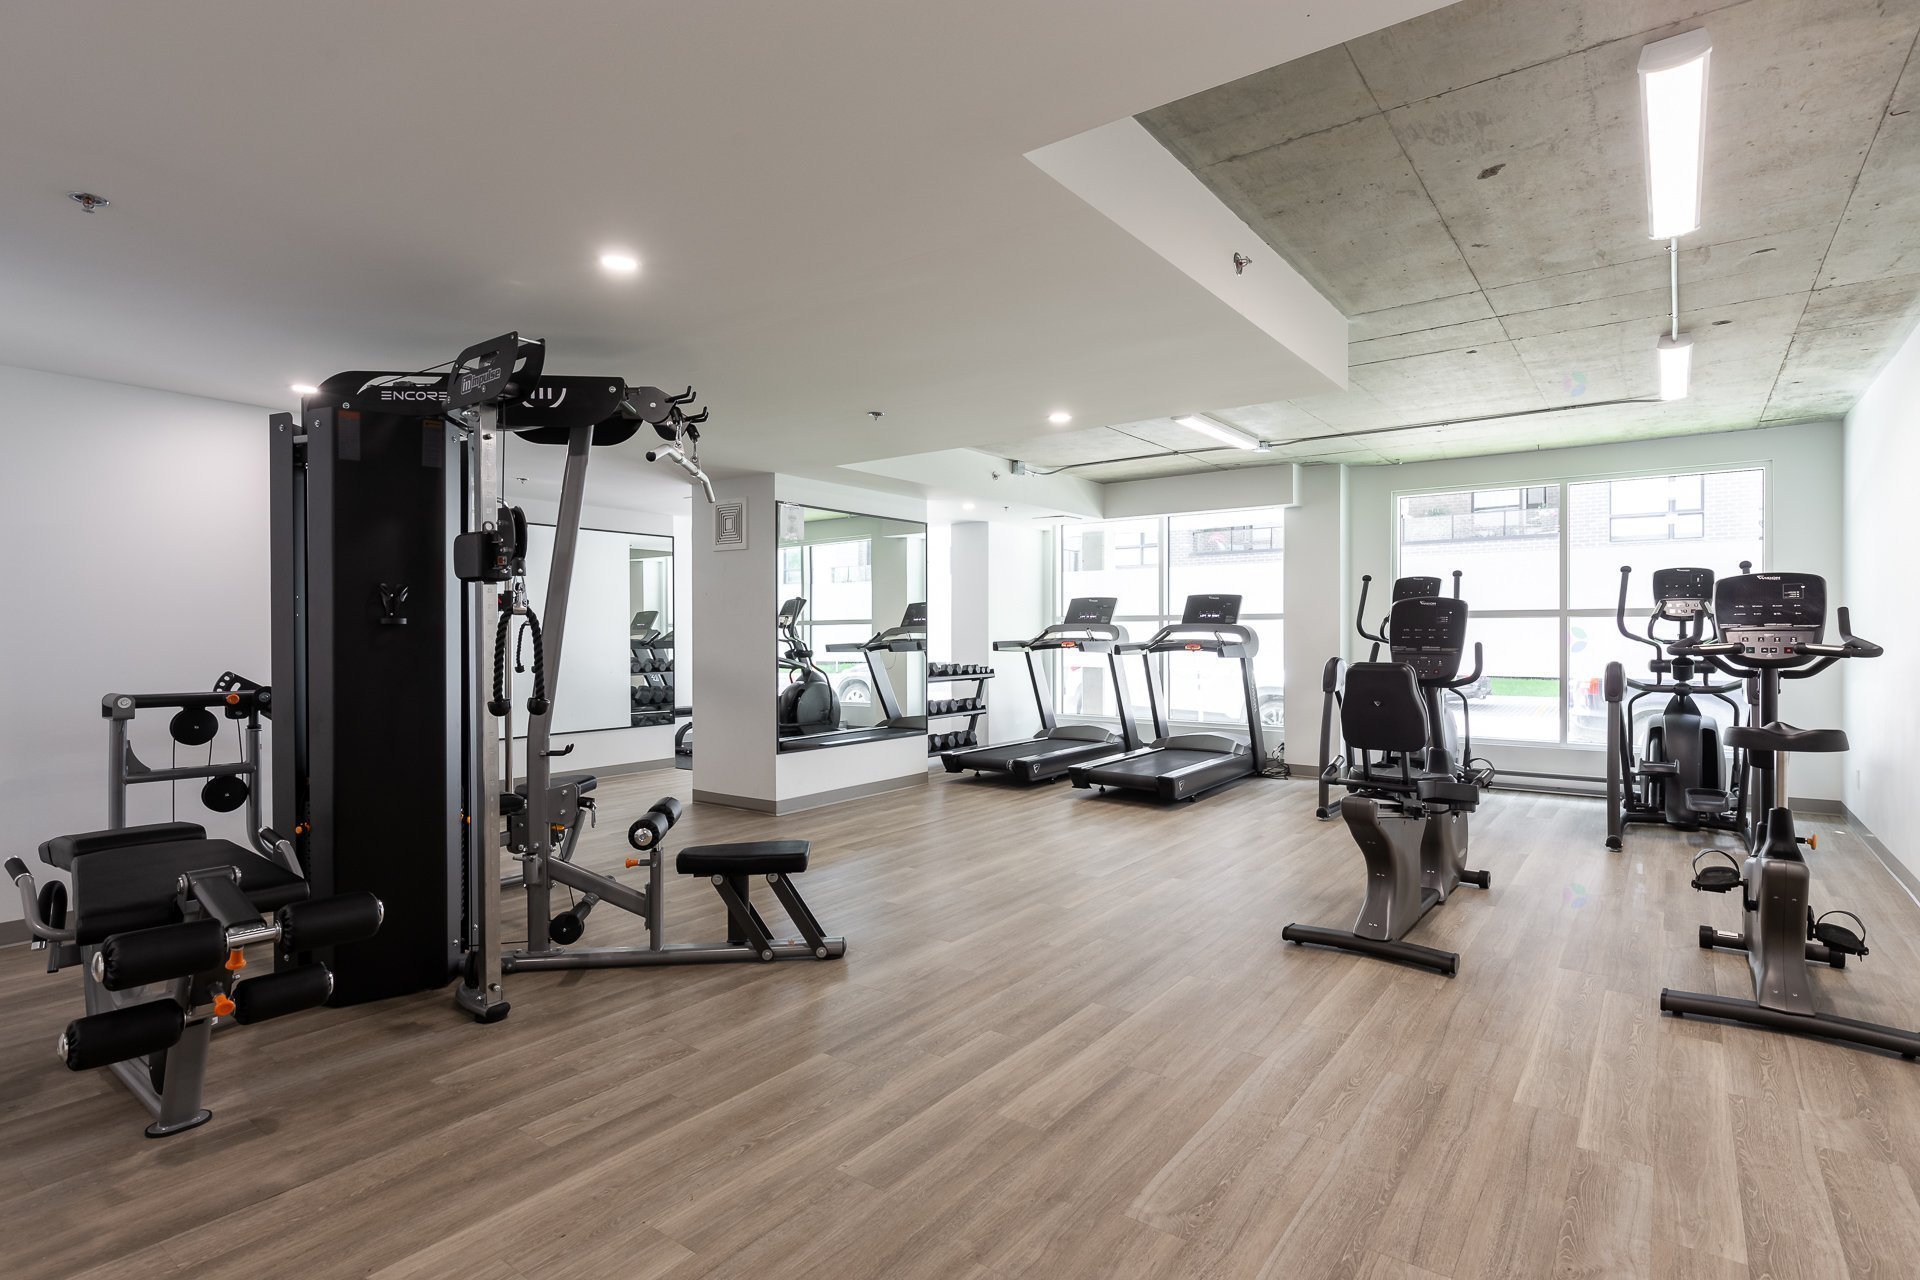
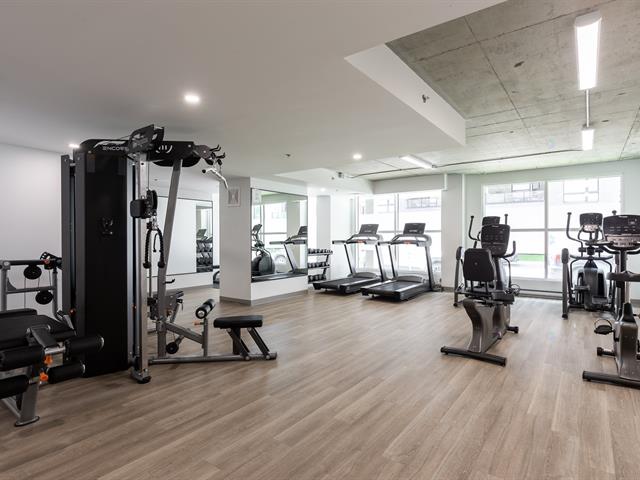
Exercise room
23/29   Exercise room
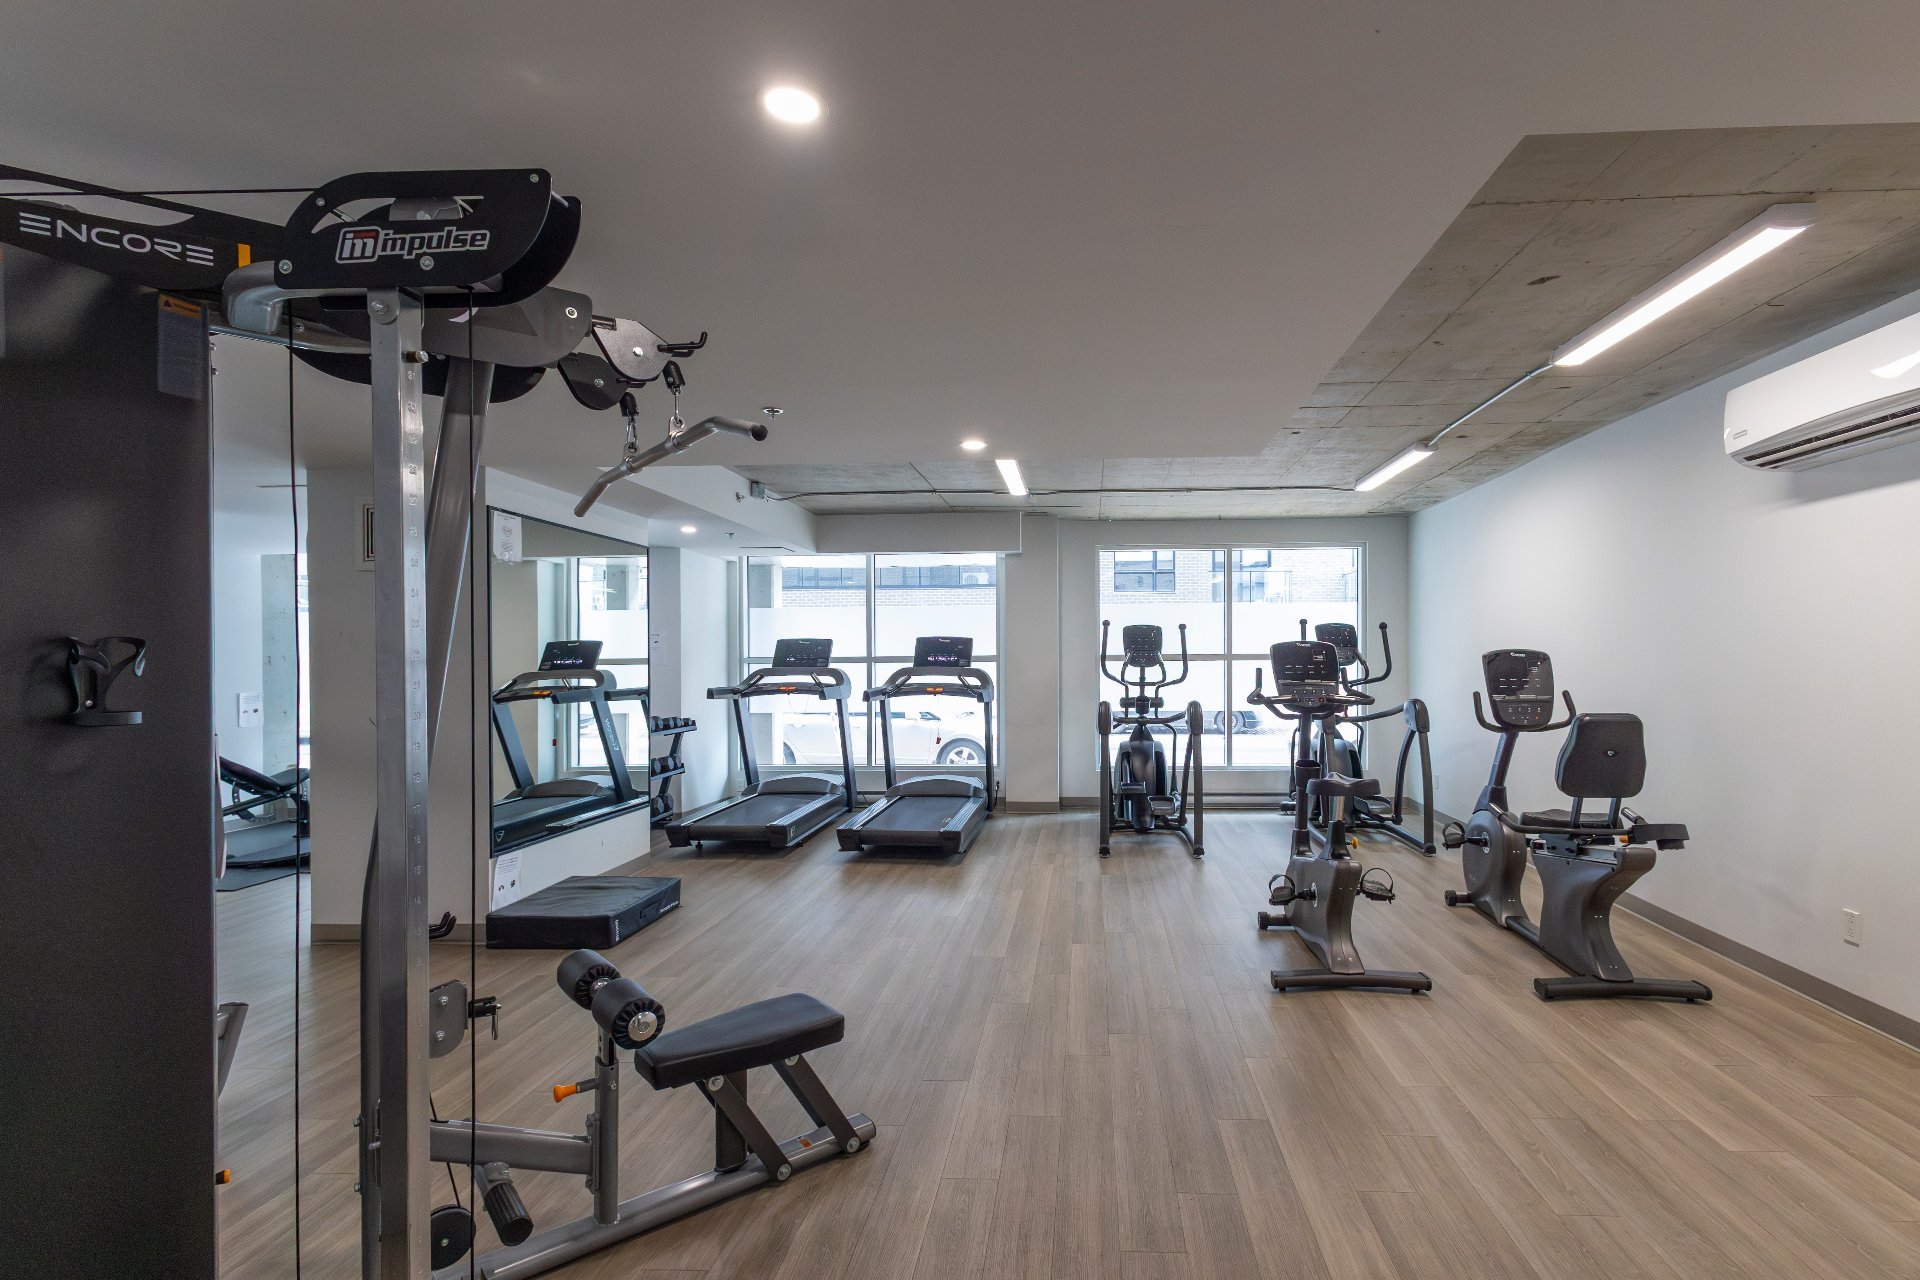
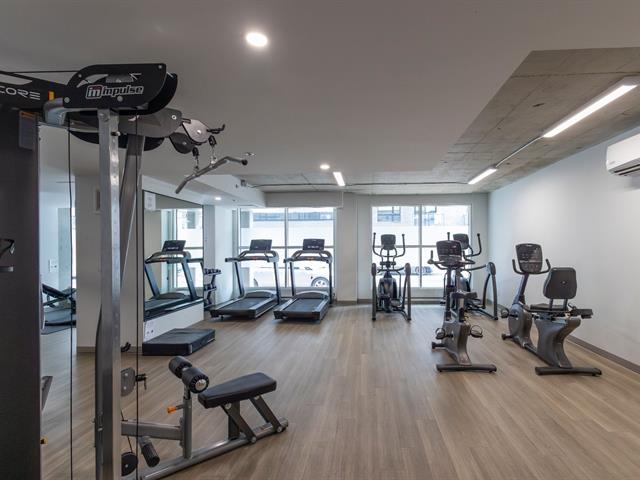
Exercise room
24/29   Exercise room
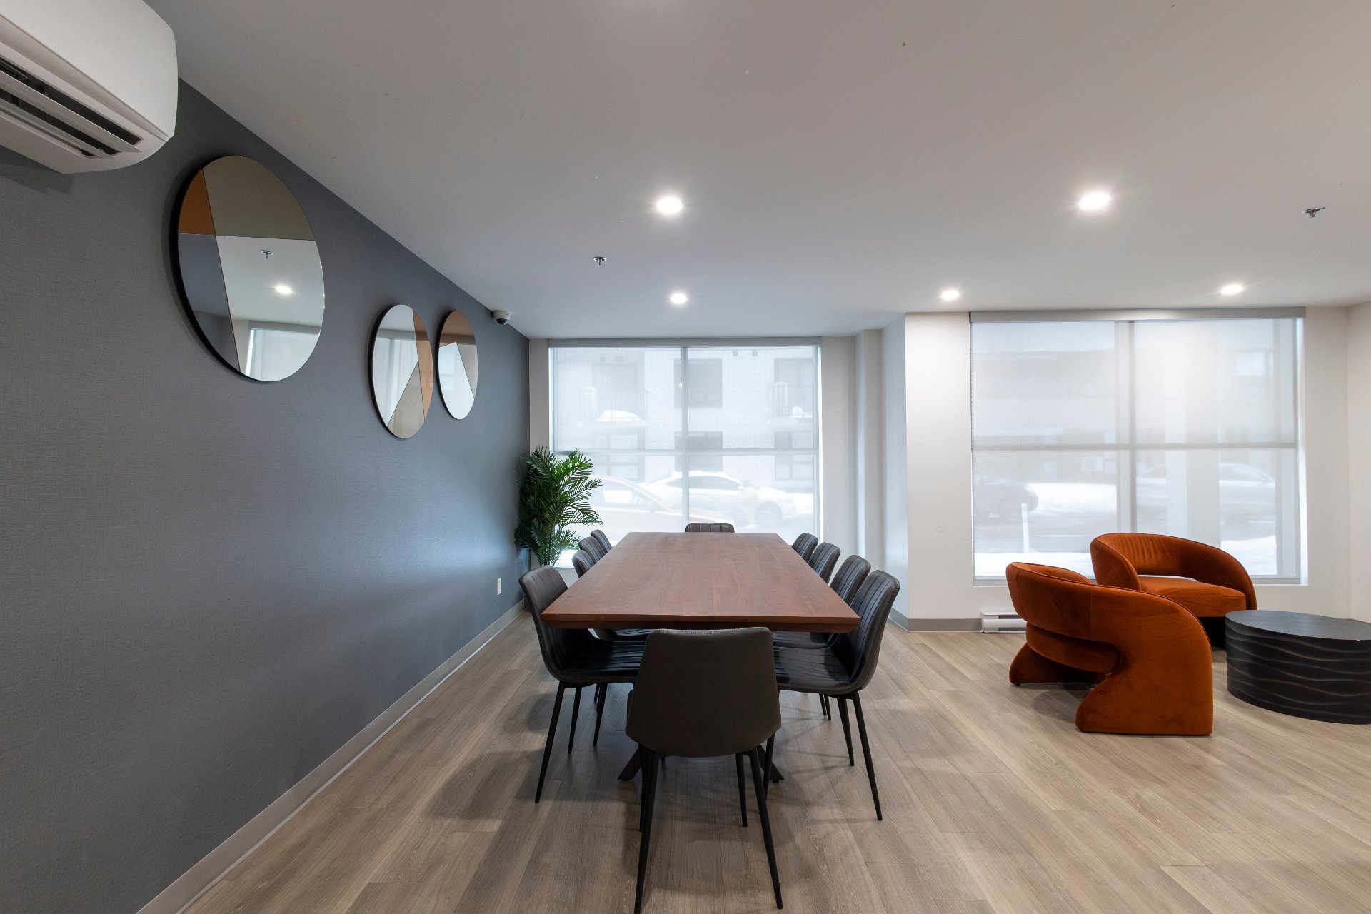
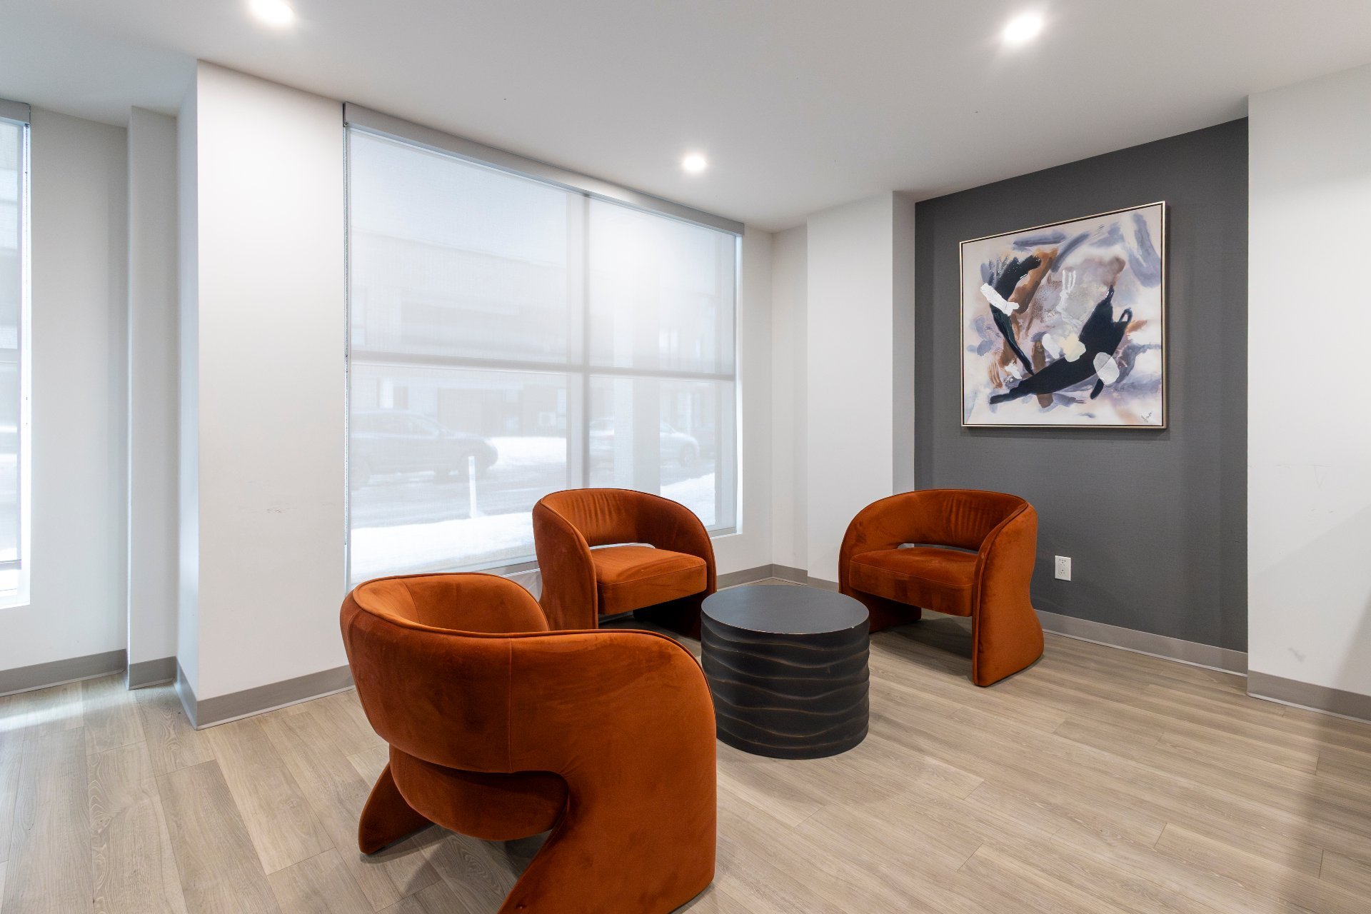
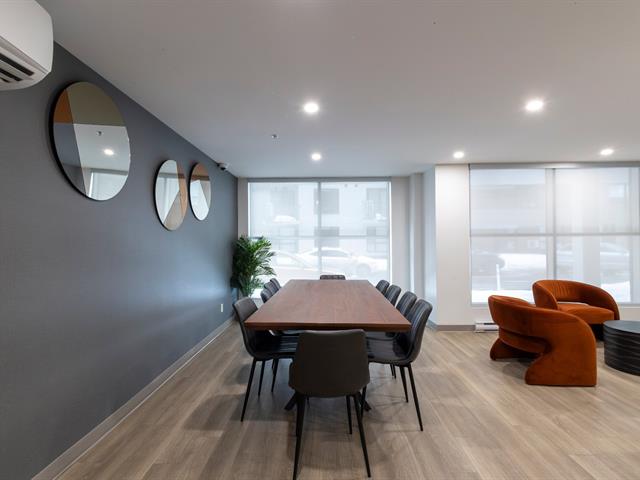
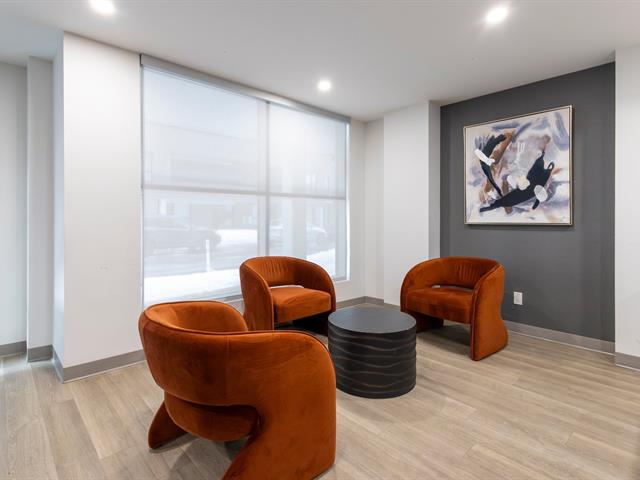
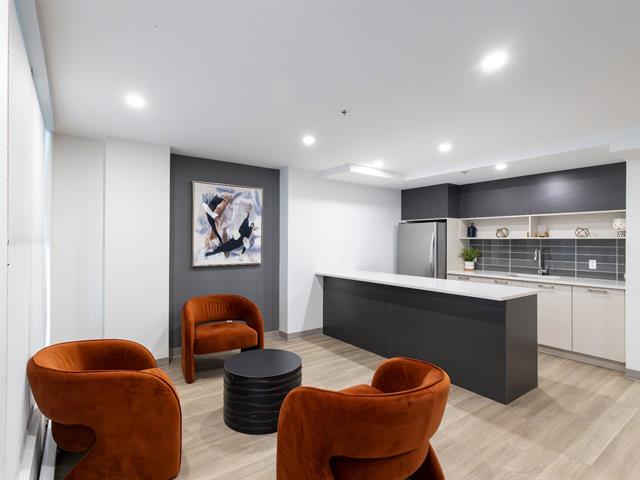
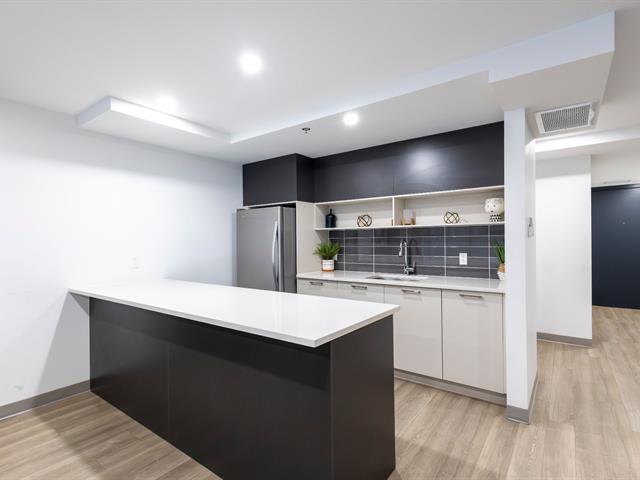
Common room
25/29   Common room
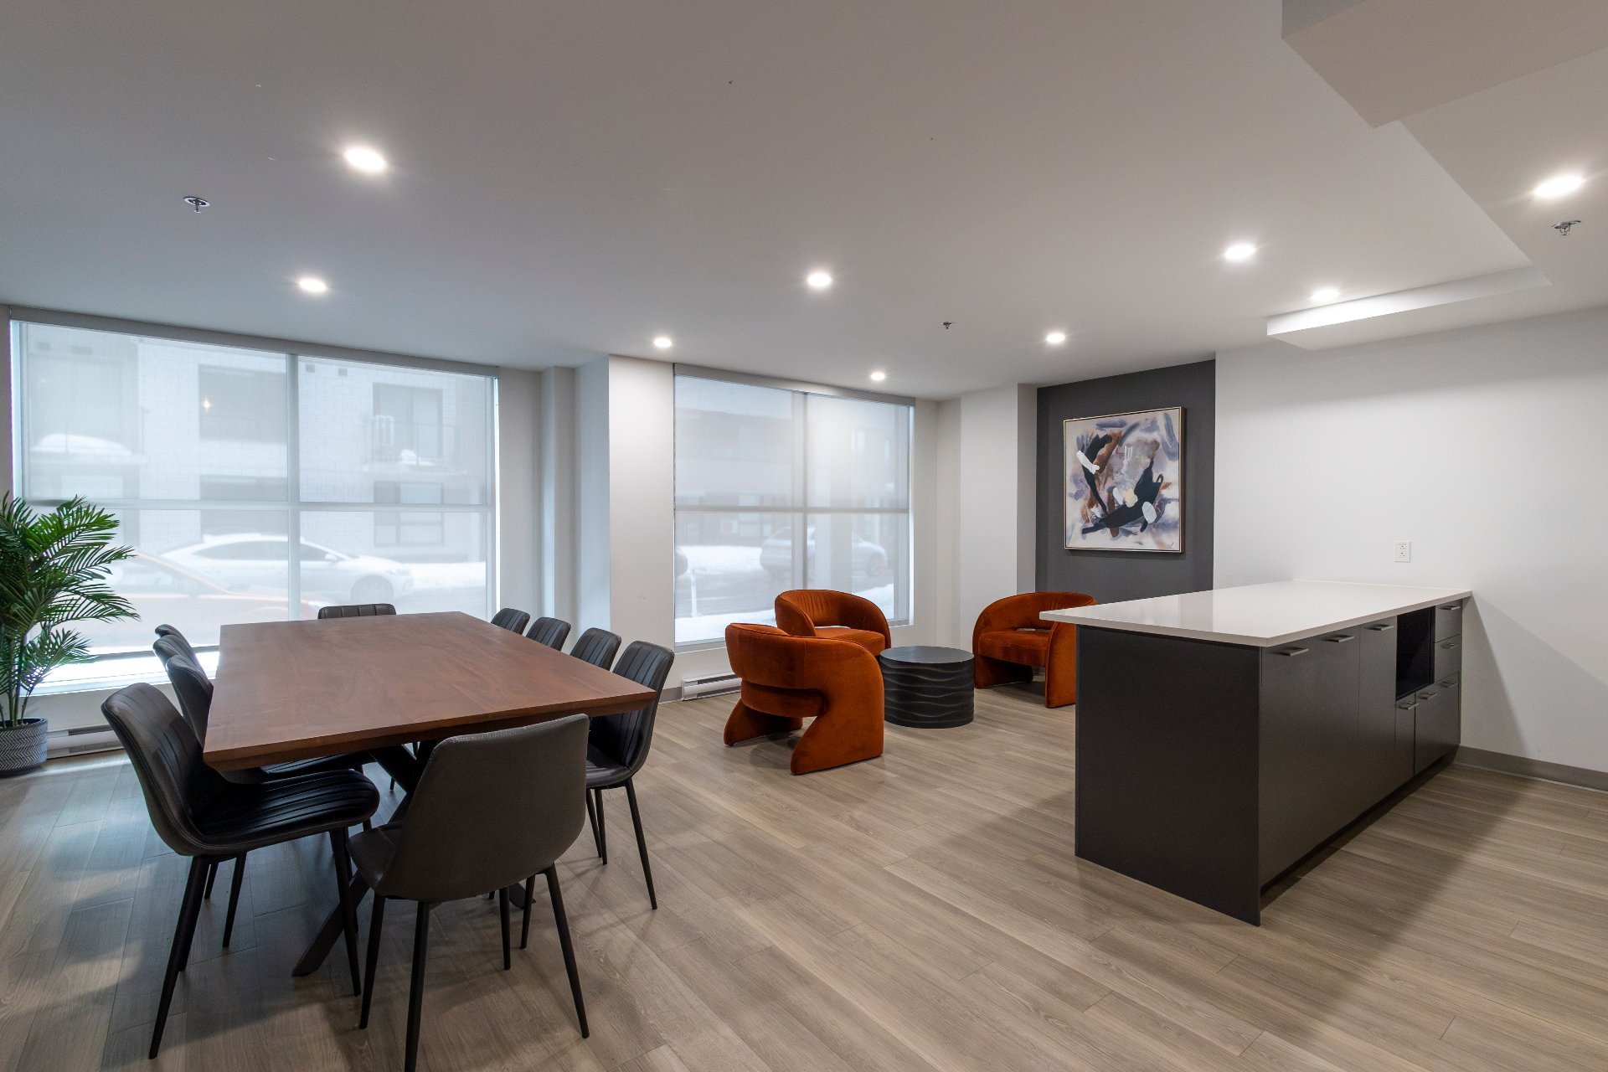
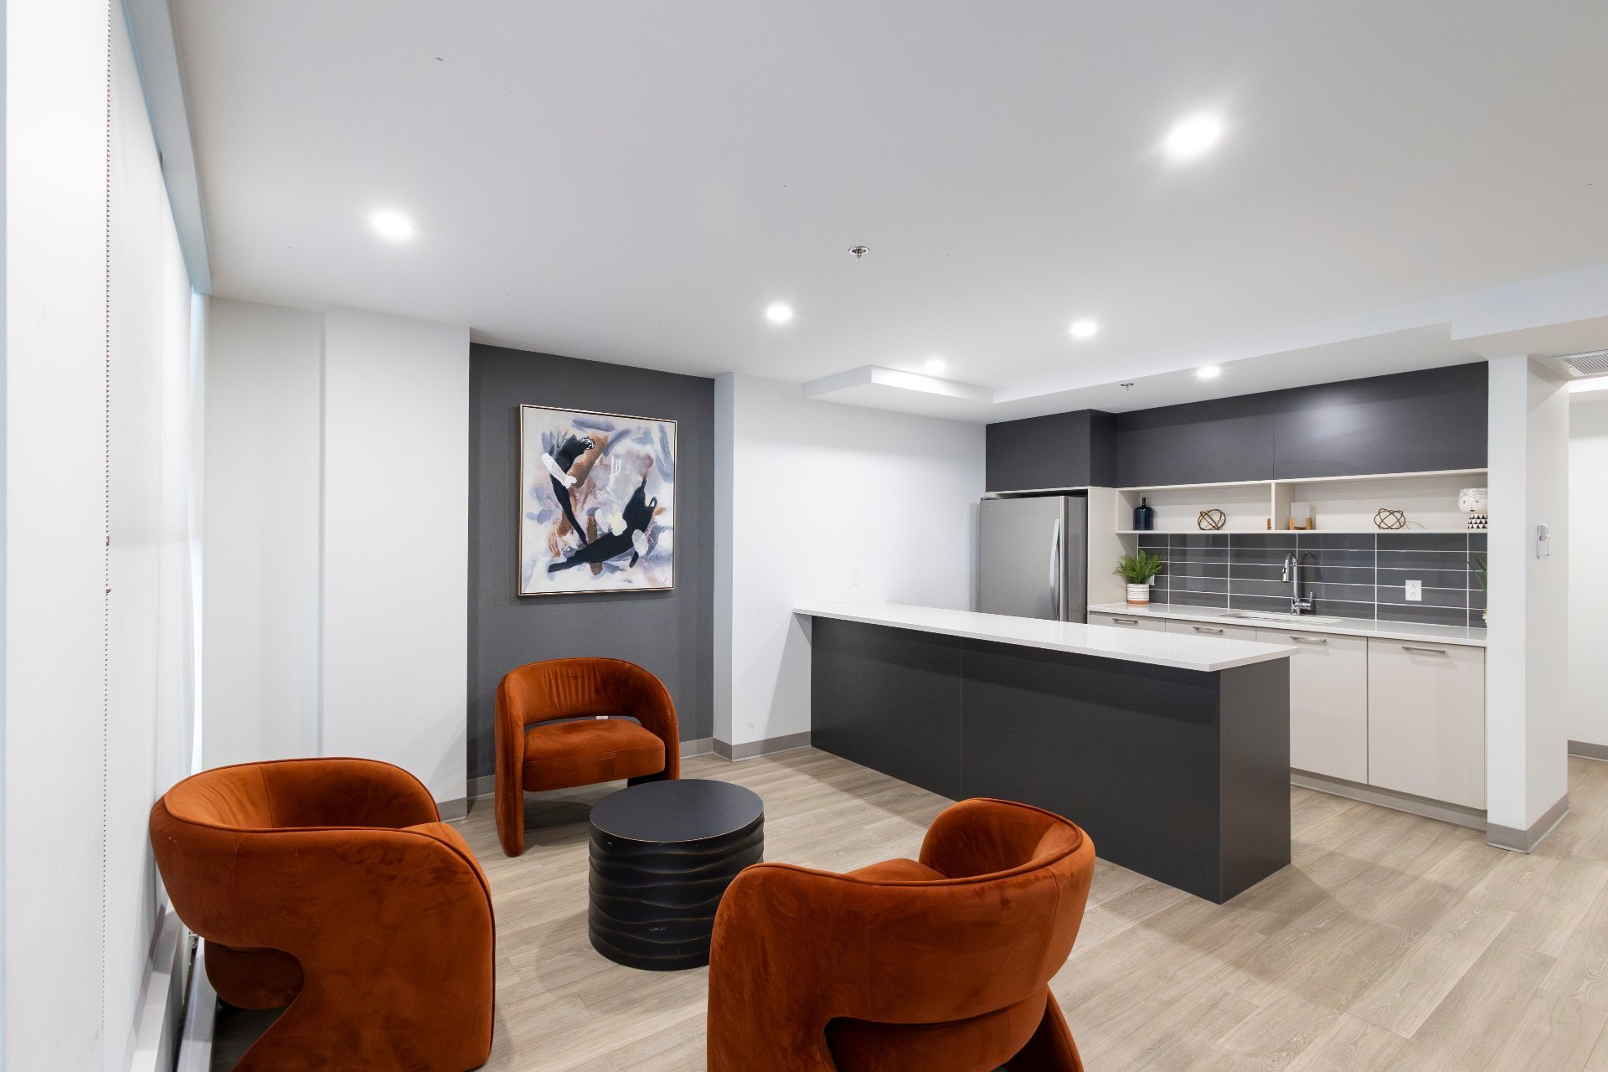
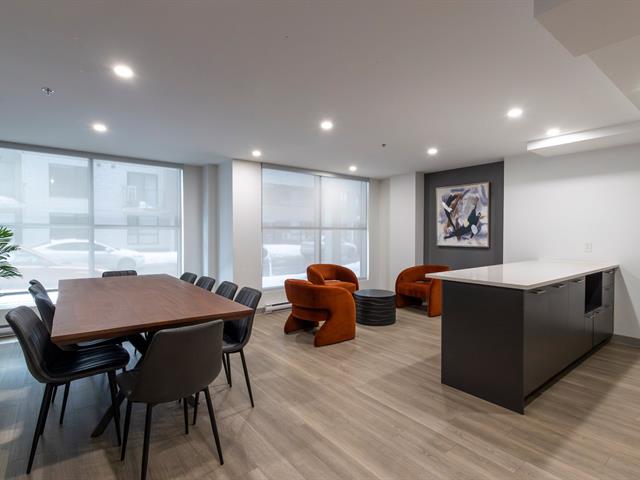
Common room
26/29   Common room
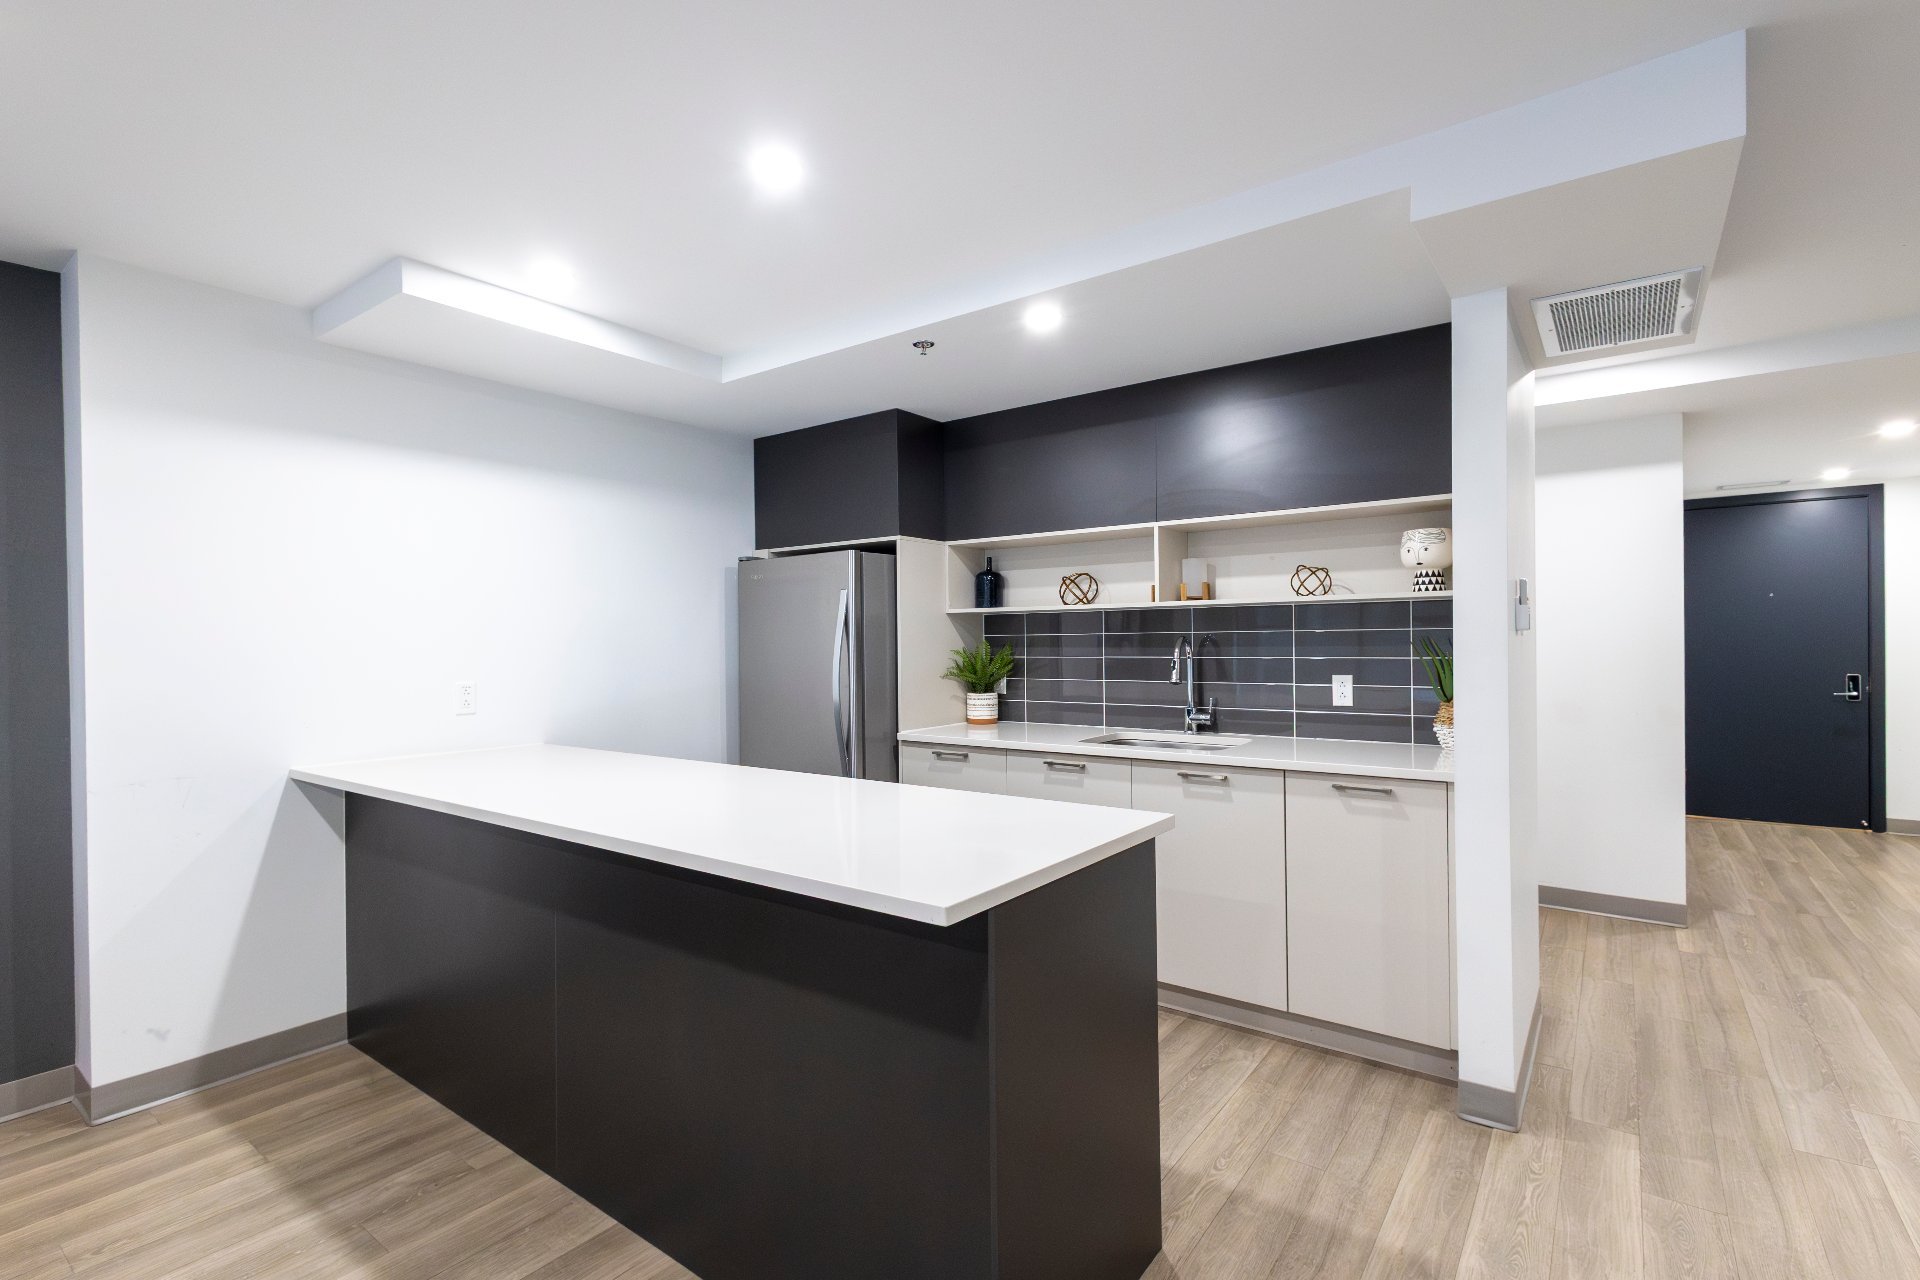
Common room
27/29   Common room
Common room
28/29   Common room
Common room
29/29   Common room

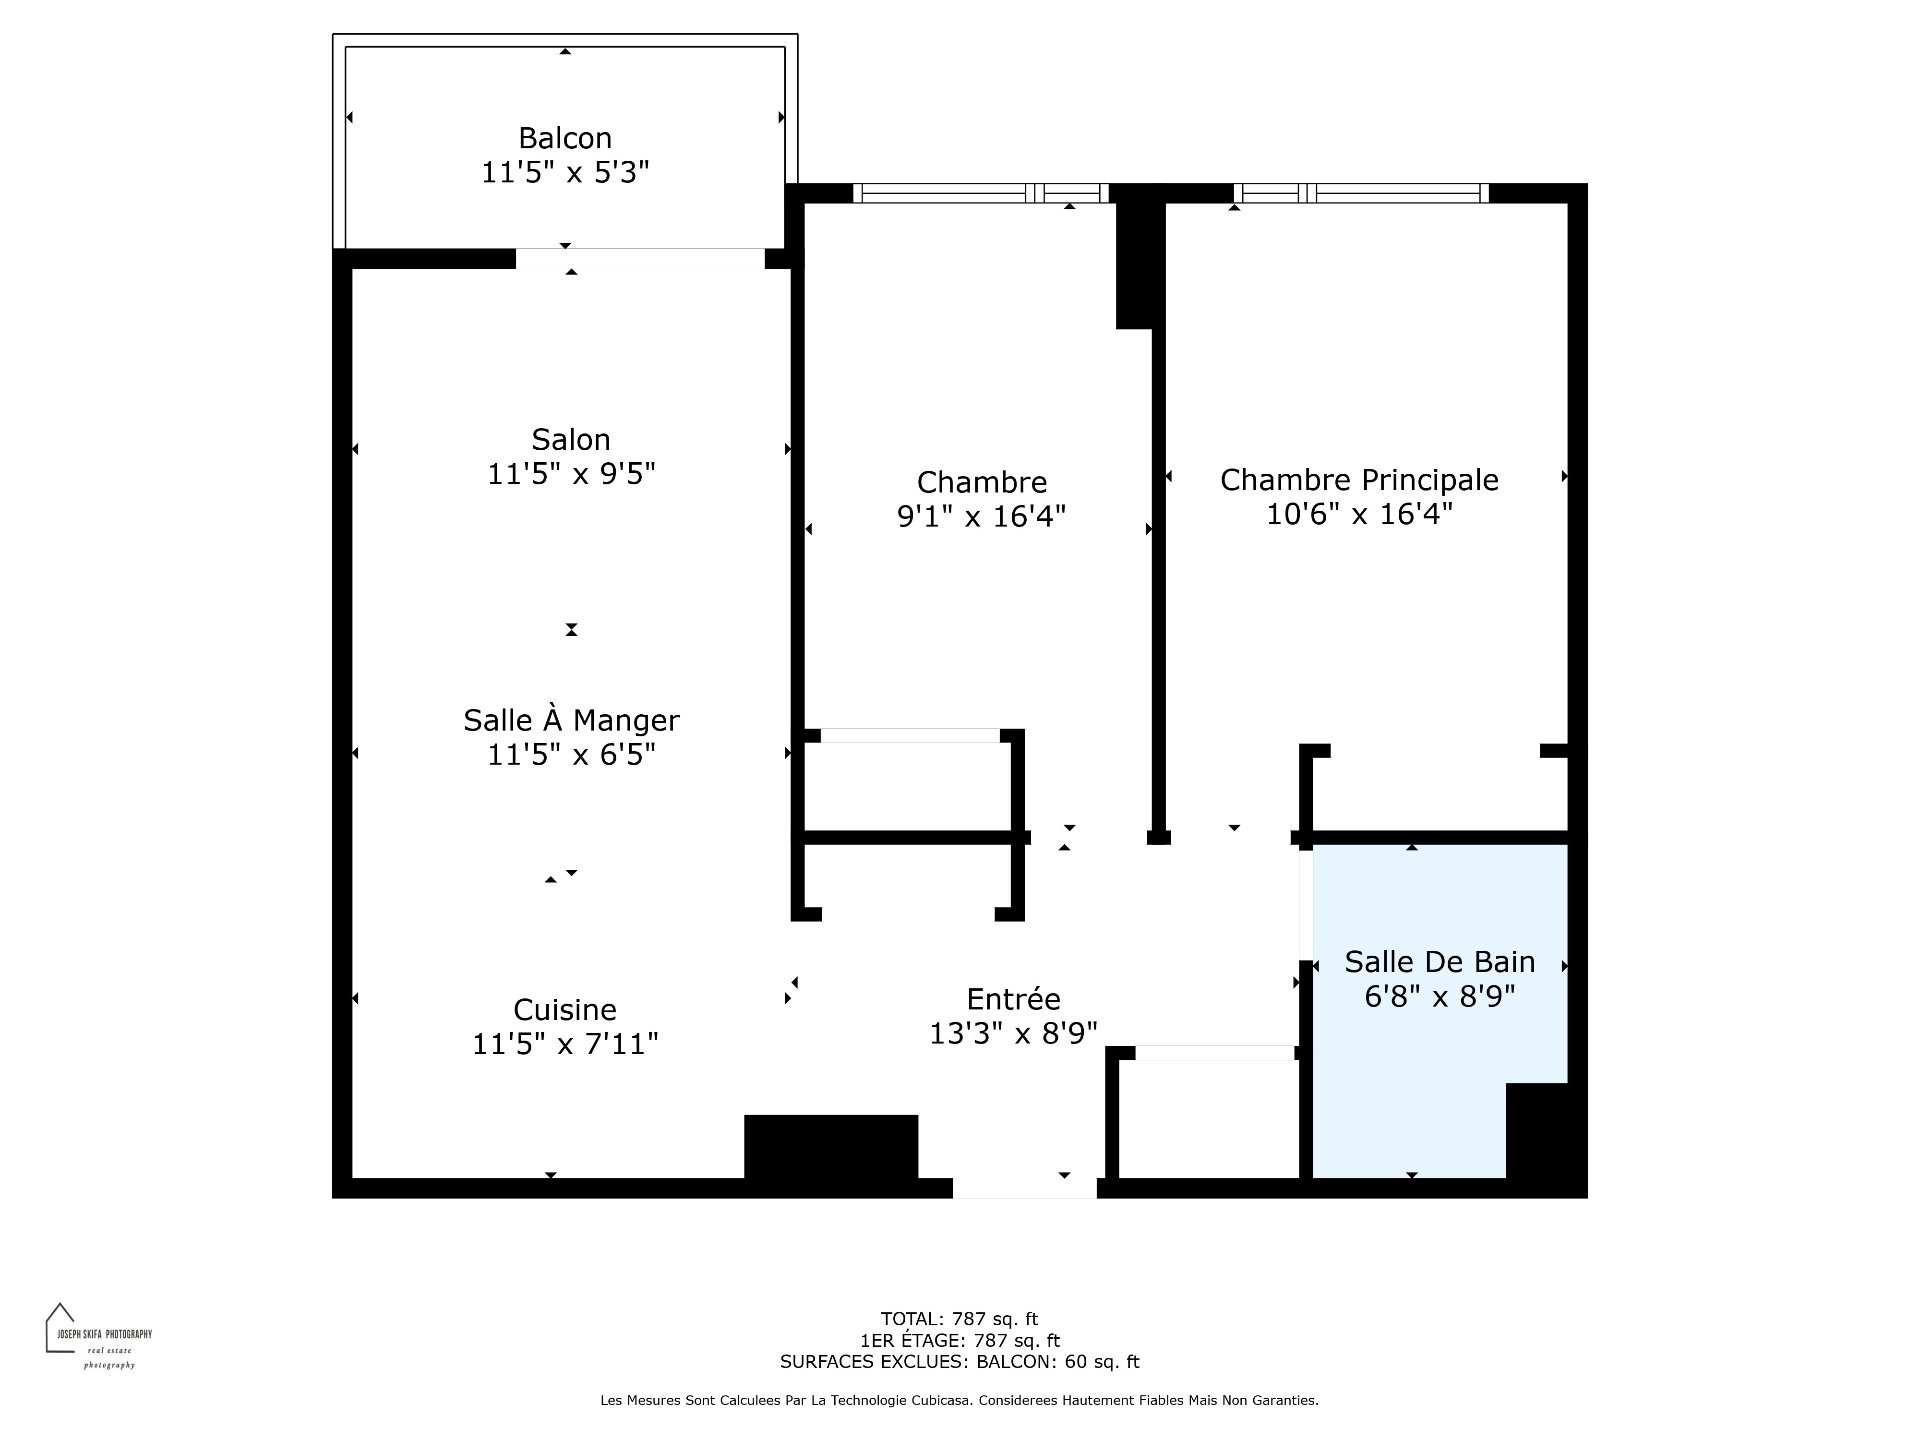
1431, Av. de la Gare, apt. 603, Mascouche
Centris No. 27976300

Room(s)

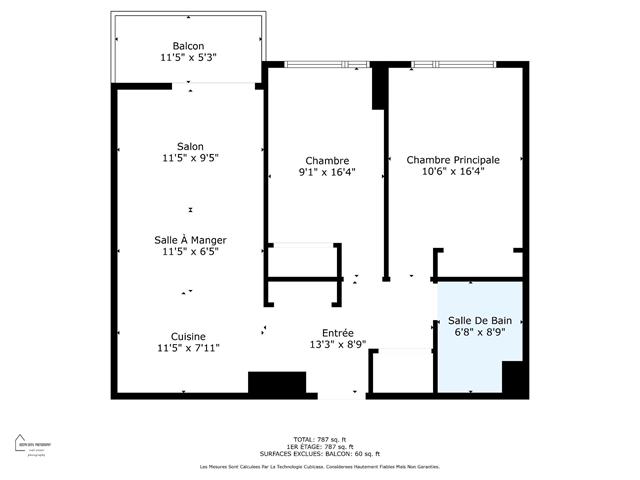
5 Room(s)

Bedroom(s)

2 Bedroom(s)


Bathroom(s)

1 Bathroom(s)

pi. ca.

73.50 m²

This stunning open-concept condo, located on the 6th floor, offers an exceptional living environment in the highly sought-after Mascouche area. Ideally situated just minutes from all services, it provides quick access to Highways 25 and 640, the Mascouche Train Station, as well as a variety of shops, restaurants, and essential services. **currently rented until June 2026**
Detailed information

Characteristics

Property Type
Condo
Year of construction
2022
Type of building
Detached
Trade possible
Building dimensions
Living Area
73.50 m²
Lot dimensions
Deed of Sale Signature
Zoning
Residential
Pool
Indoor, Heated
Water supply
Municipality
Parking (total)
Garage (1)
Driveway
Asphalt
Roofing
Garage
Single width, Fitted, Heated
Siding
Lot
Windows
PVC
Topography
Window Type
Crank handle
Distinctive Features
Energy/Heating
Electricity
View
Basement
Proximity
University, Public transport, Cross-country skiing, High school, Alpine skiing, Elementary school, Bicycle path, Park - green area, Hospital, Golf, Daycare centre, Cegep, Highway
Bathroom
Sewage system
Municipal sewer
Equipment available
Partially furnished, Electric garage door, Entry phone, Ventilation system, Wall-mounted air conditioning, Private balcony
Available services
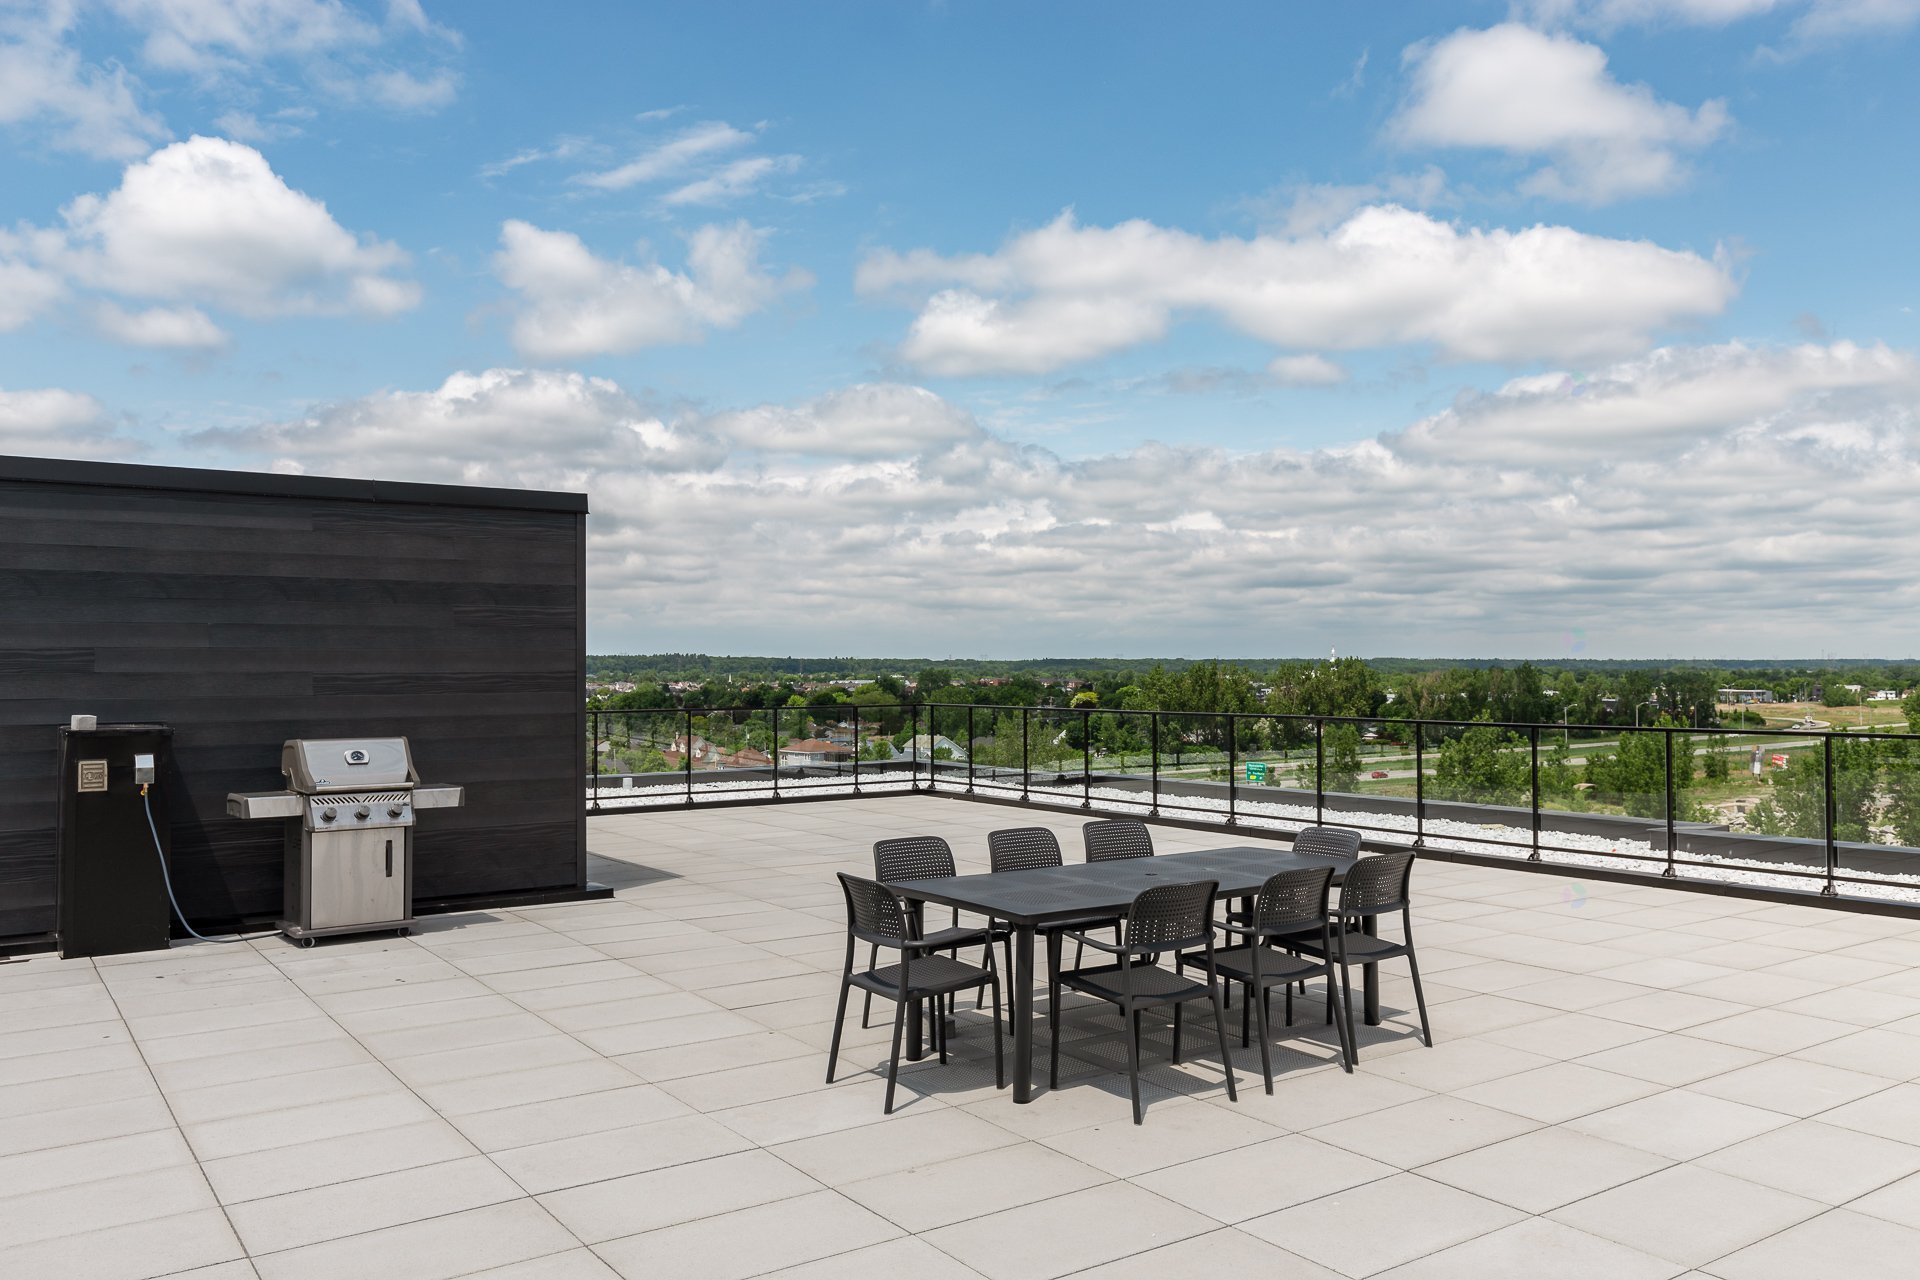
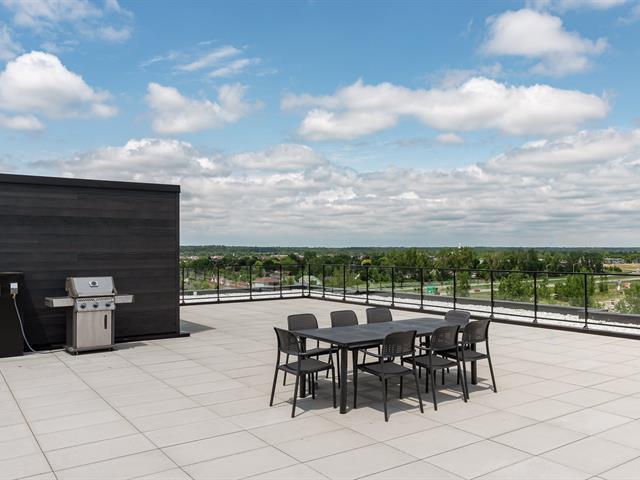
Fire detector, Roof terrace, Hot tub/Spa, Indoor storage space, Indoor pool, Exercise room, Garbage chute, Common areas
Easy access
Elevator
Heating system
Electric baseboard units
Dimensions
Living area
73.50 m²
Fees and taxes
School taxes :
$258 (2024)
Municipal Taxes :
$2,817 (2024)
Total
$3,075
Municipal evaluation
Year
2025
Lot
$27,700
Building
$391,500
Total
$419,200
Expenses / Energy (per year)
Co-ownership fees
$4,176
Annual Gross Revenue (Potential)
Residential
Commerciales
Parkings
Other
Total revenue