Sacha Loyer
| Fr

+
Sacha Loyer

Sacha Loyer
Residential and Commercial Real Estate Broker

Cellular : 514-792-0507
Office : 450-900-4448
Fax :

Bungalow for sale, Terrebonne (La Plaine) |

Print Back to properties
sold
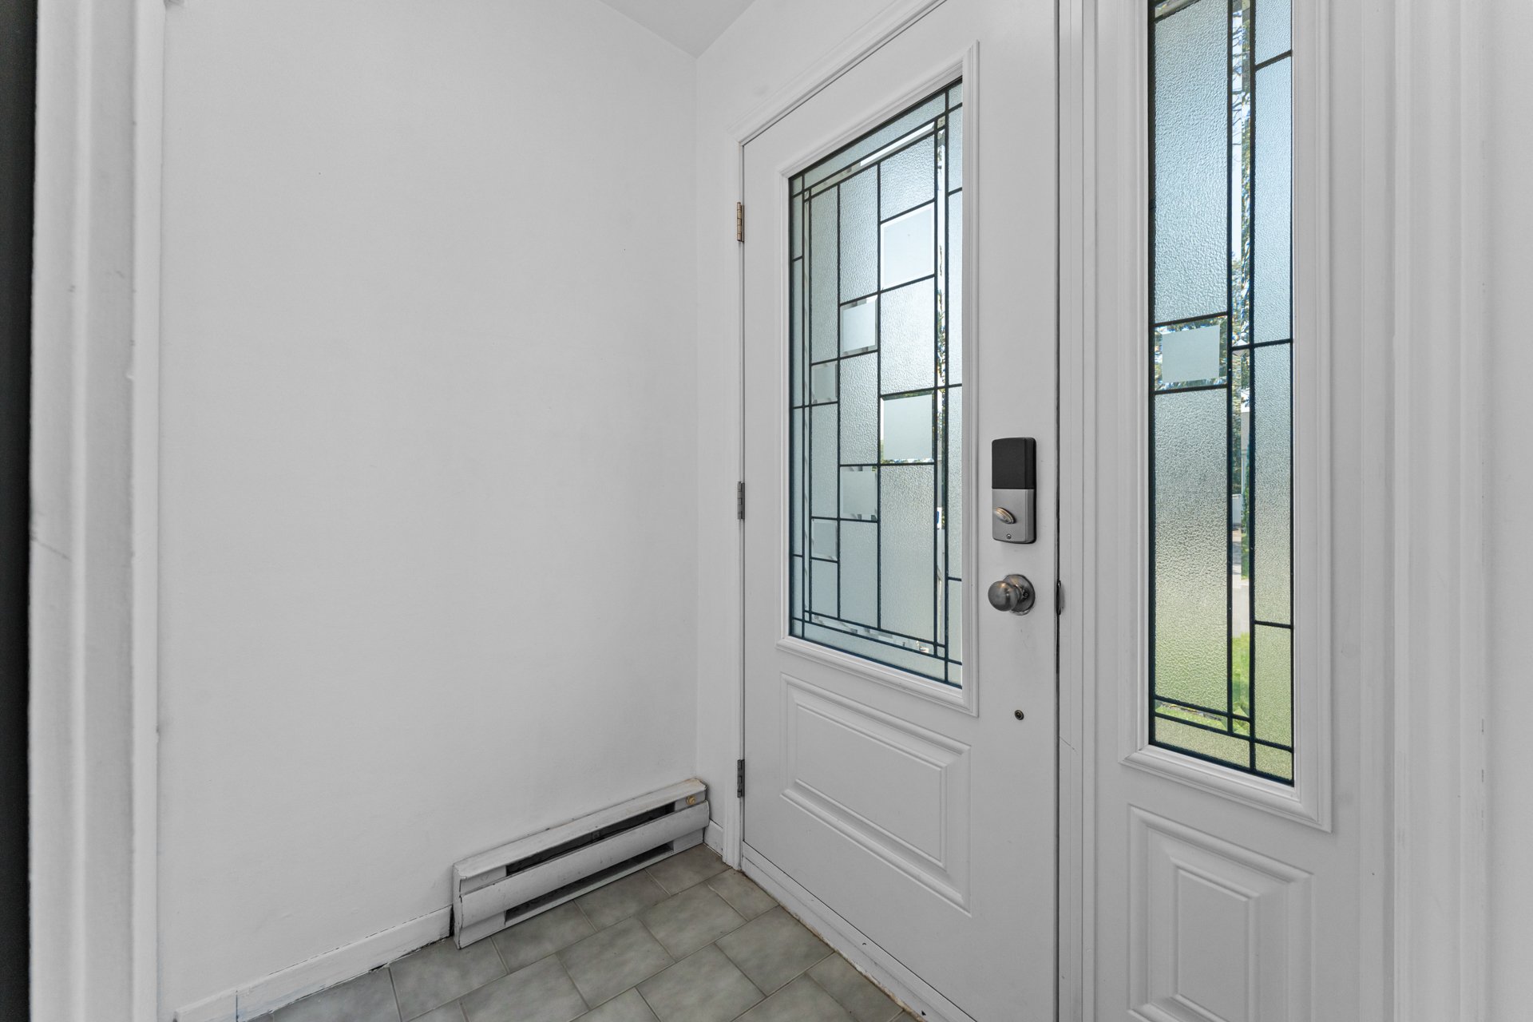
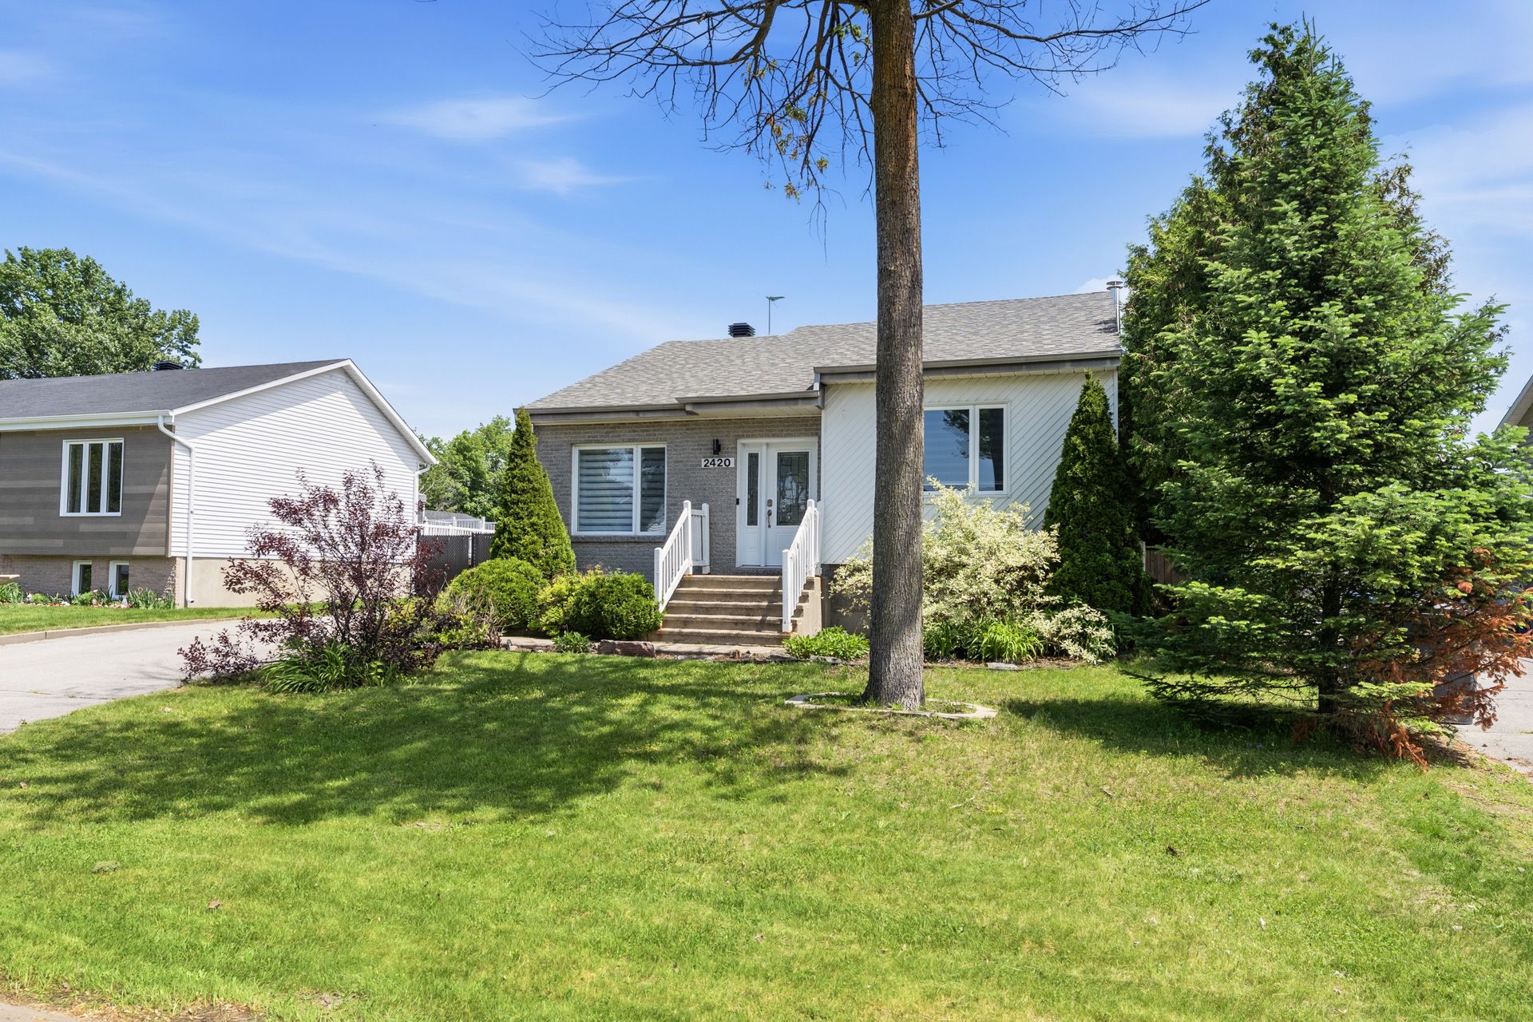
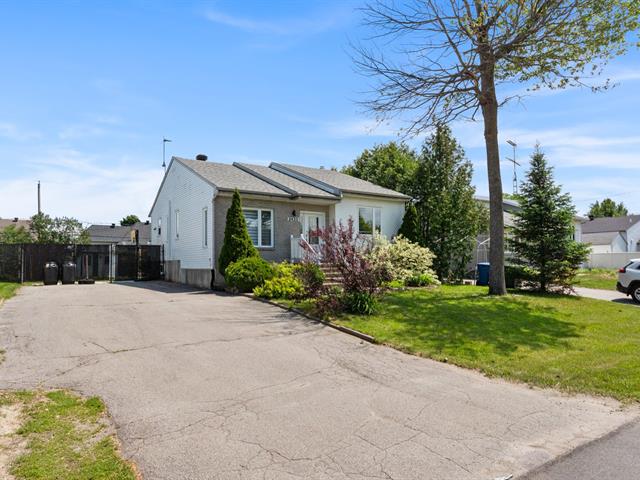
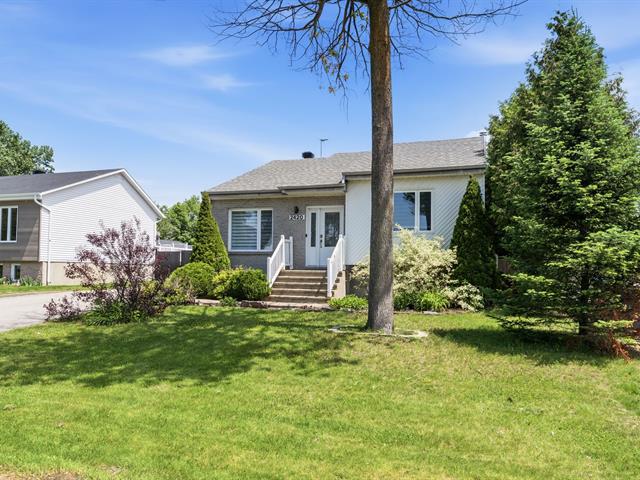
Frontage
Frontage
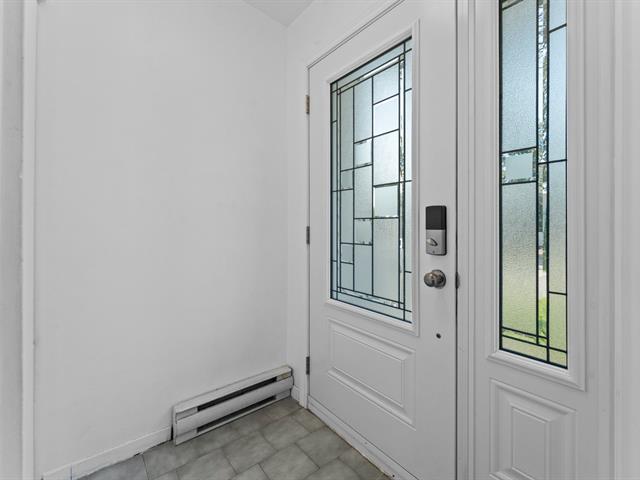
1/42   Frontage
Frontage
2/42   Frontage
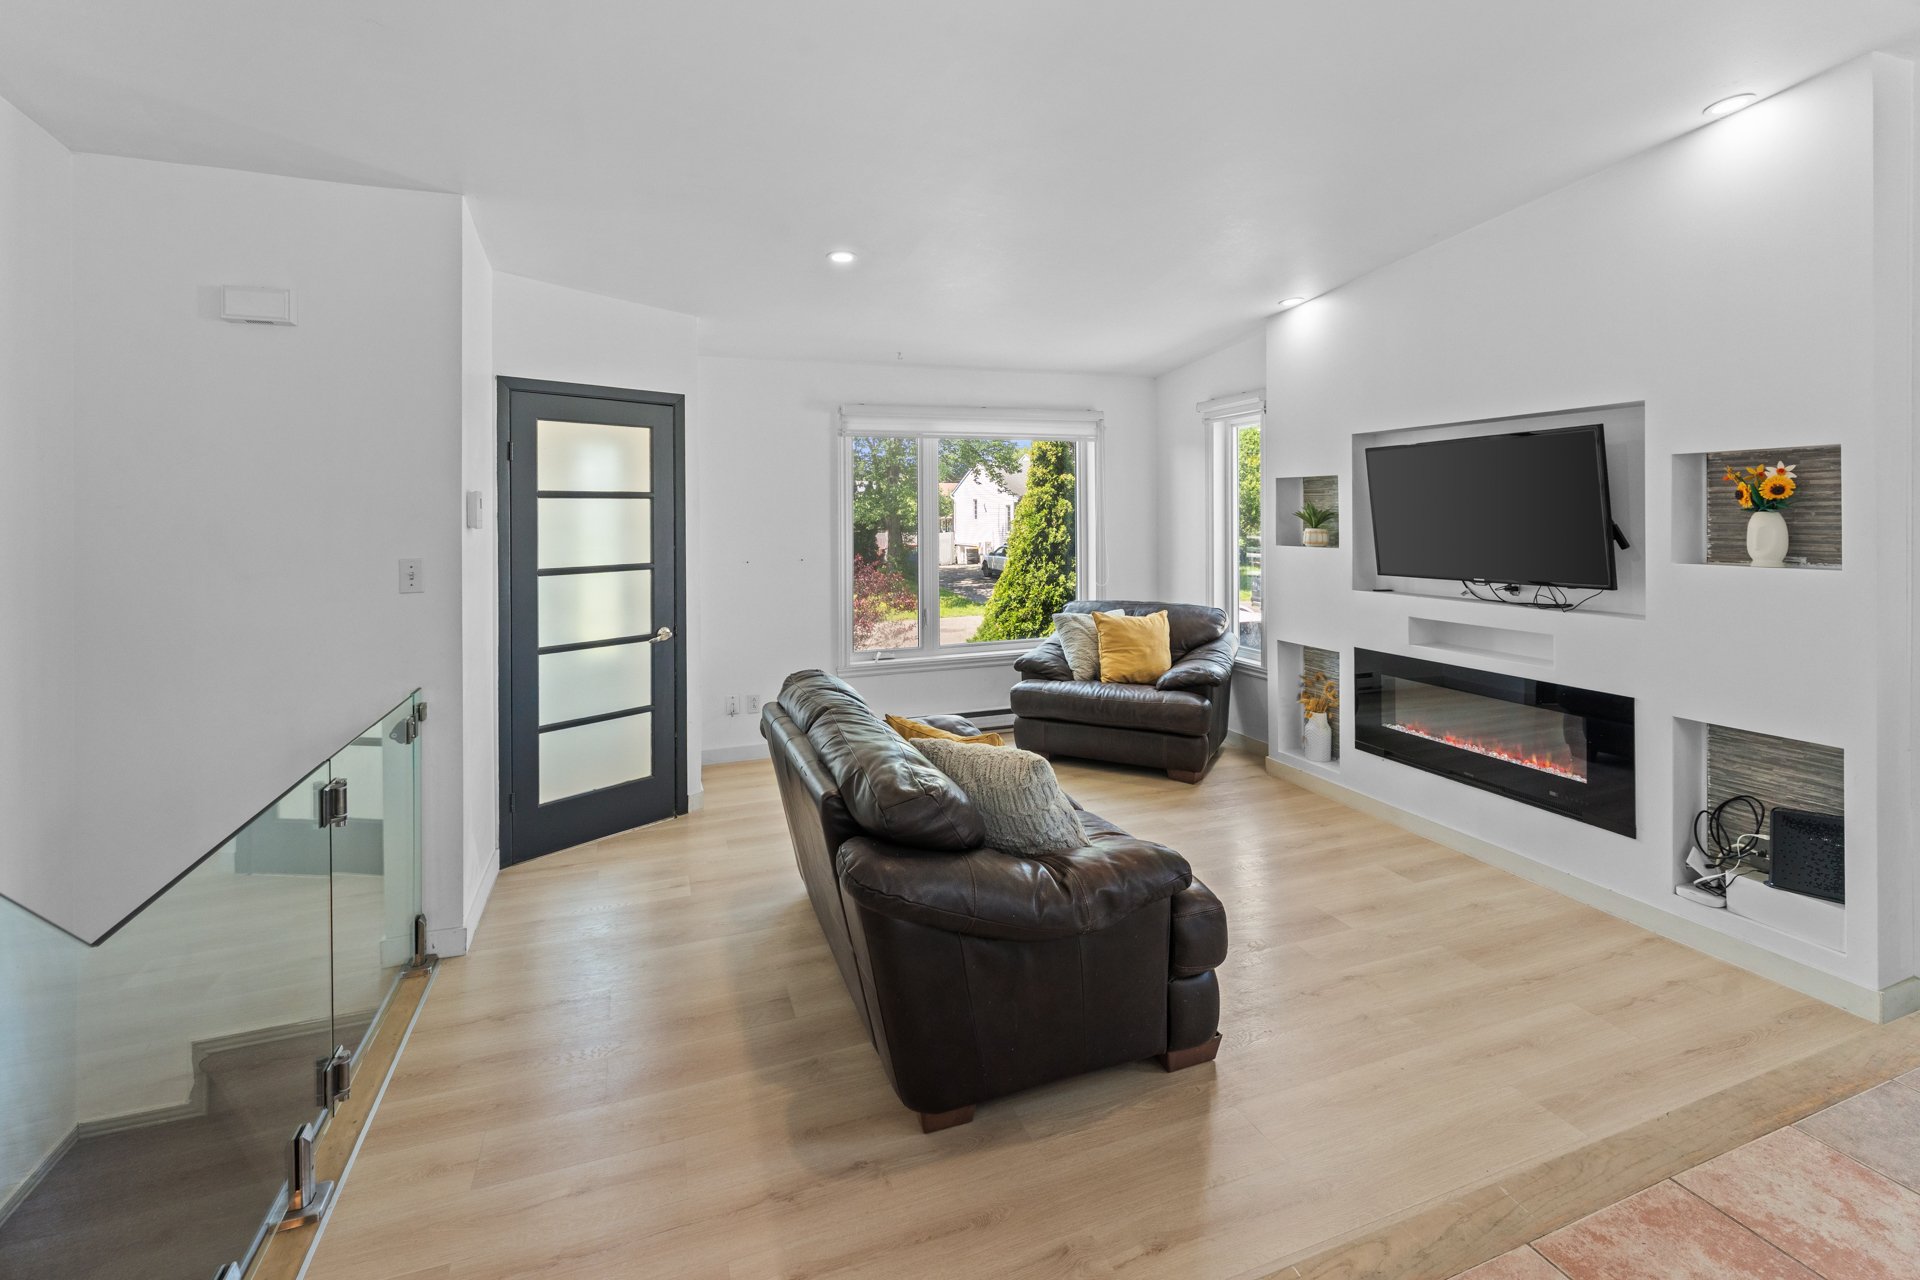
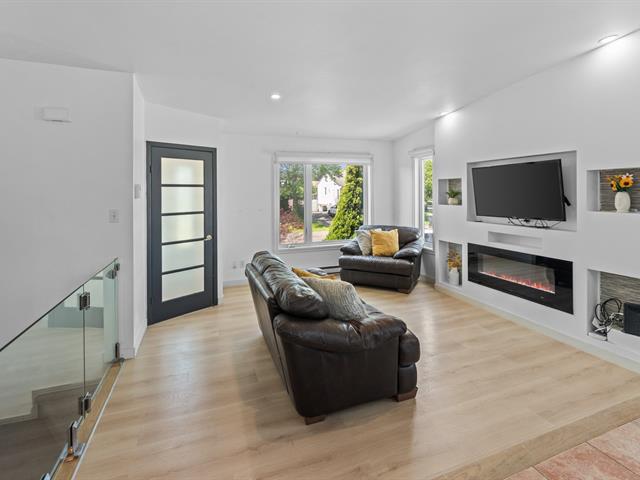
Living room
3/42   Living room
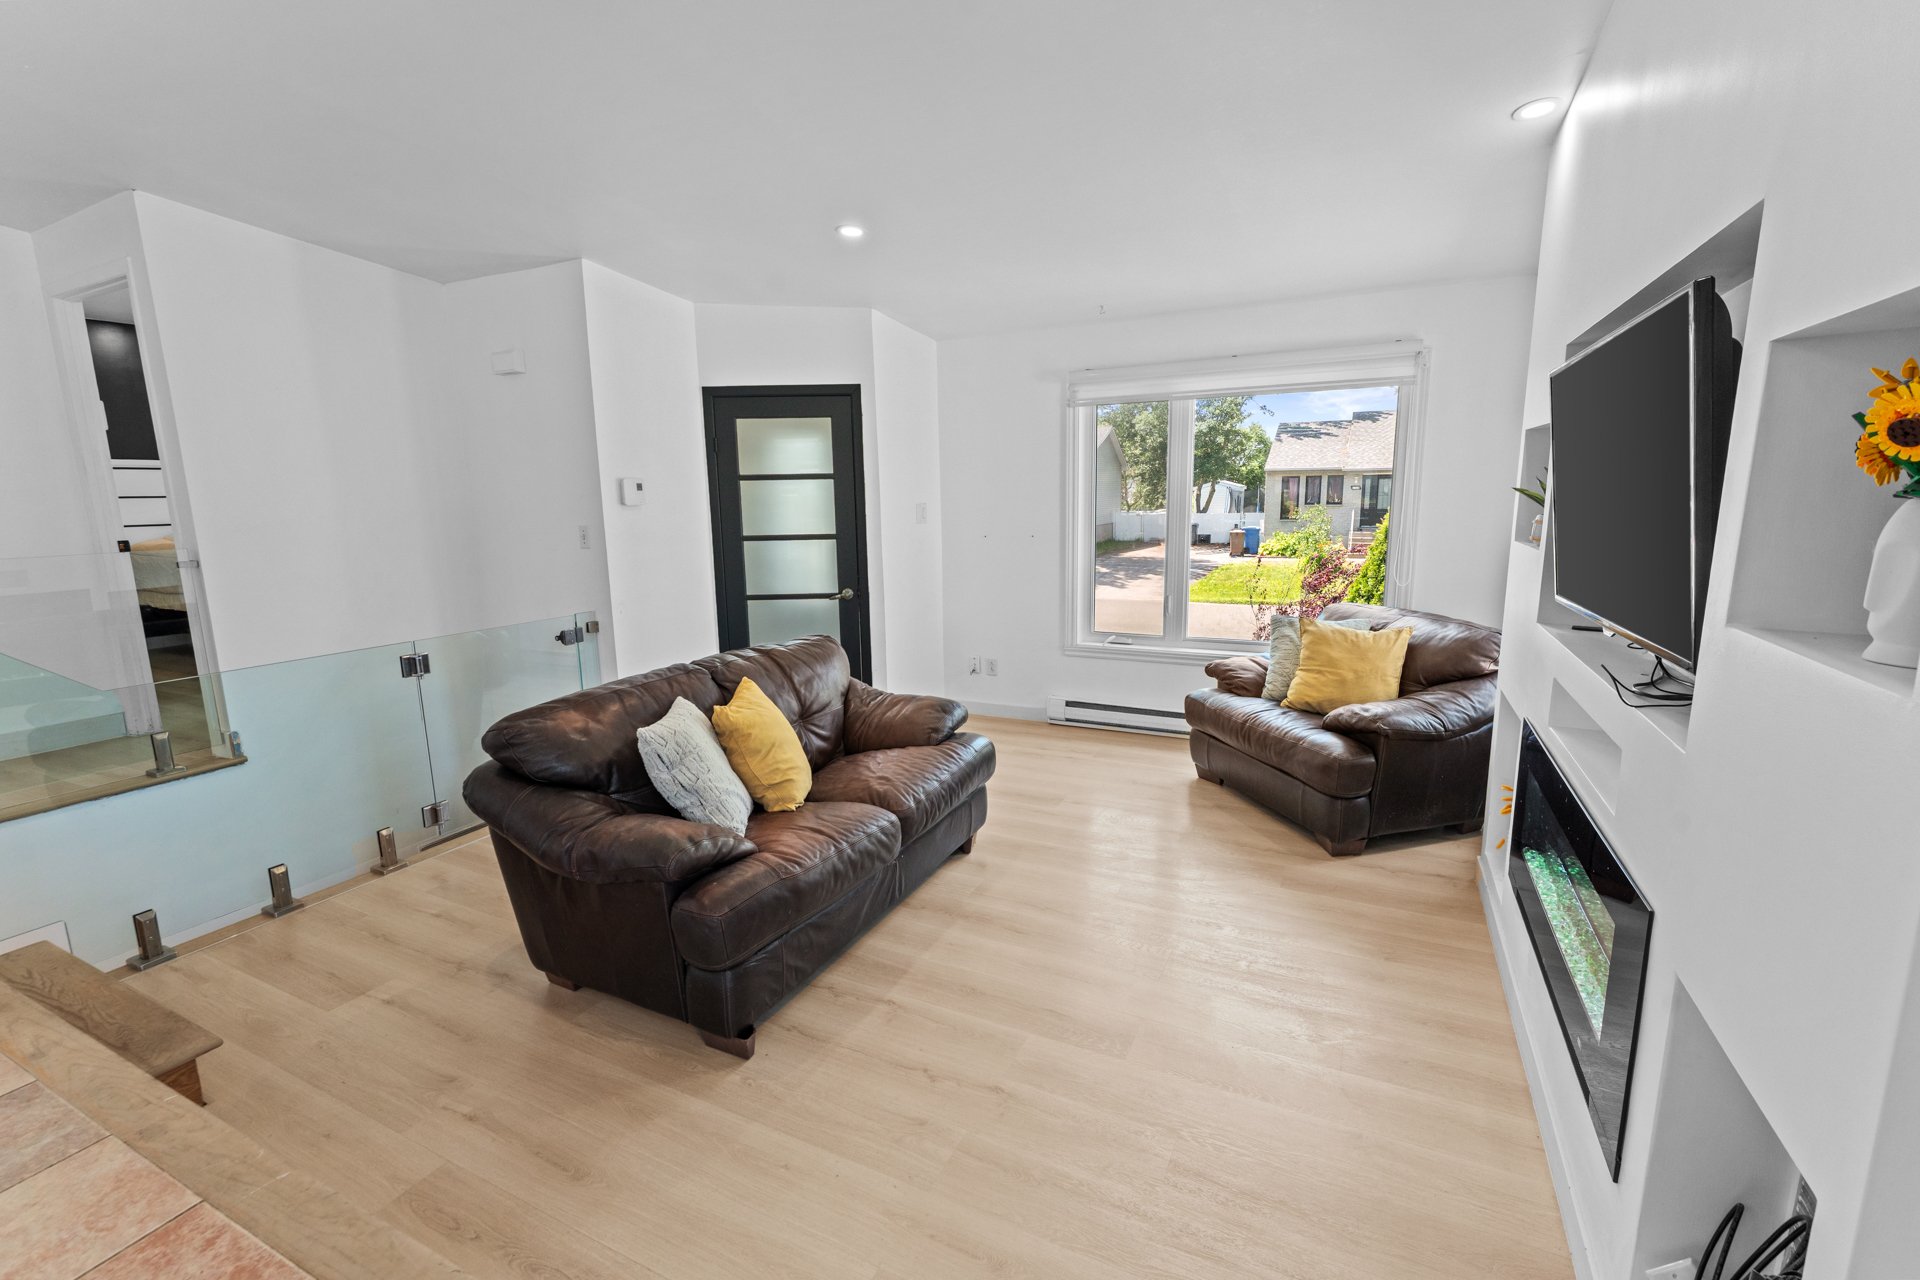
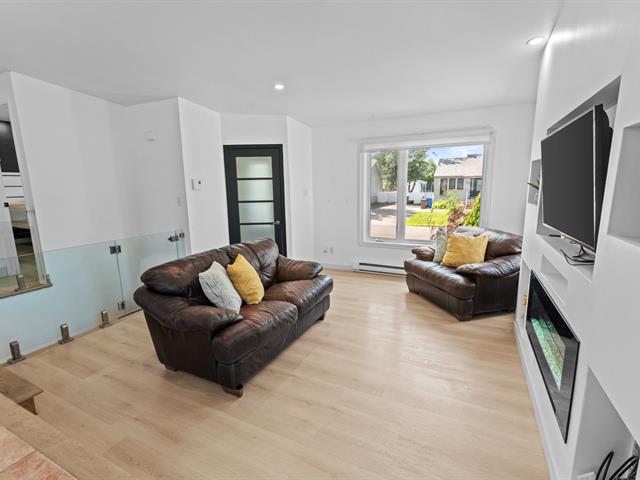
Living room
4/42   Living room
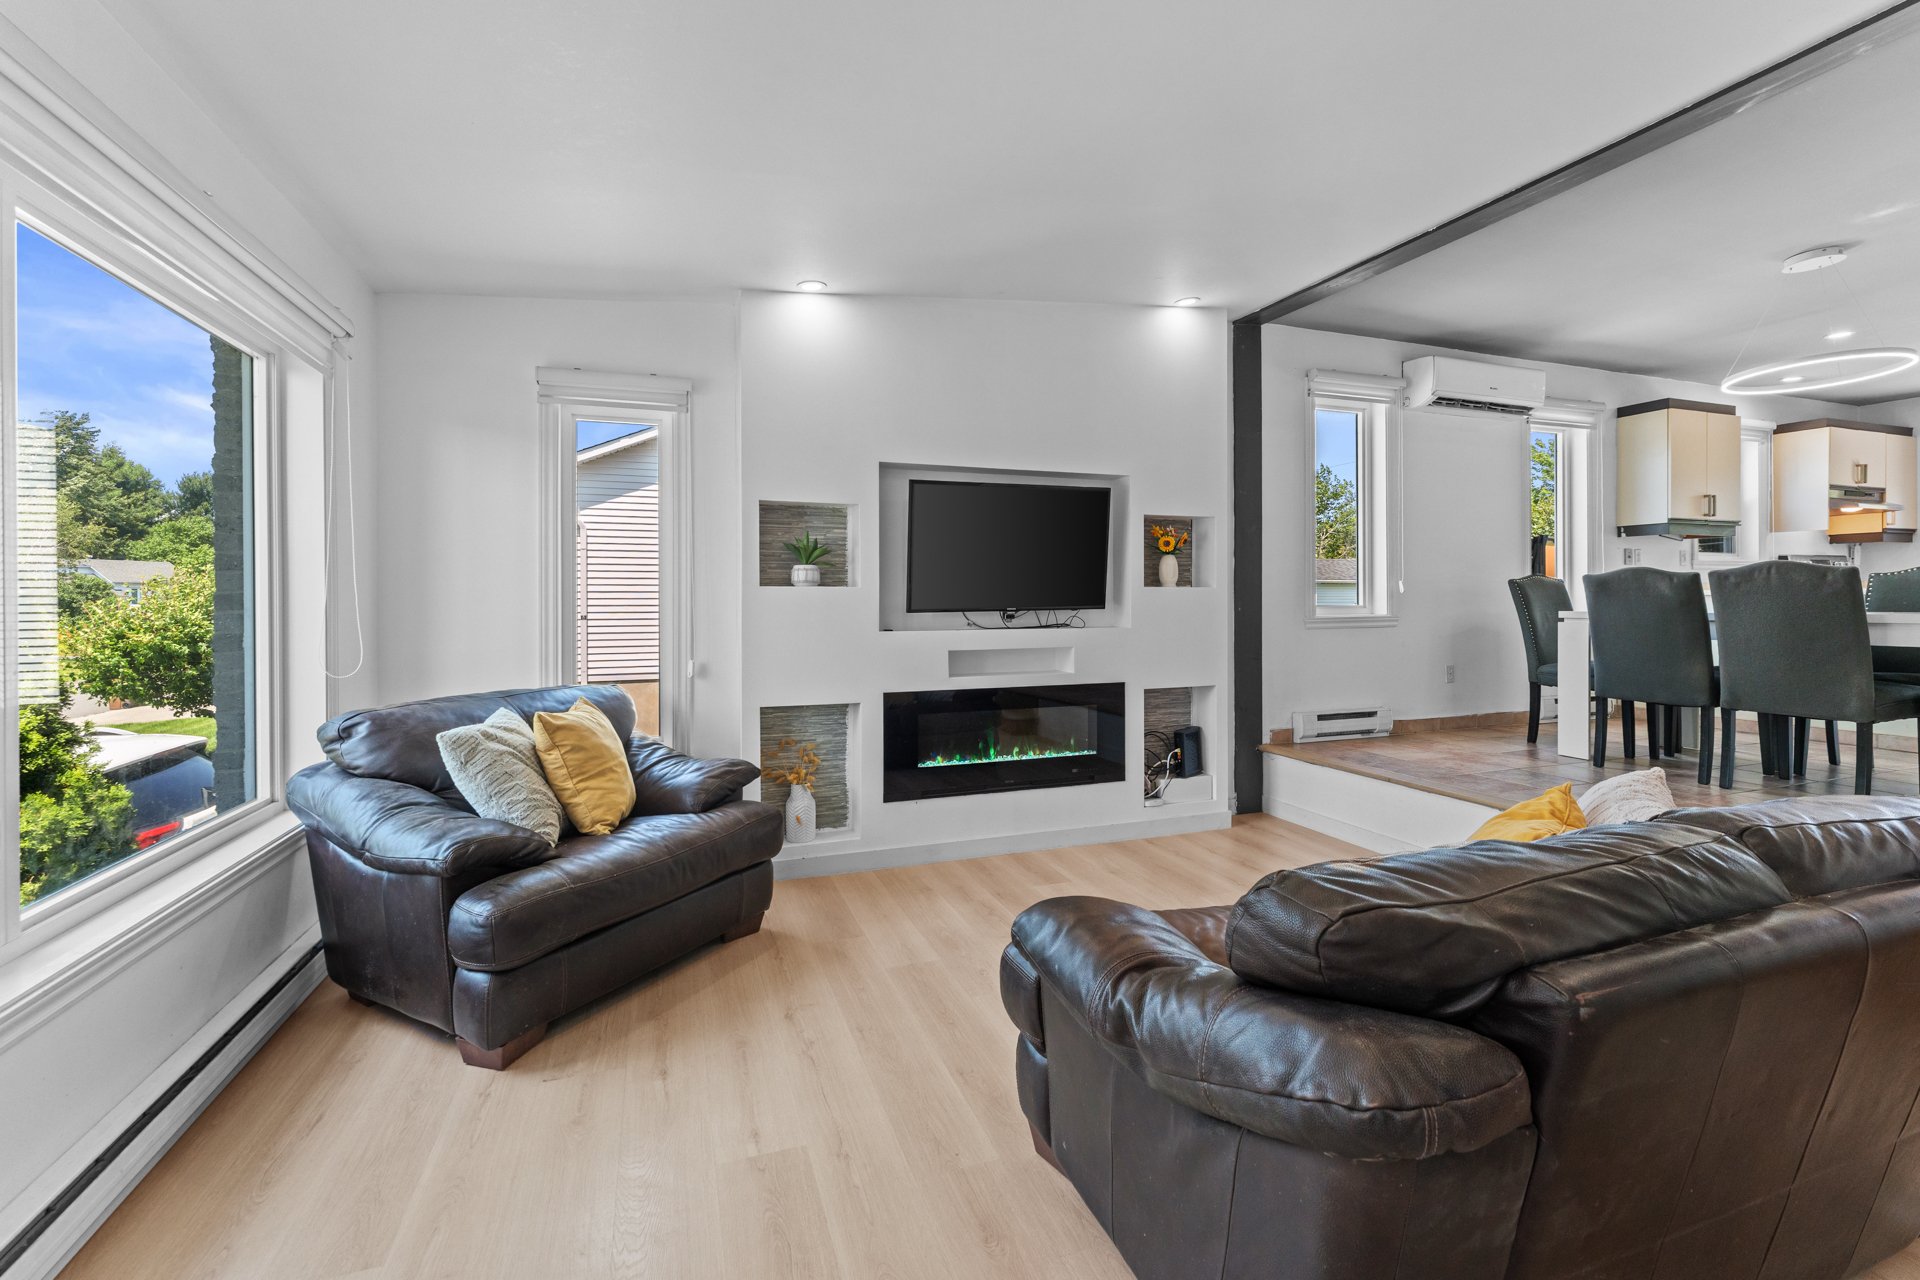
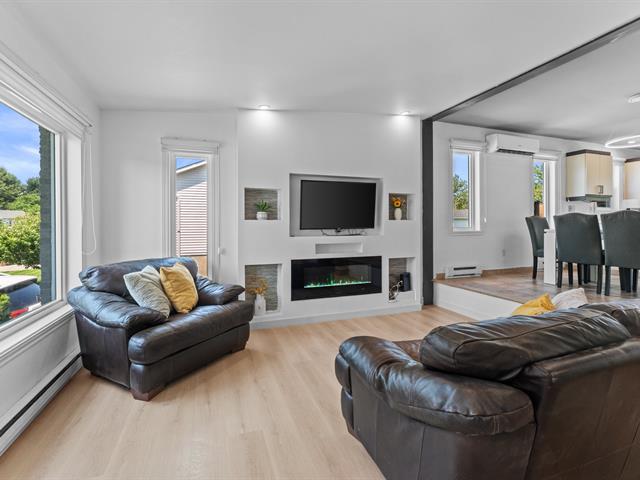
Living room
5/42   Living room
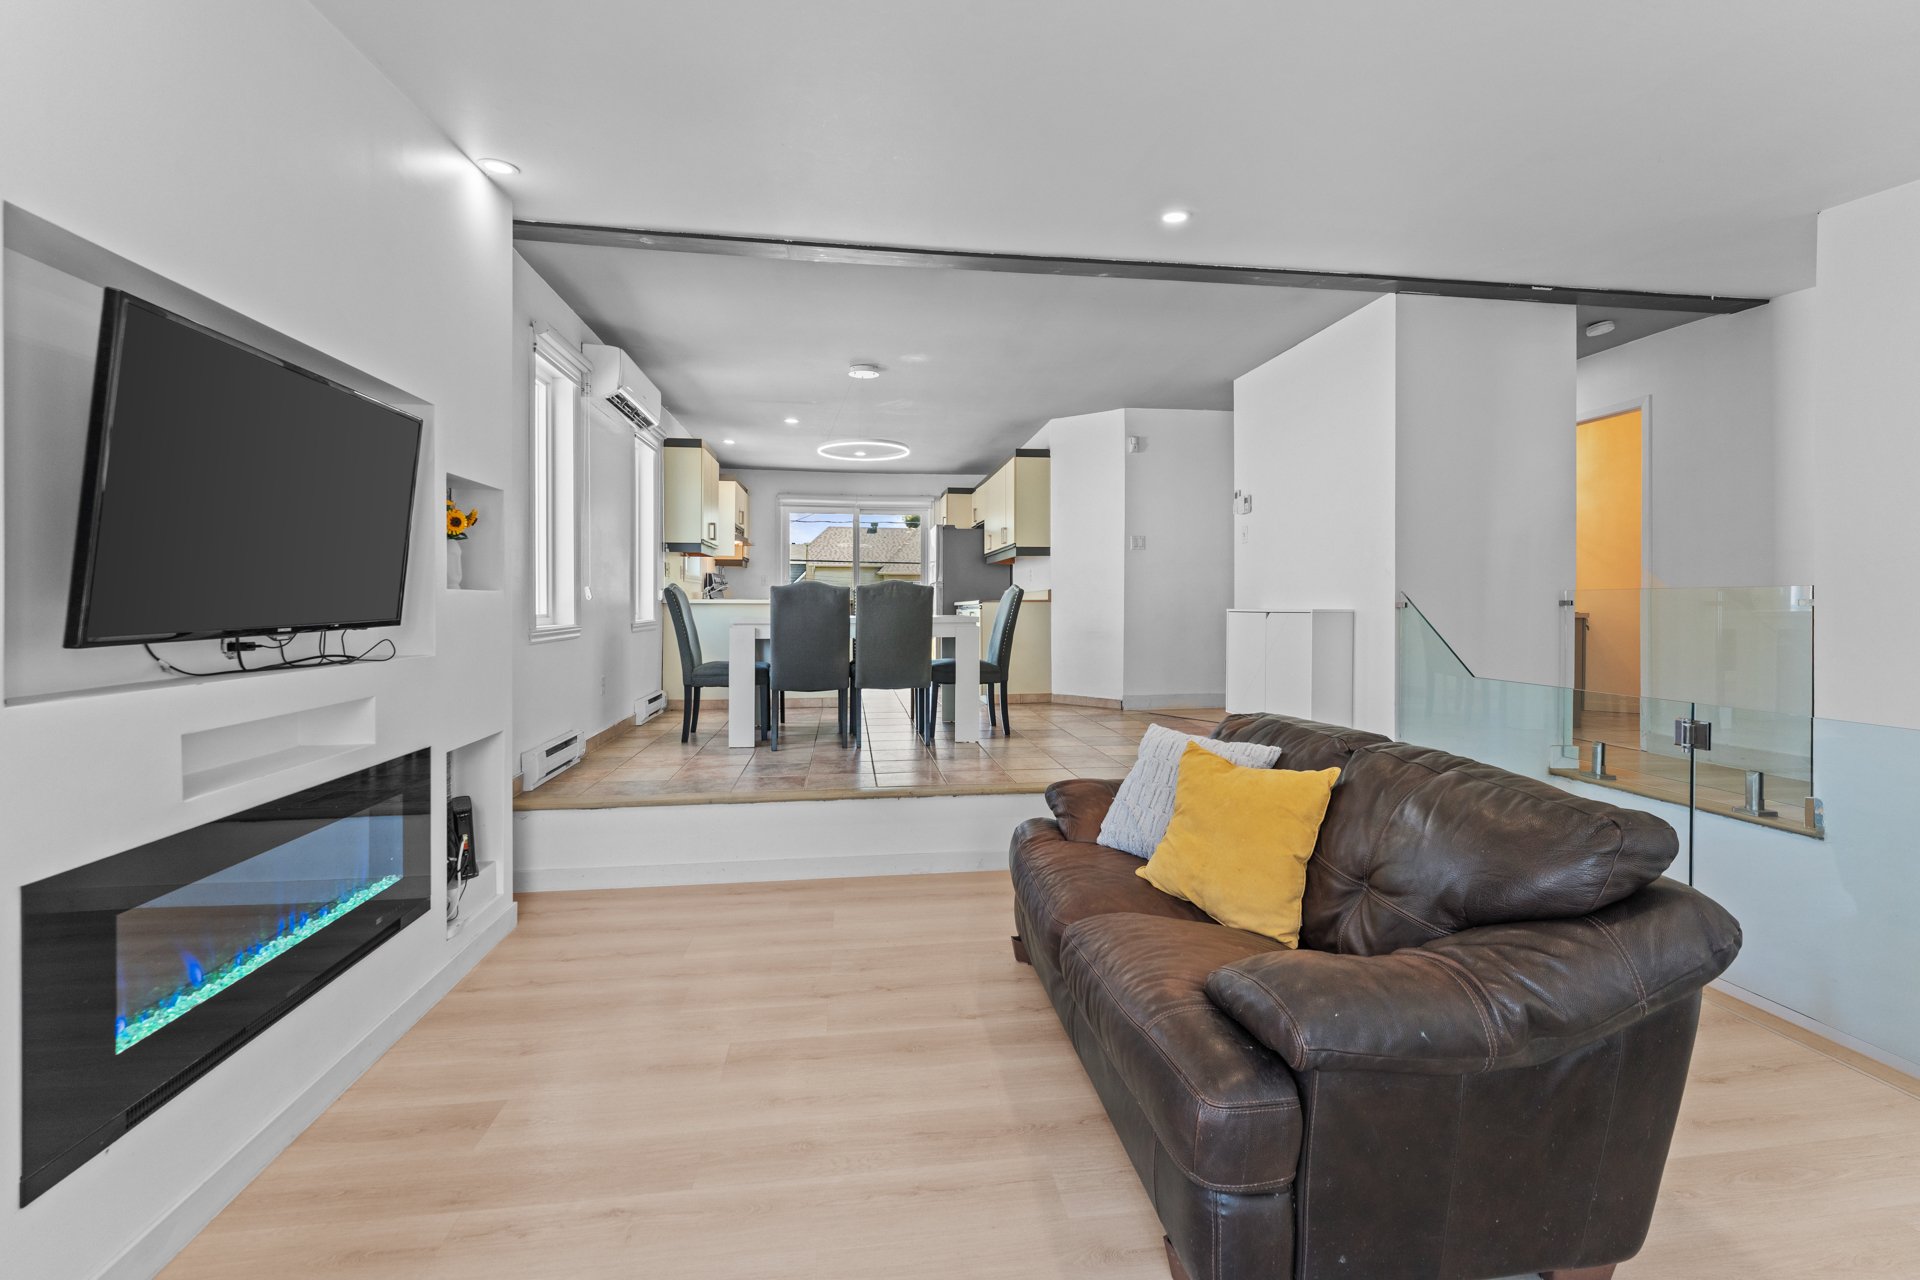
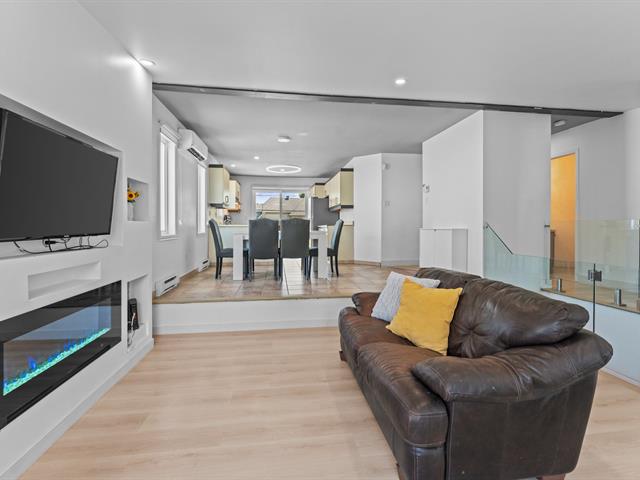
Living room
6/42   Living room
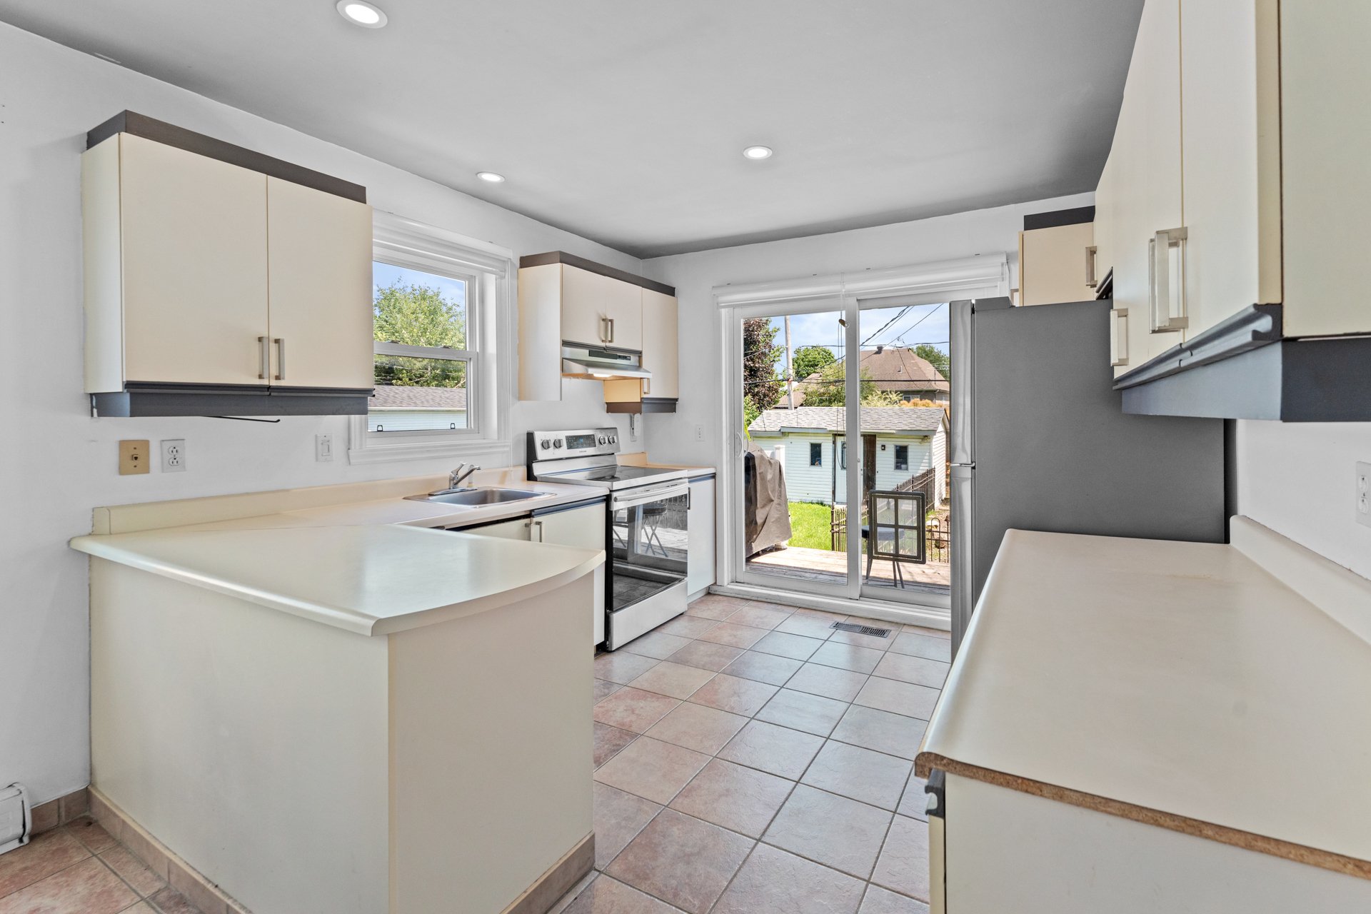
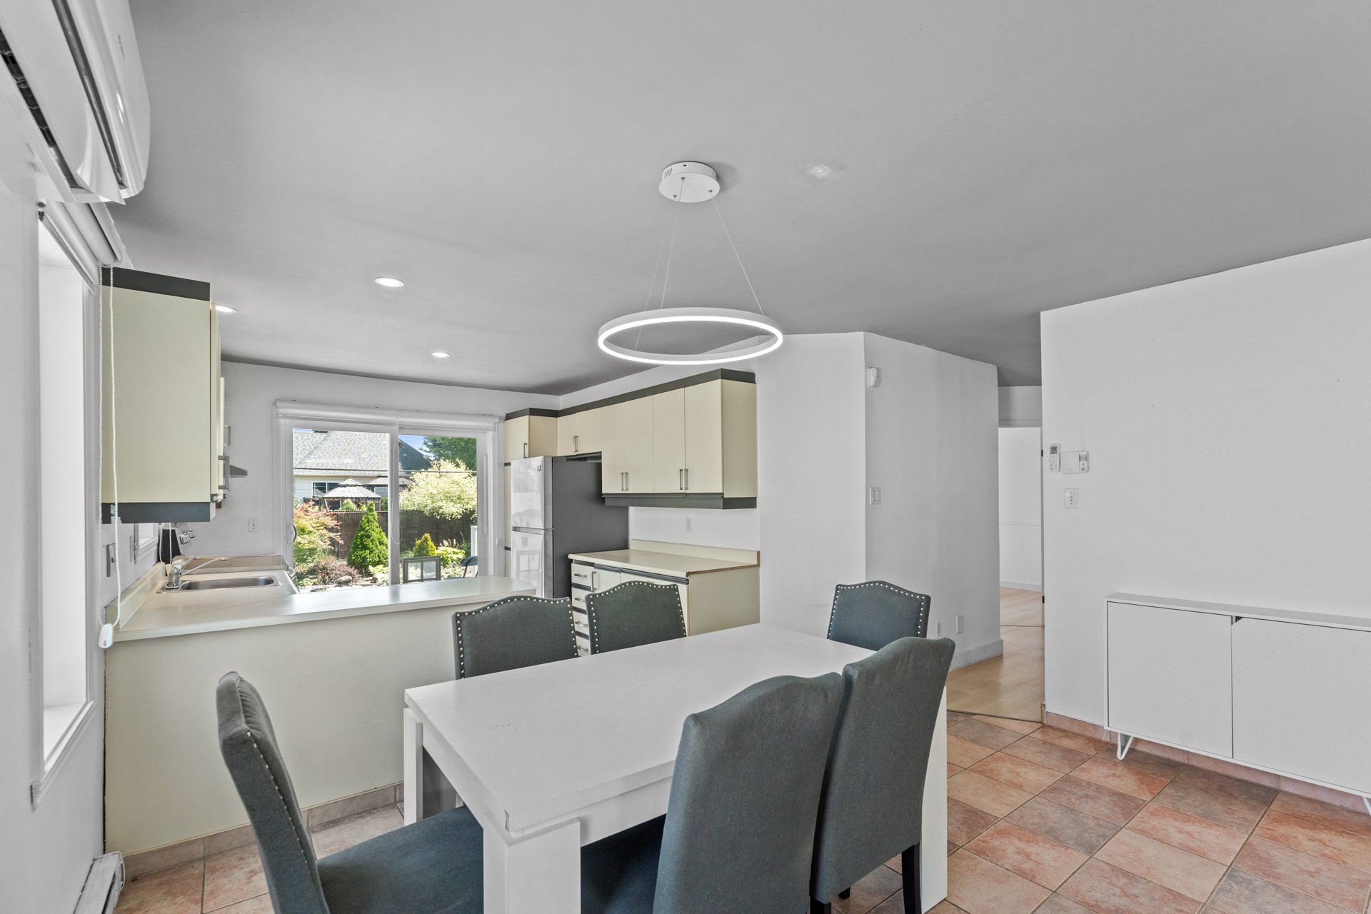
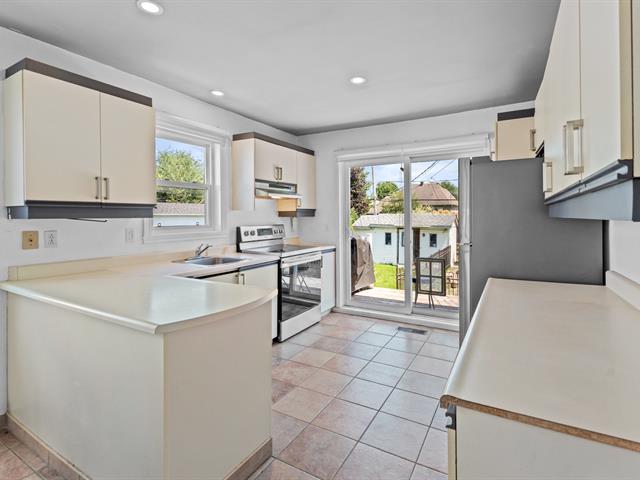
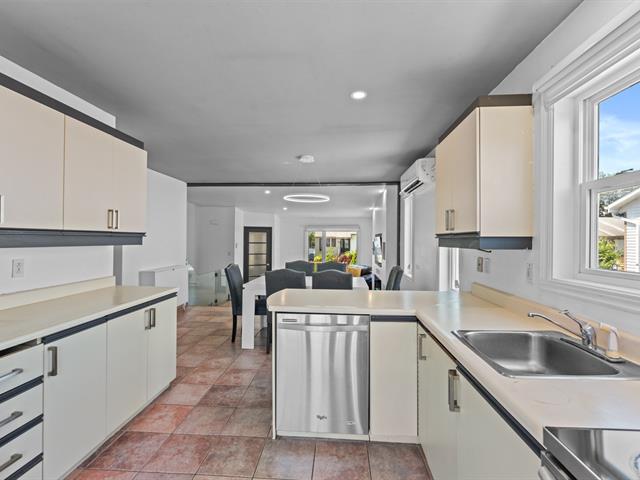
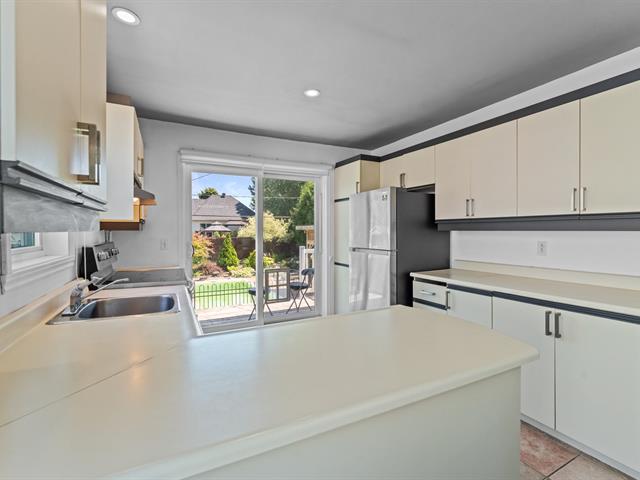
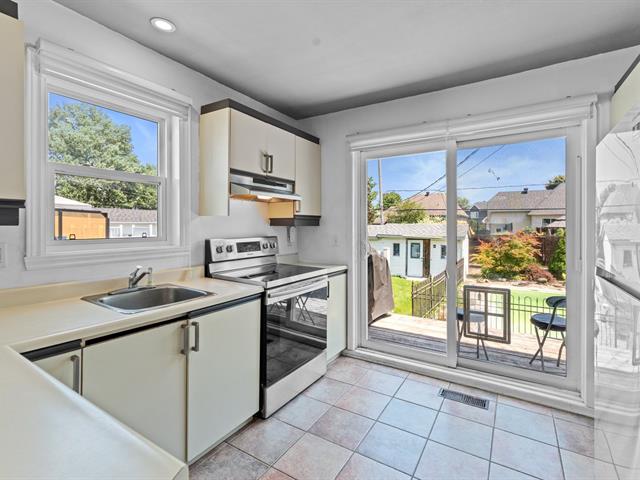
Kitchen
7/42   Kitchen
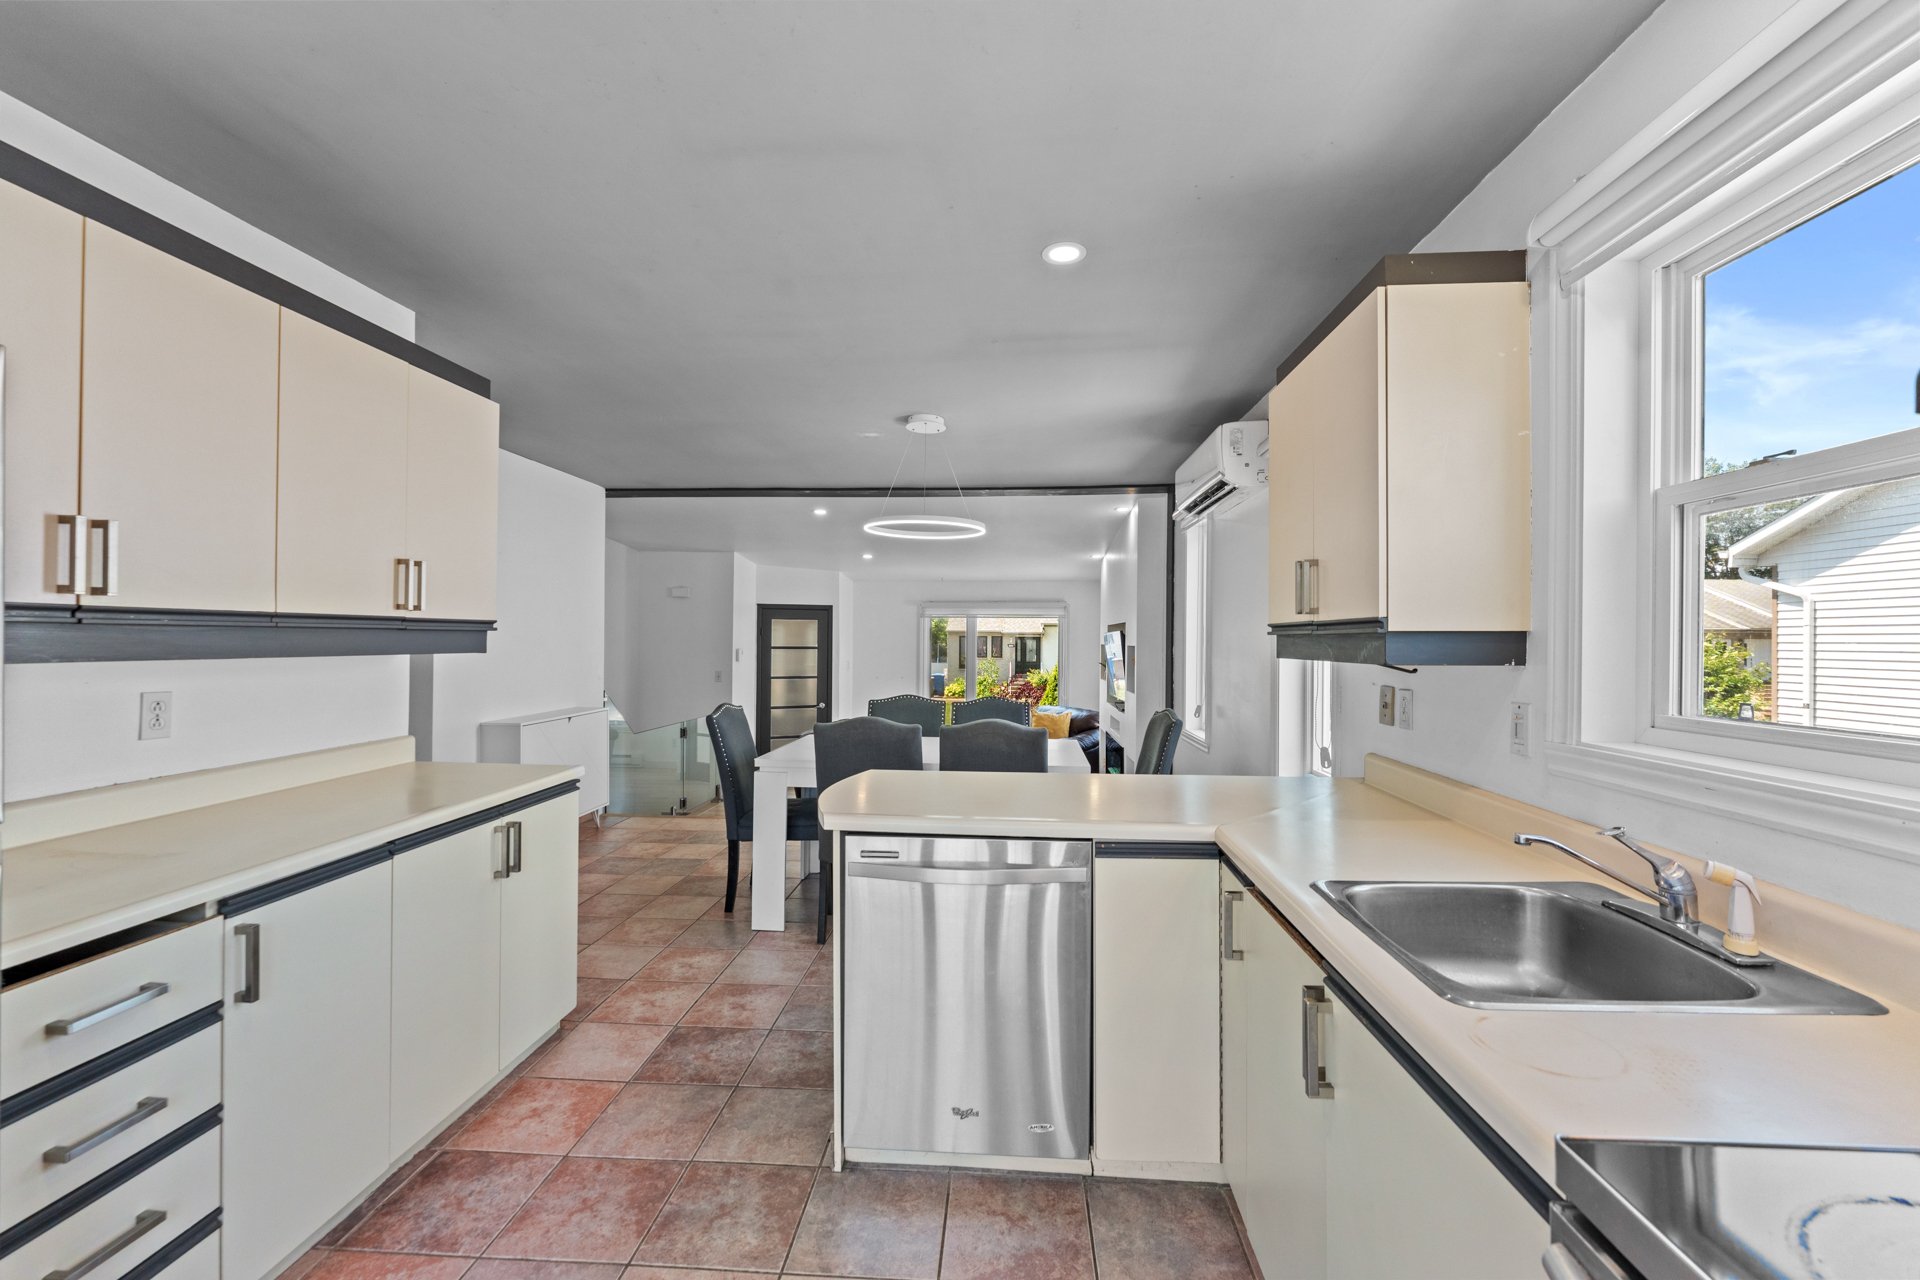
Kitchen
8/42   Kitchen
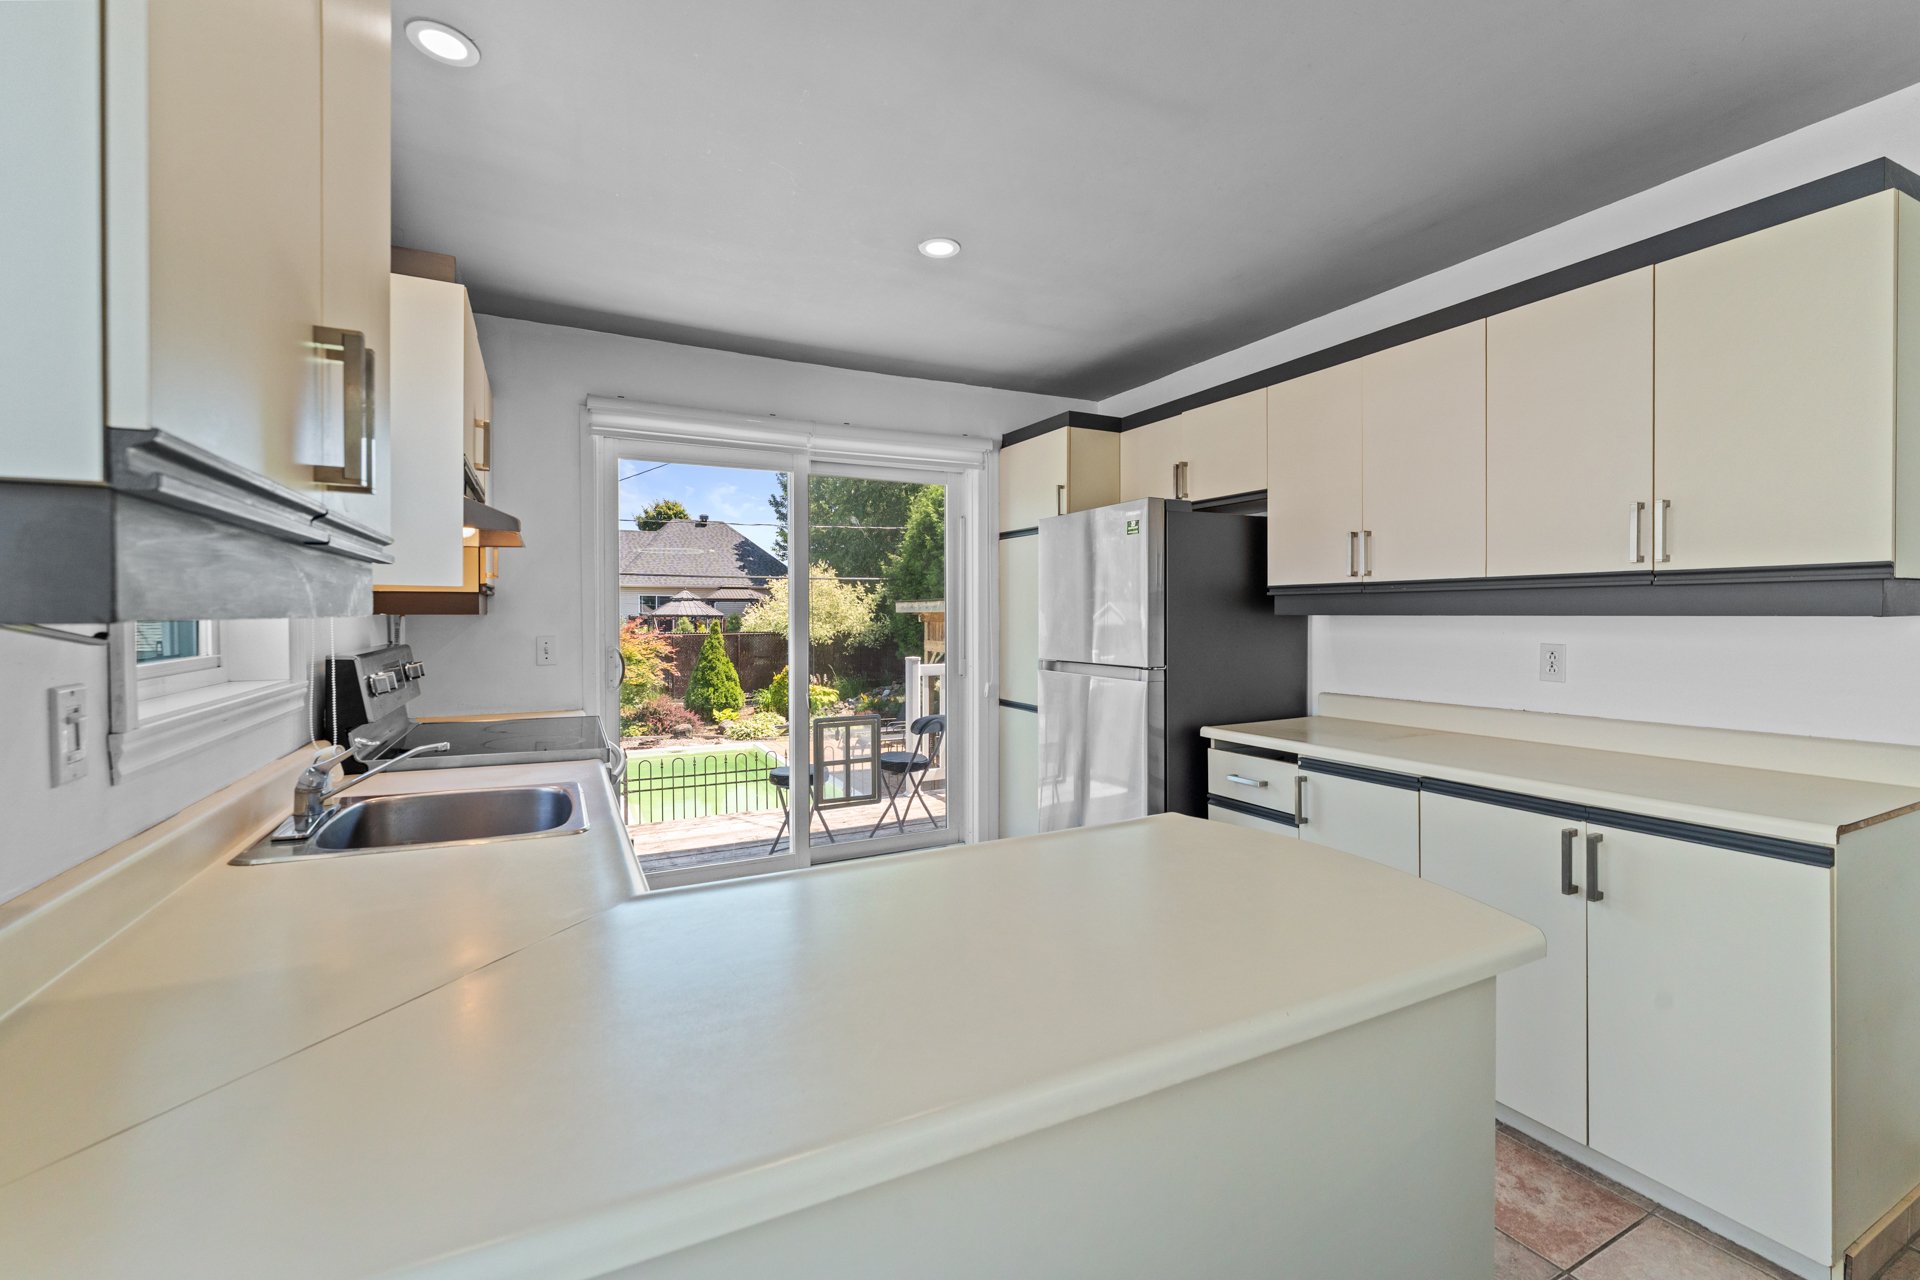
Kitchen
9/42   Kitchen
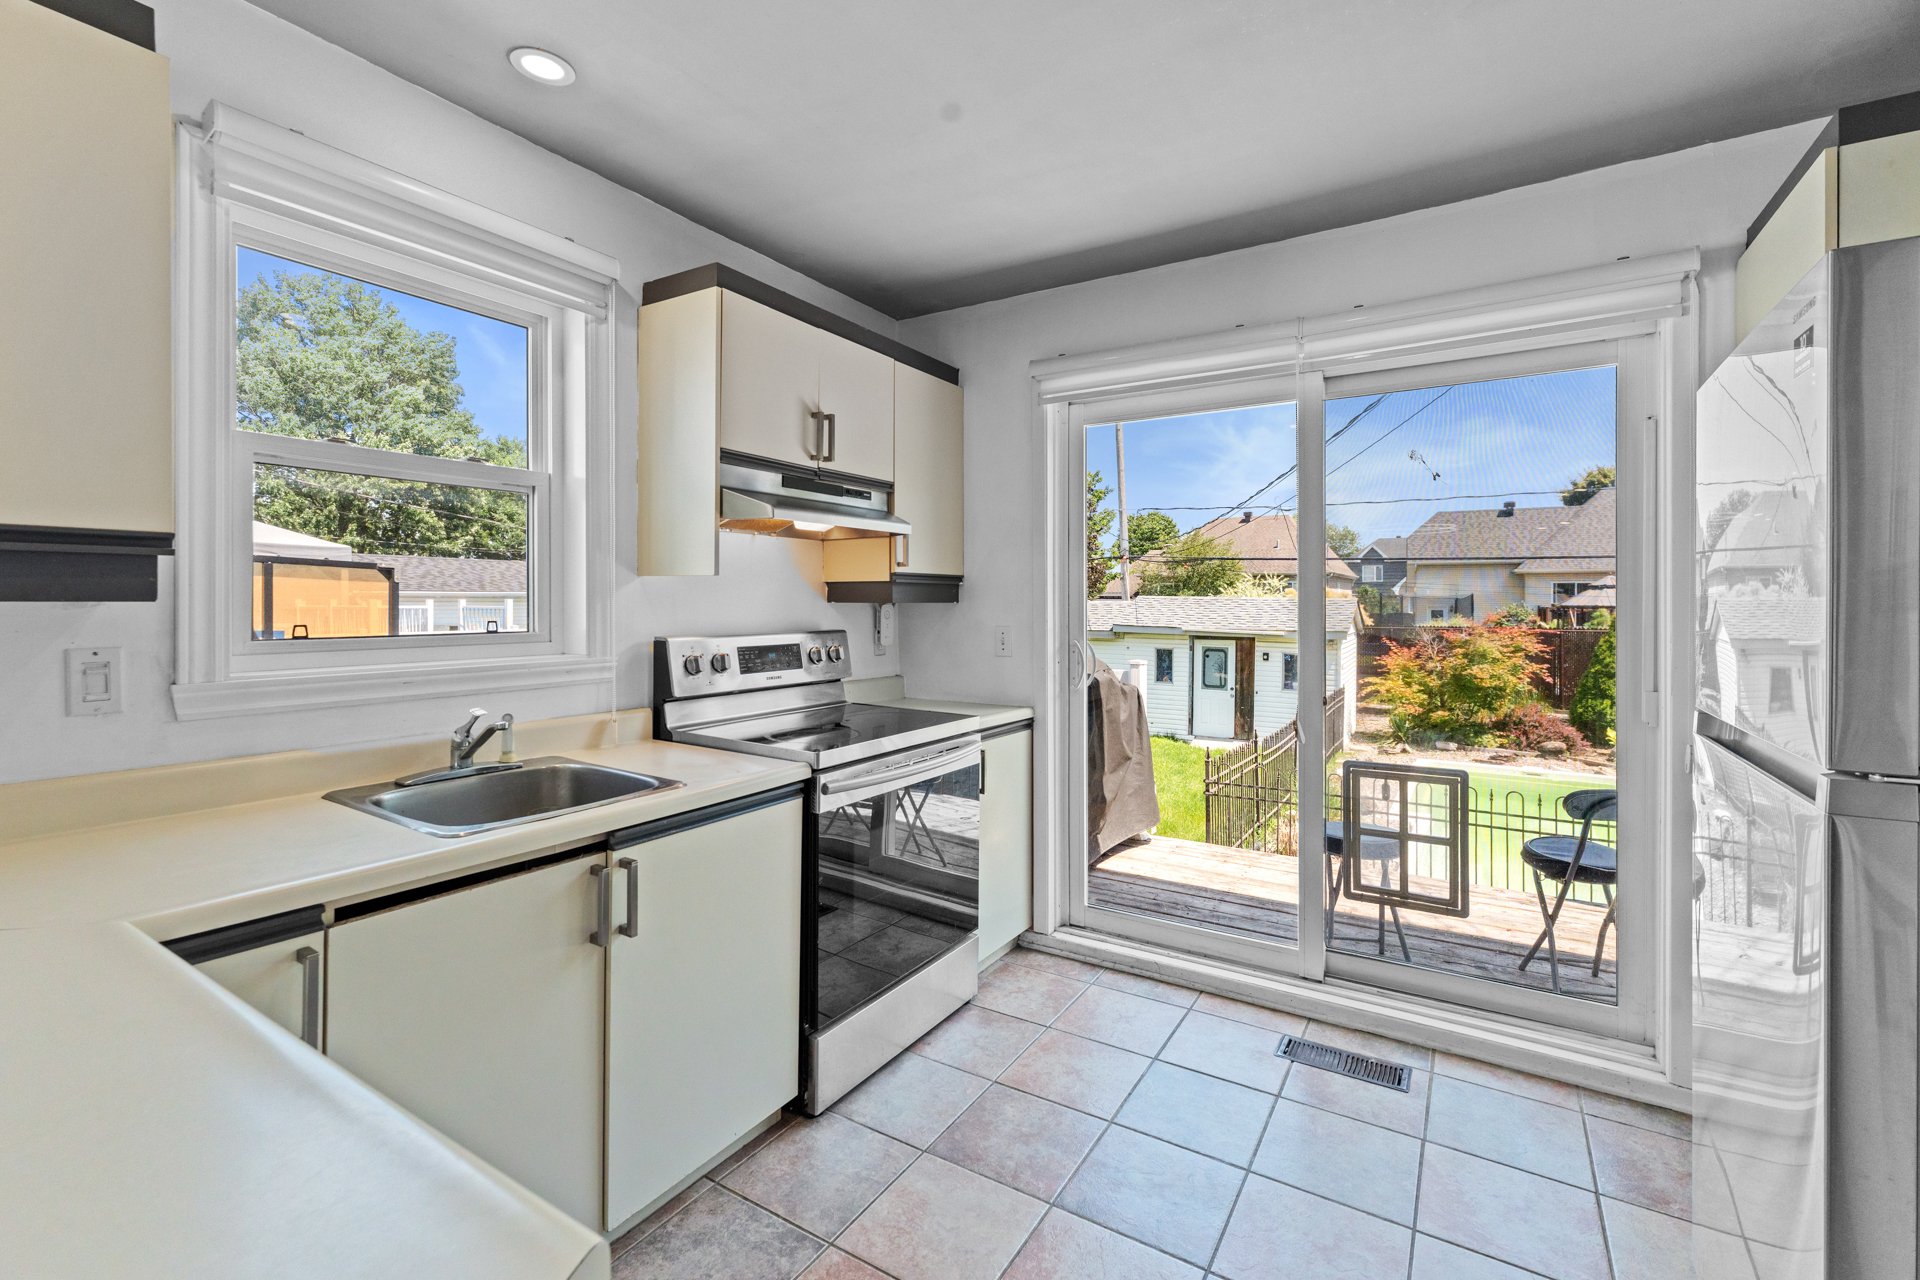
Kitchen
10/42   Kitchen
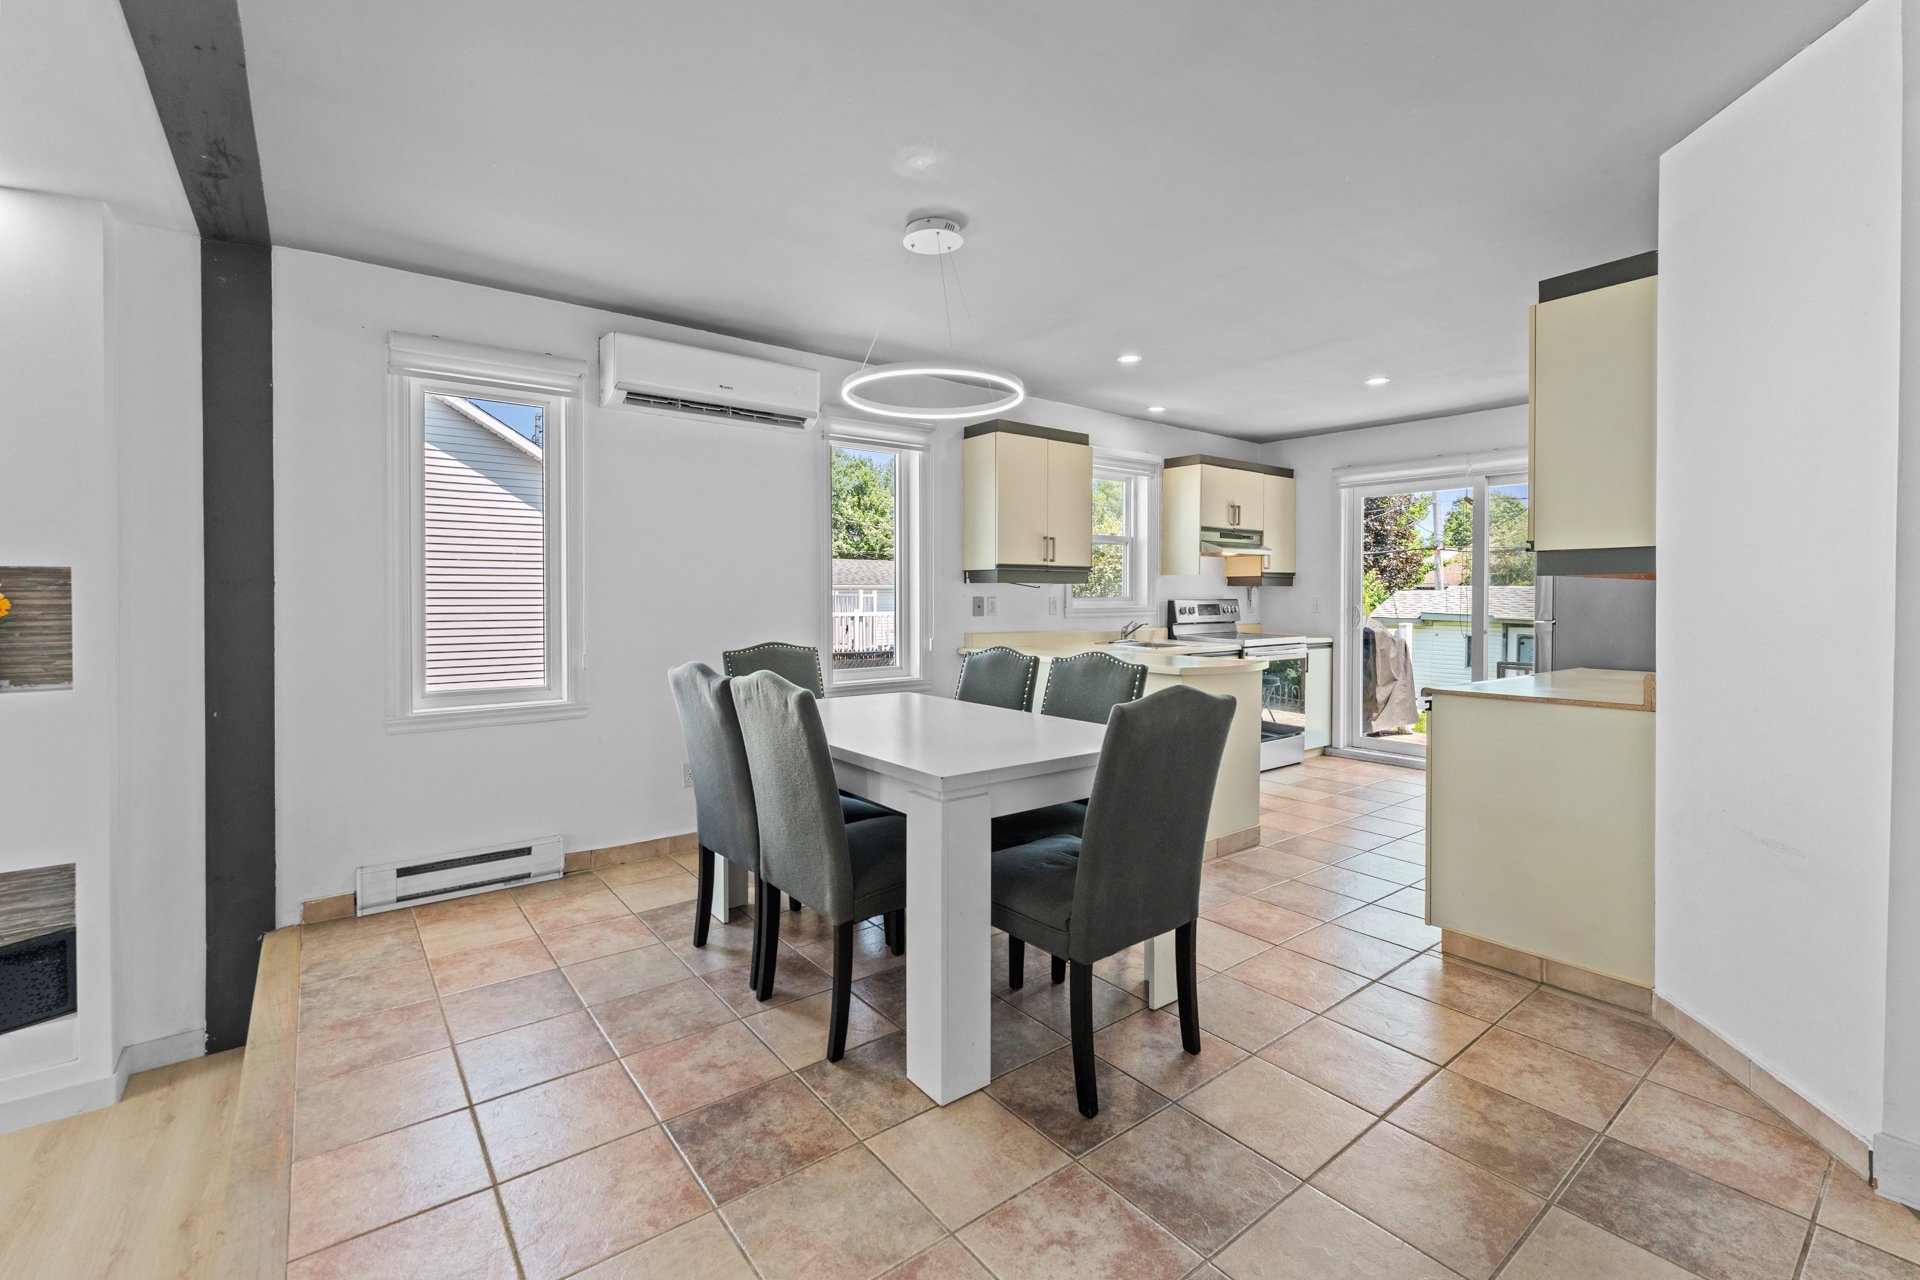
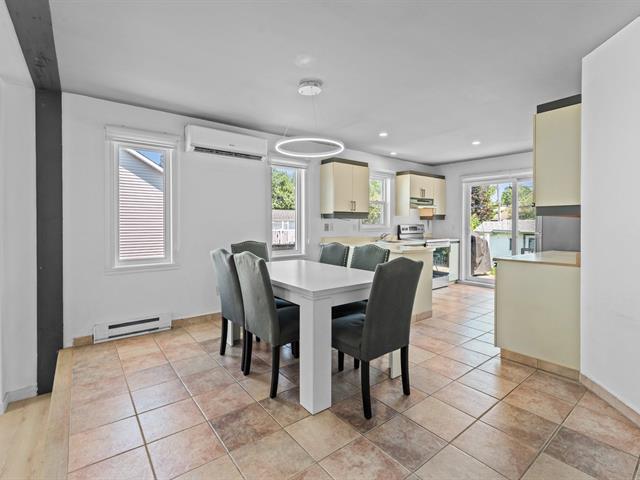
Dining room
11/42   Dining room
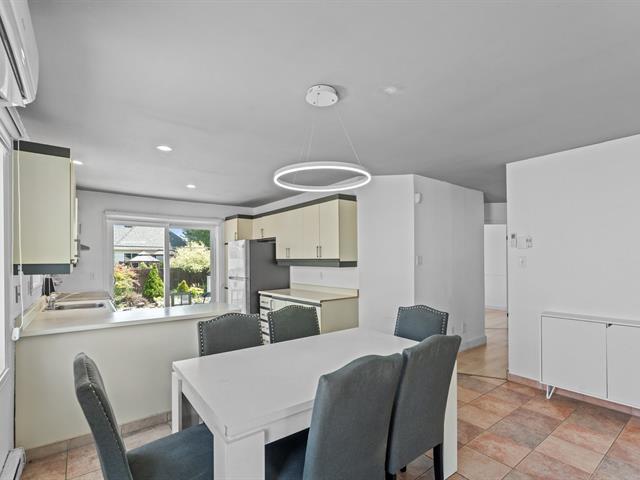
Kitchen
12/42   Kitchen
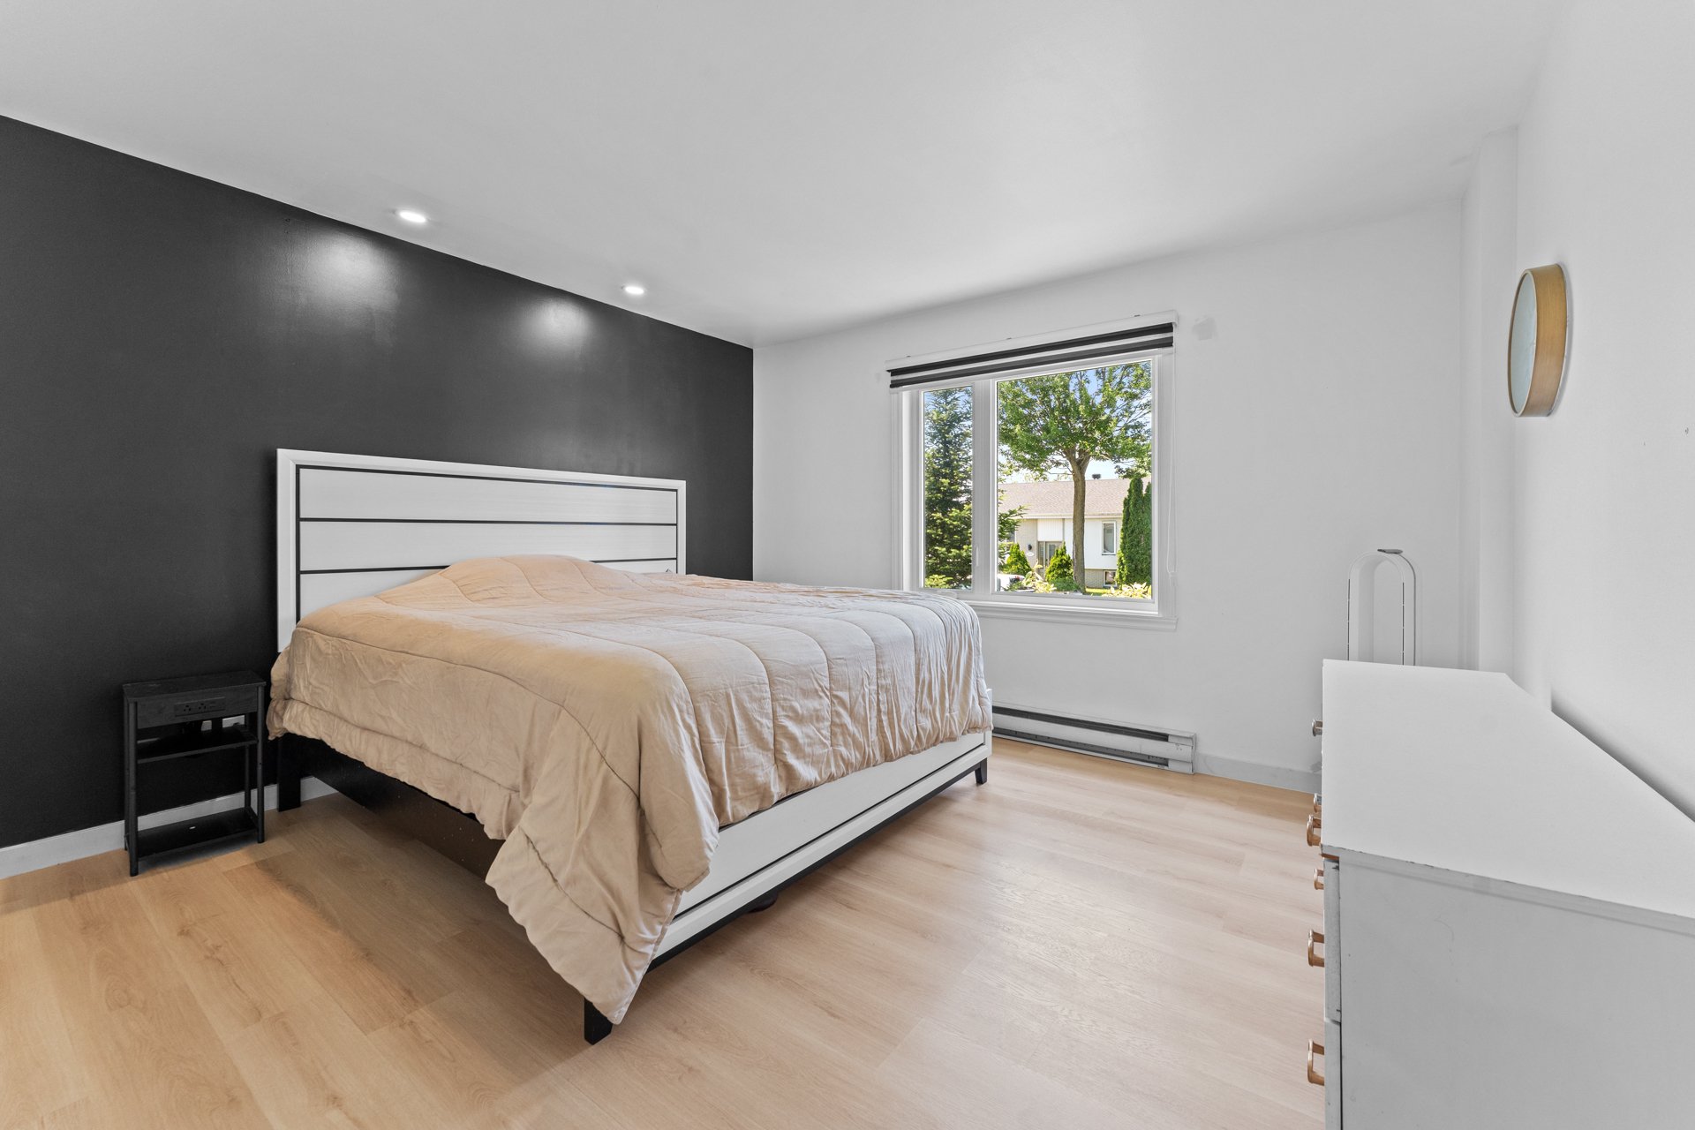
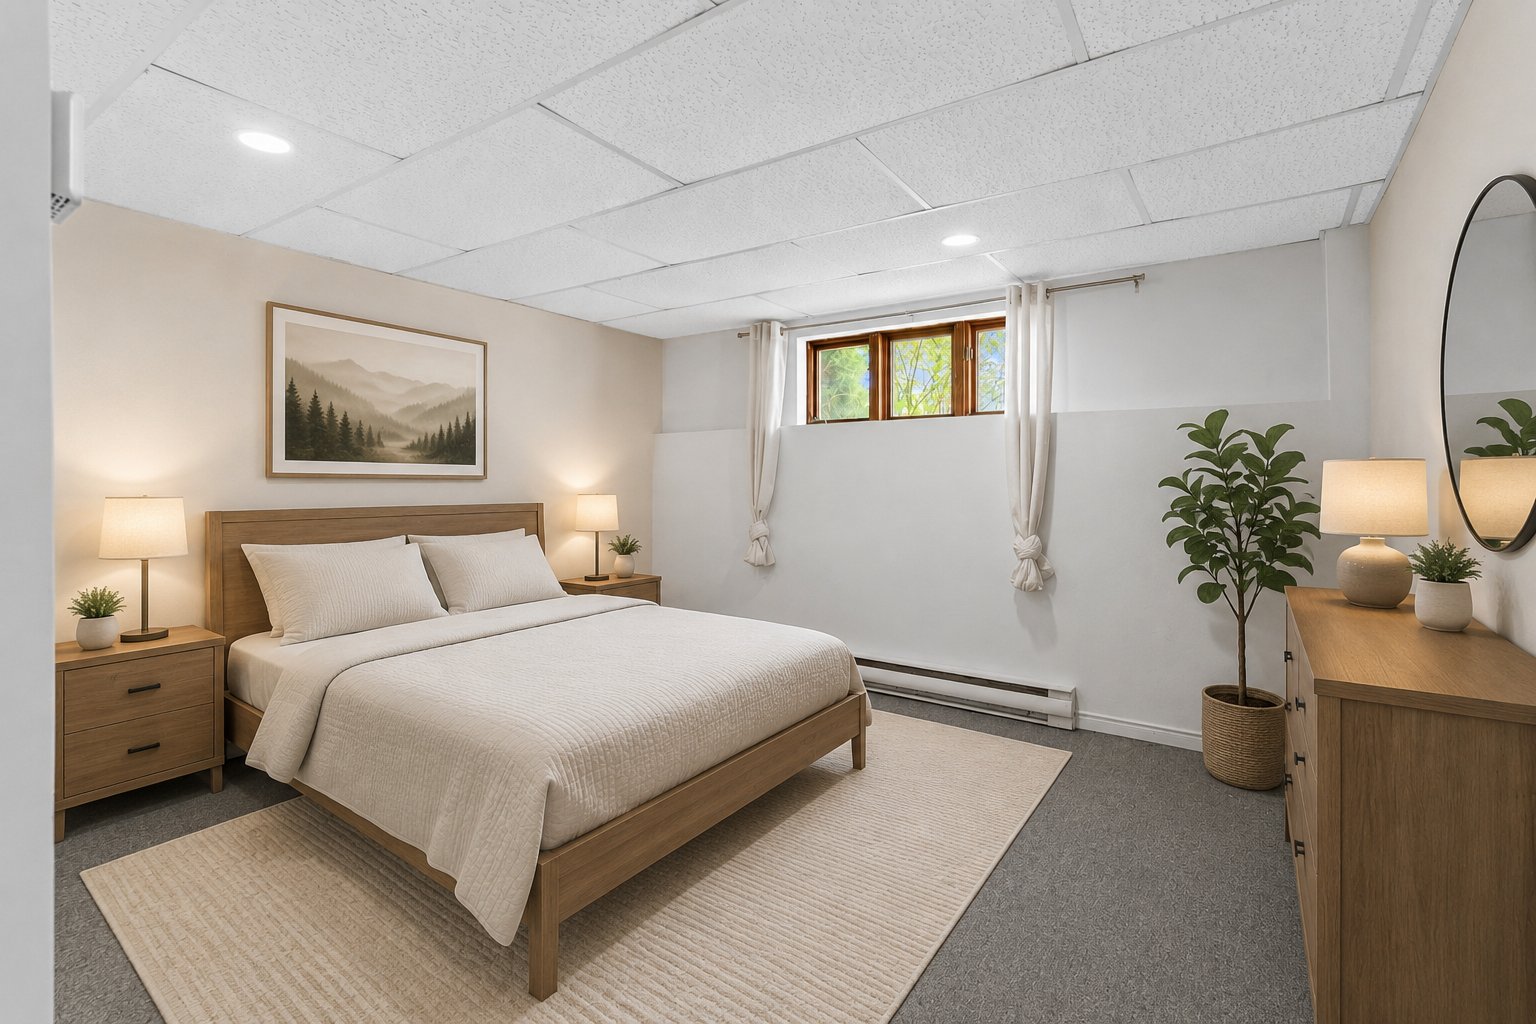
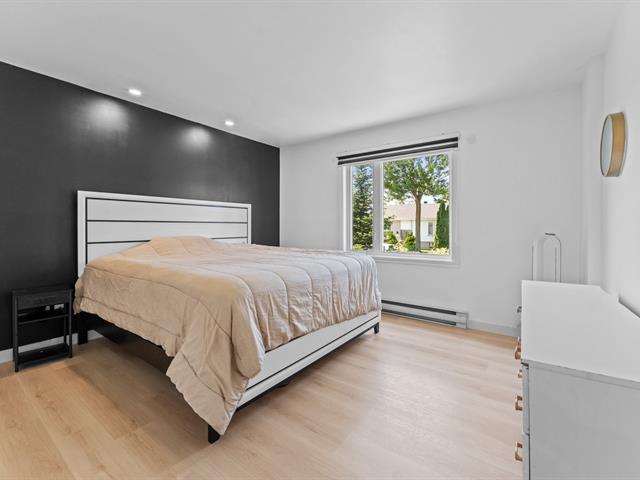
Primary bedroom
13/42   Primary bedroom
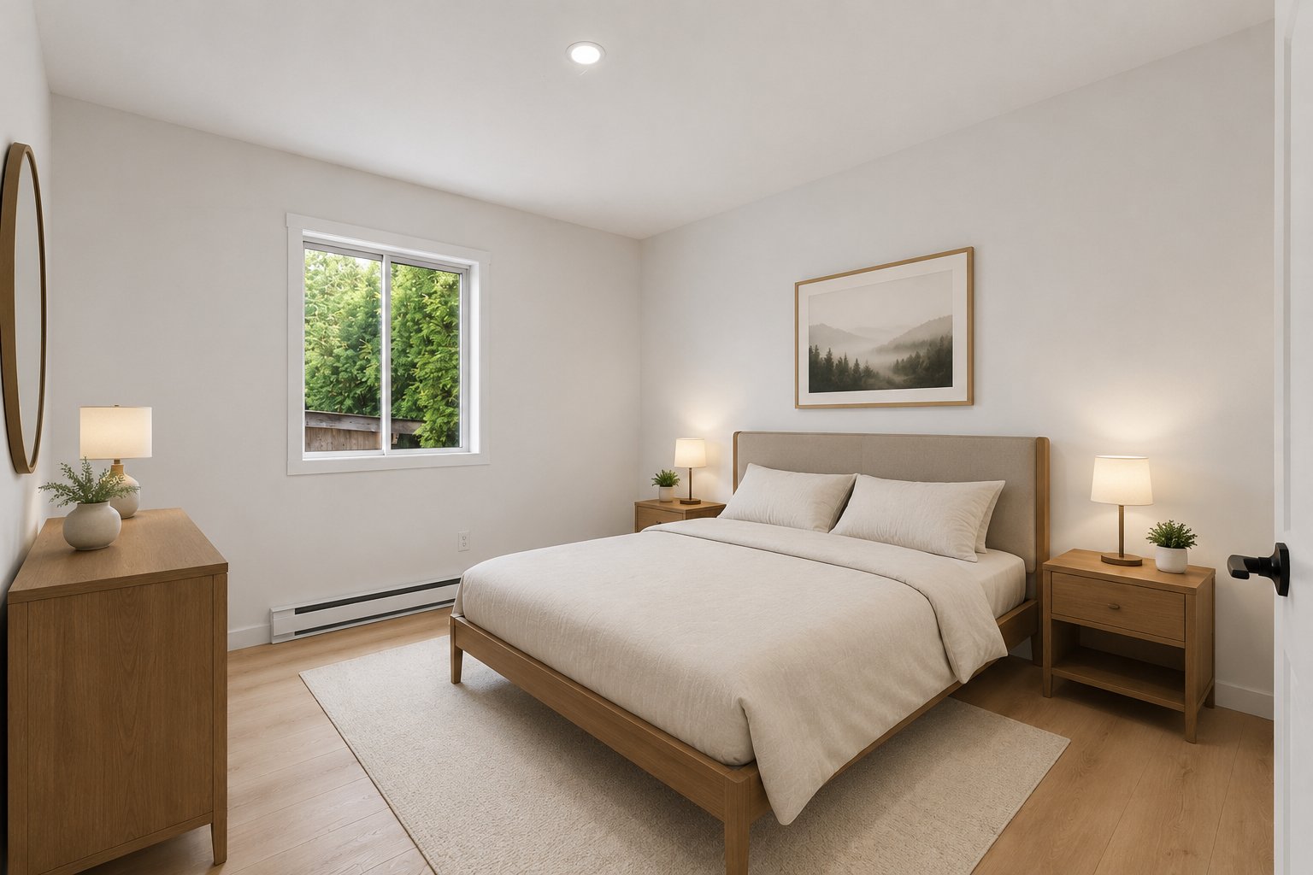
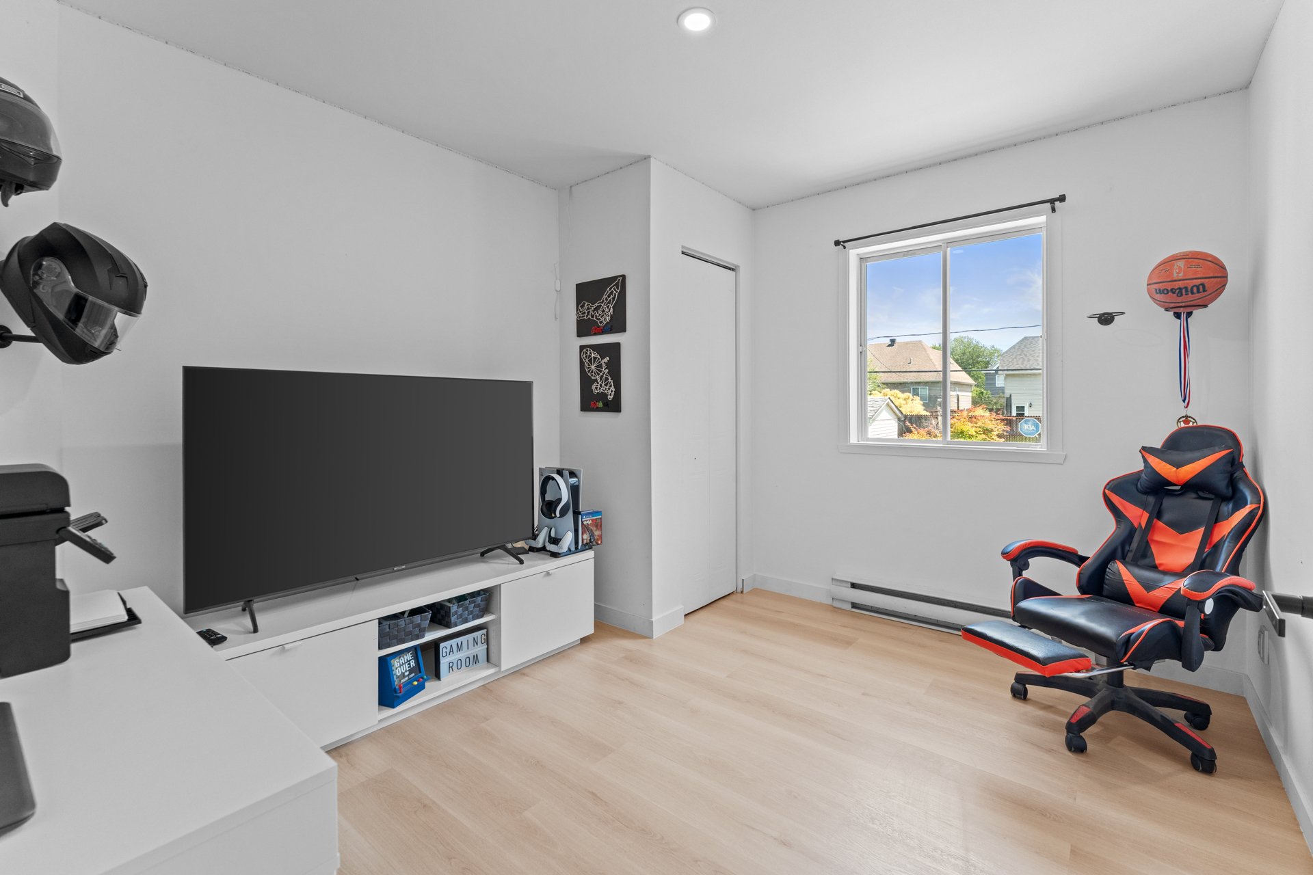
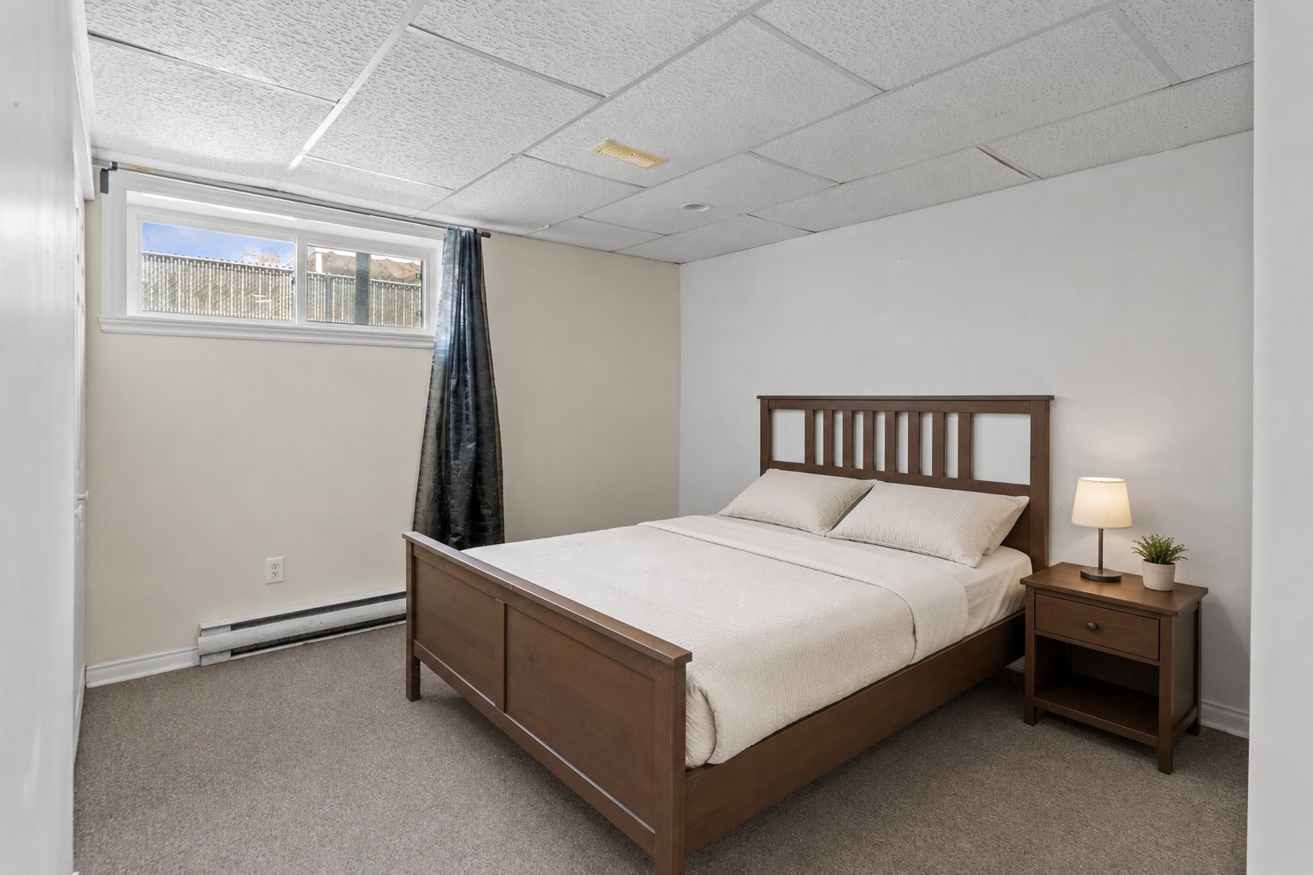
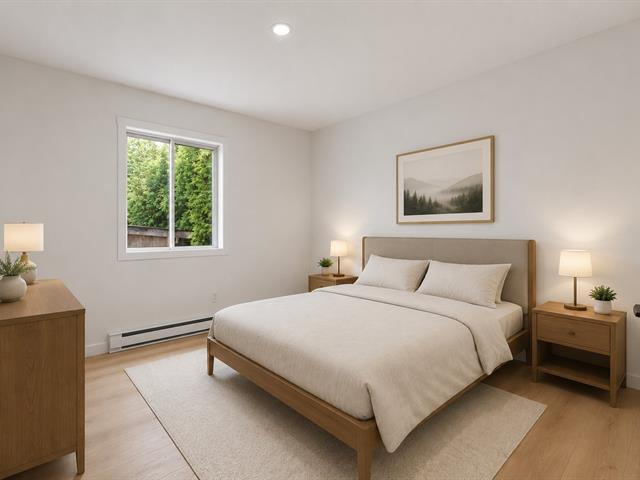

Bedroom
14/42   Bedroom
Bedroom
15/42   Bedroom
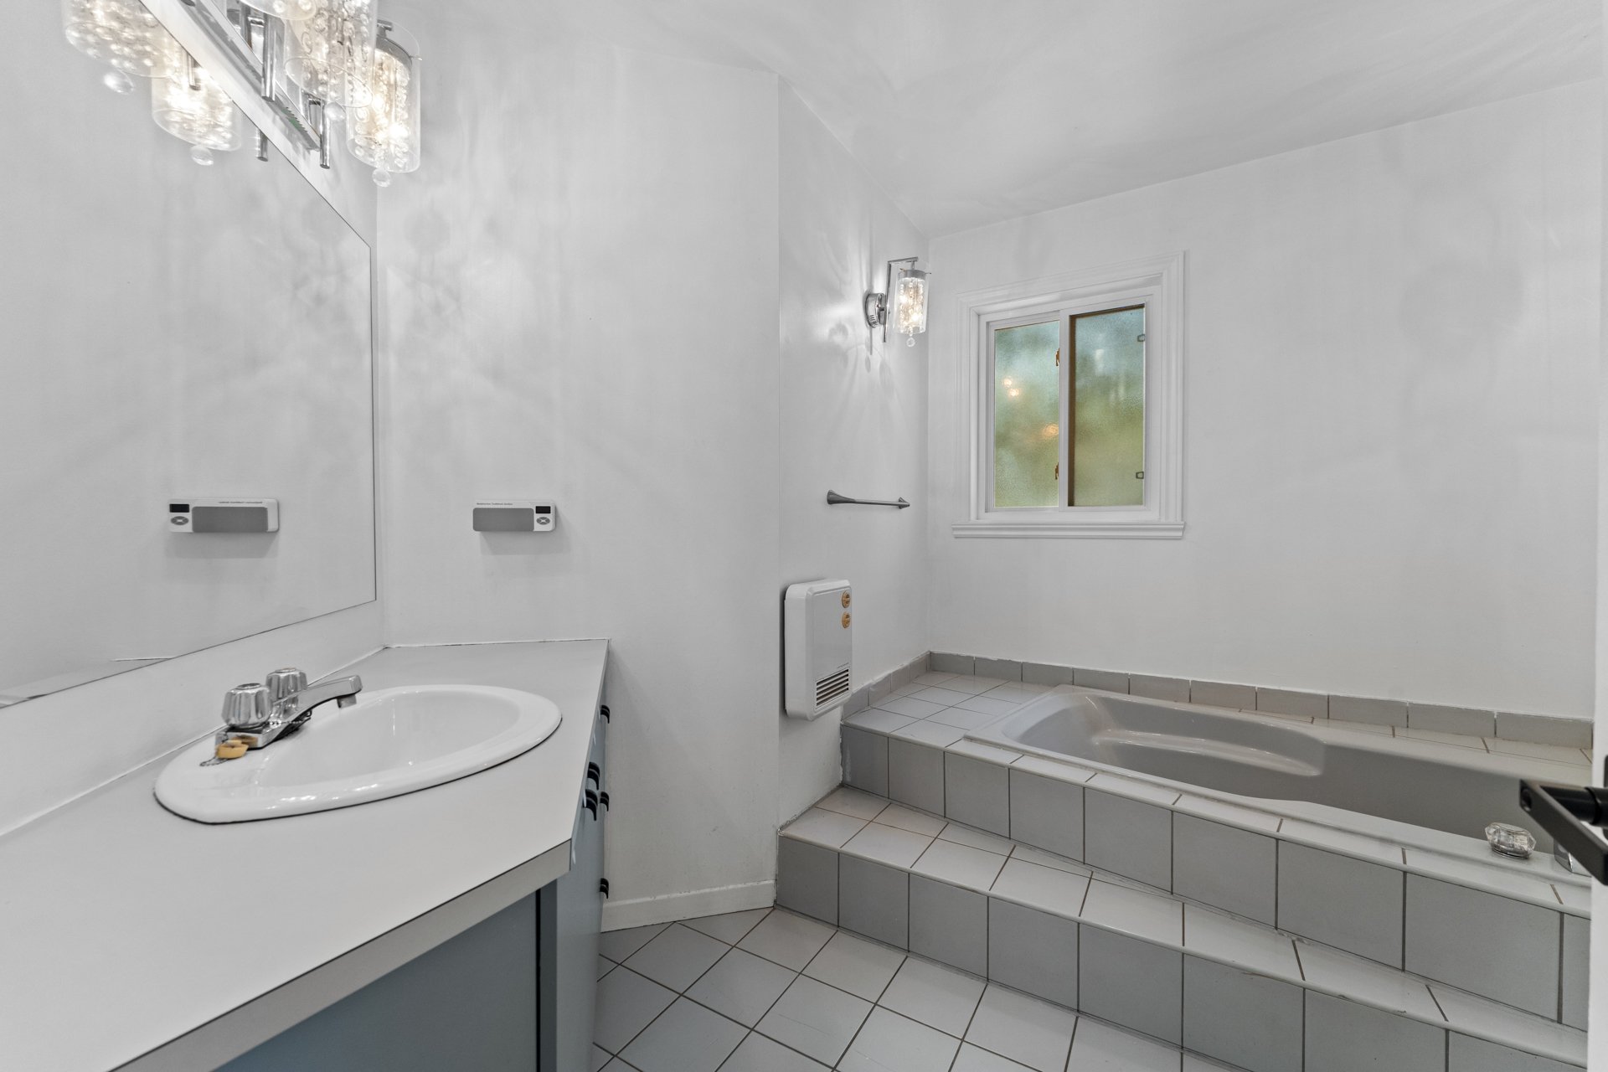
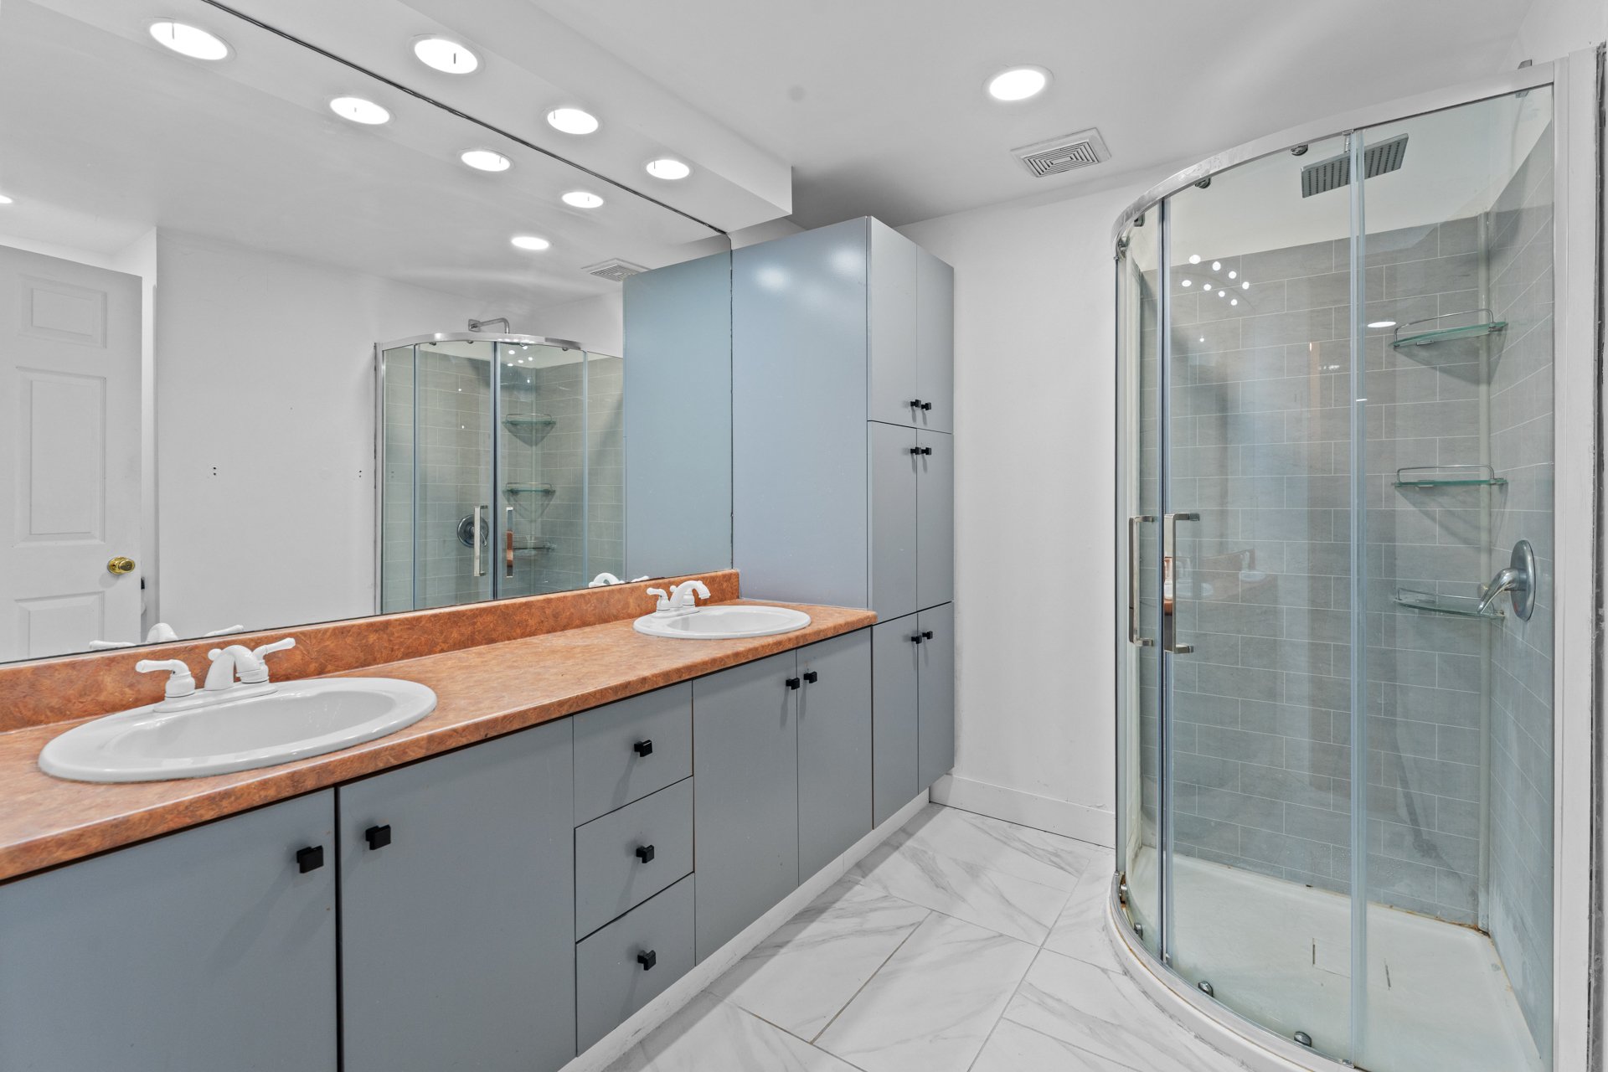
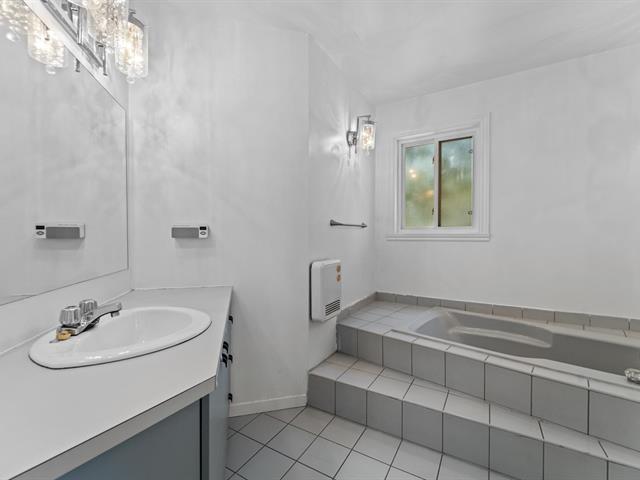
Bathroom
16/42   Bathroom
Bathroom
17/42   Bathroom
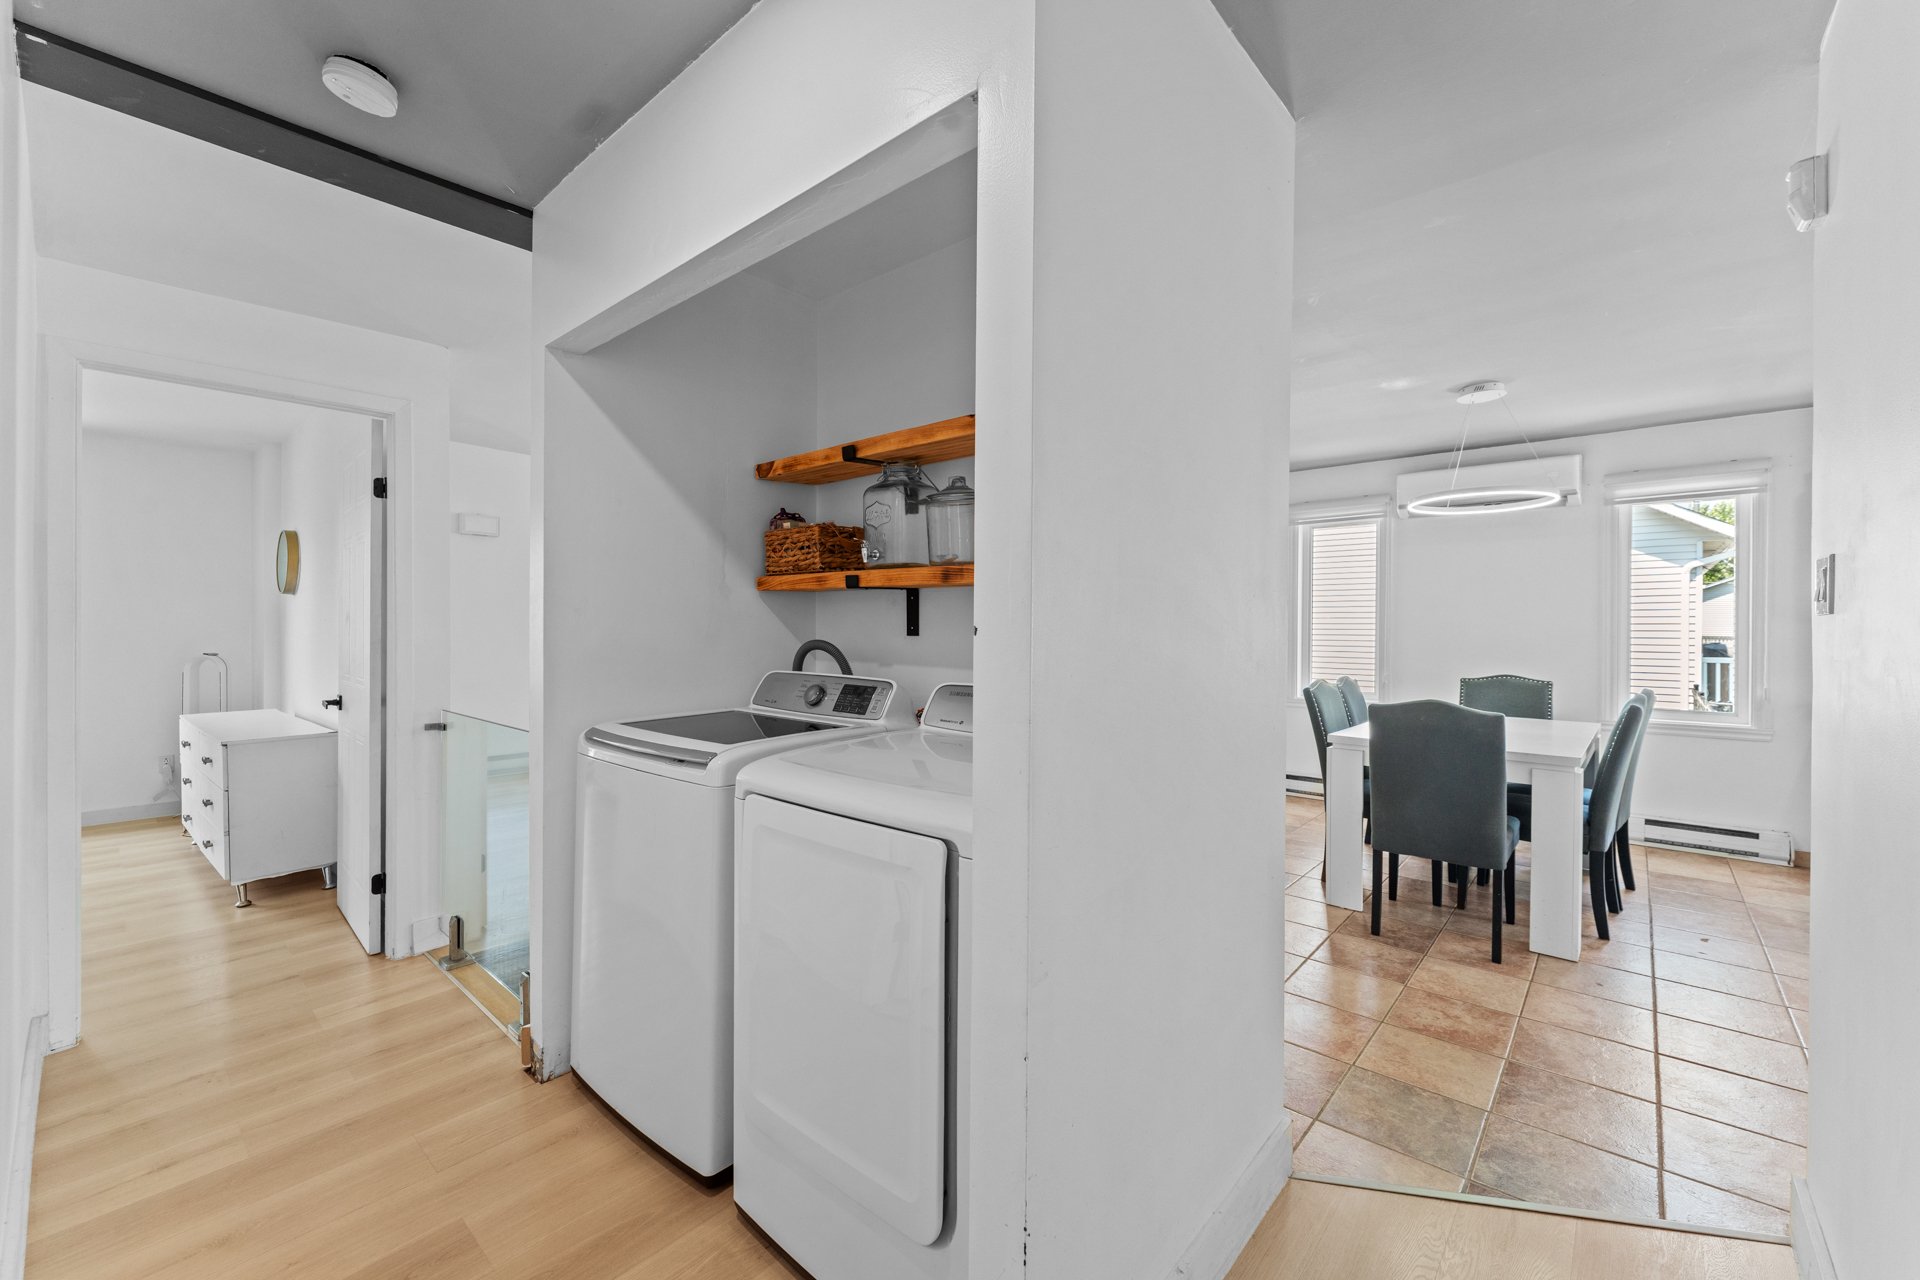
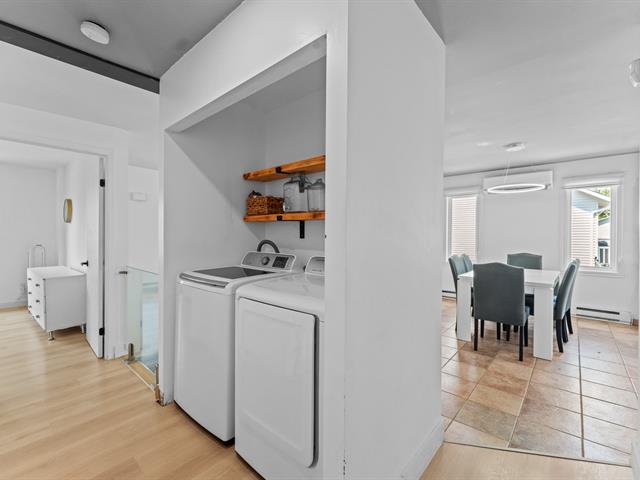
Laundry room
18/42   Laundry room
Hallway
19/42   Hallway
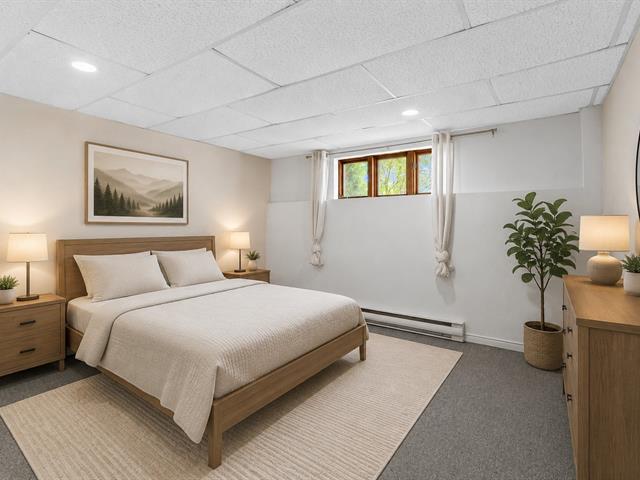
Bedroom
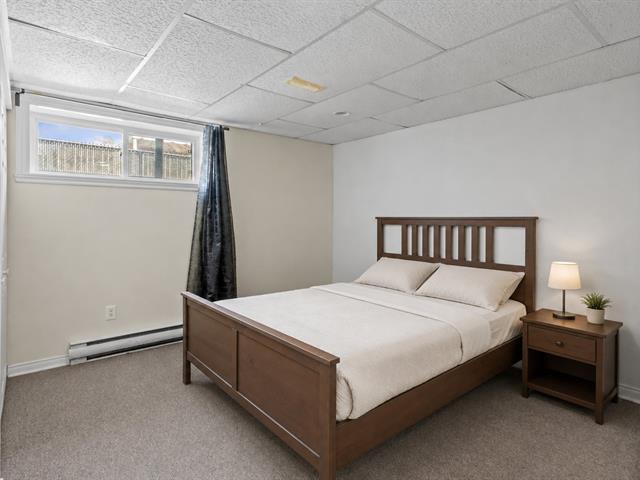
20/42   Bedroom
Bedroom
21/42   Bedroom
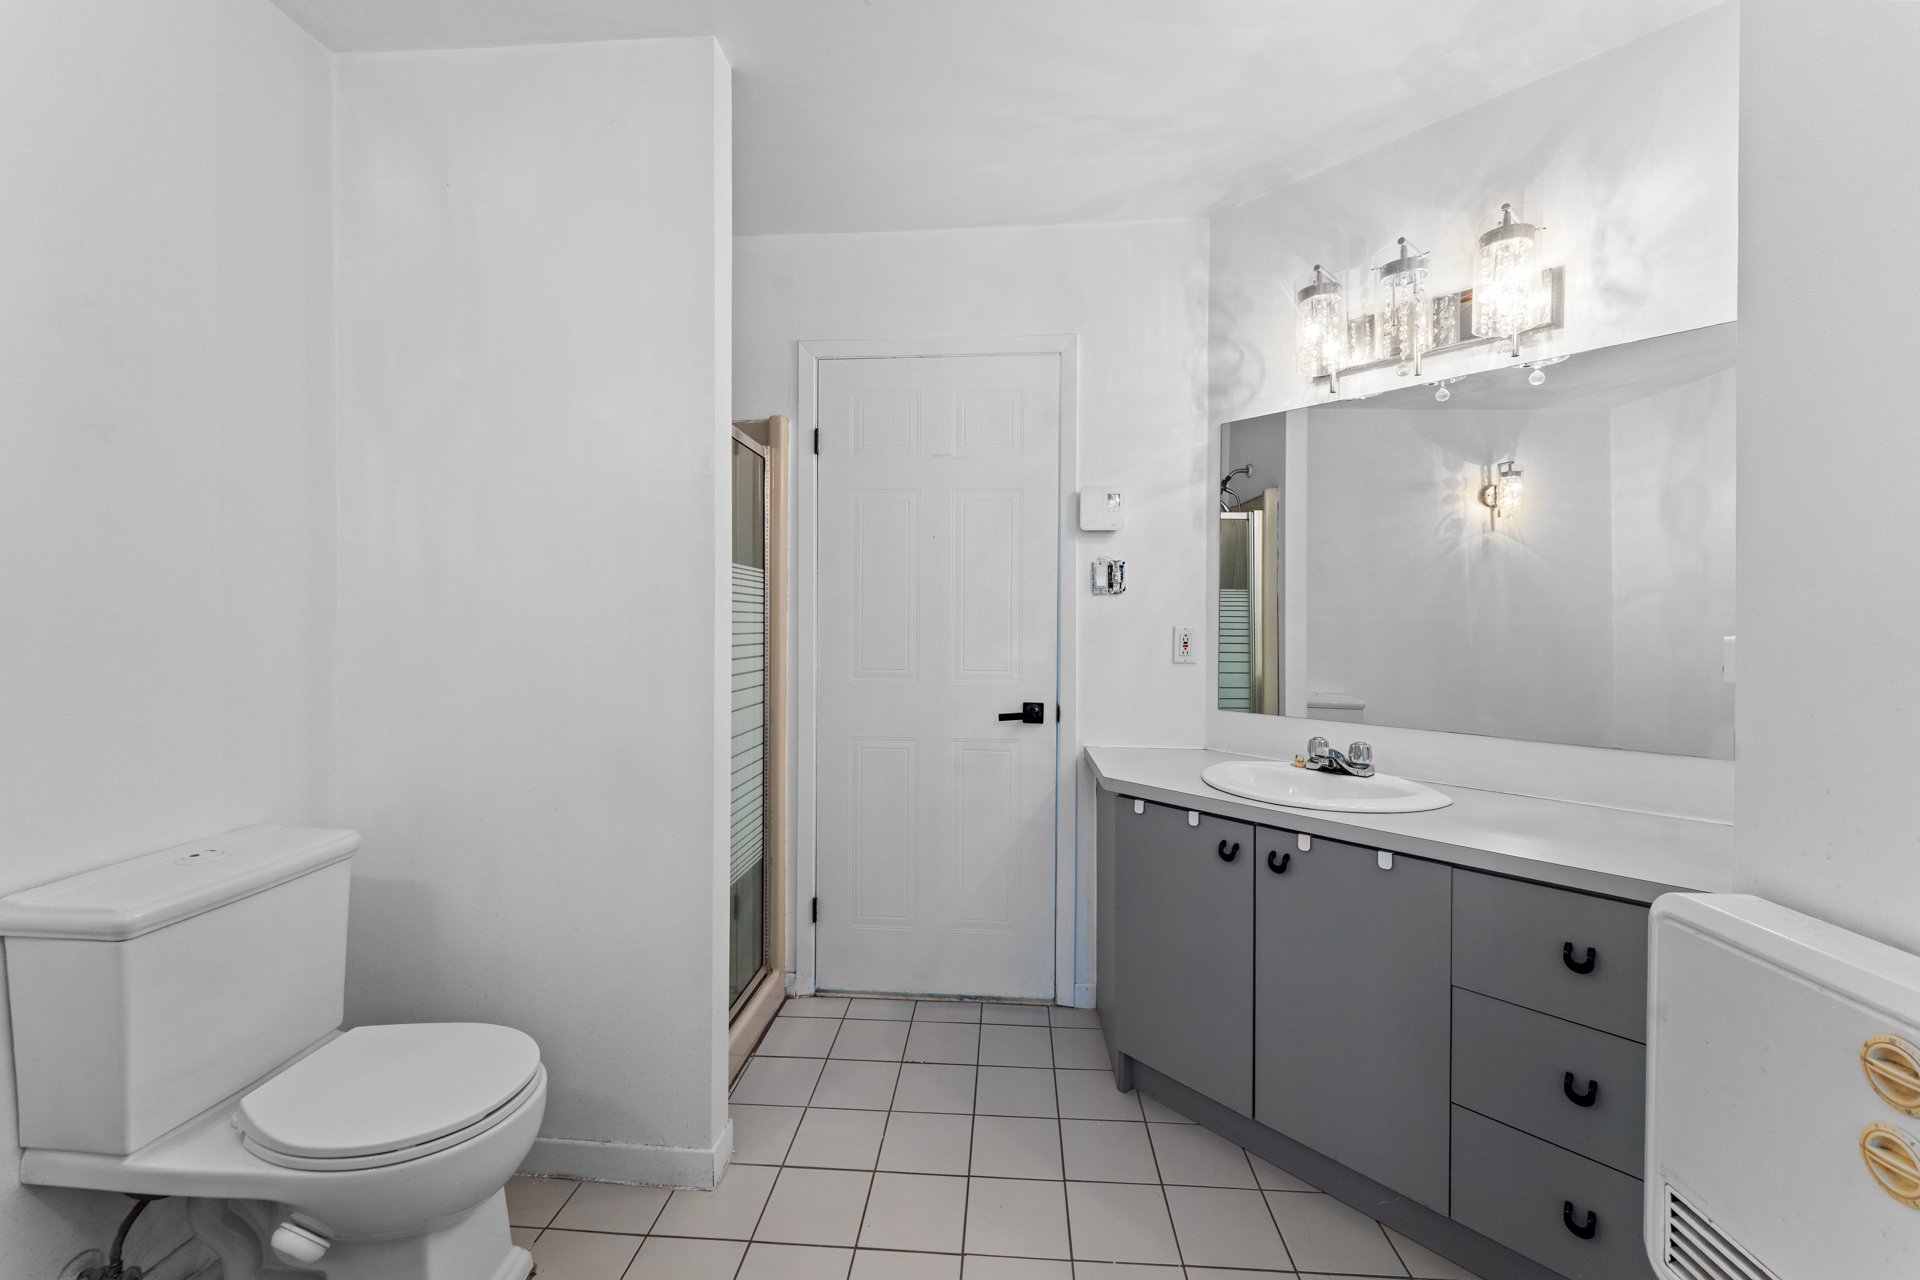
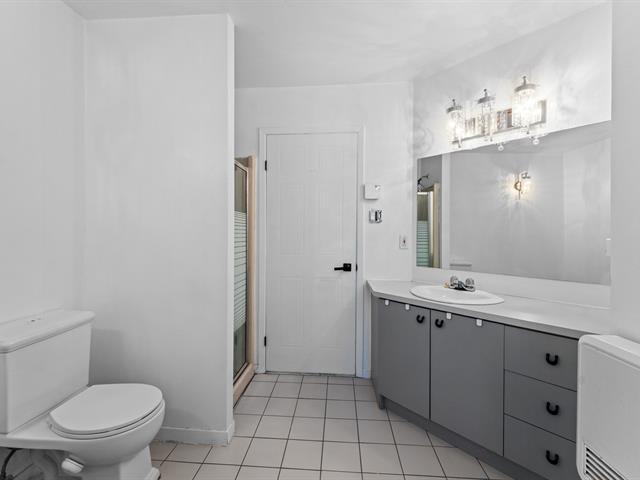
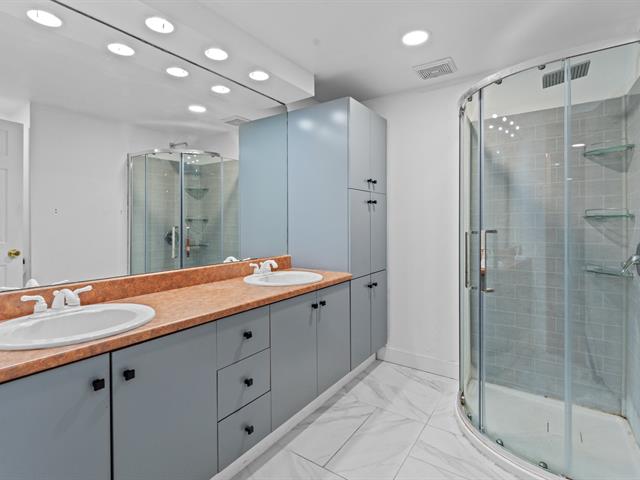
Bathroom
22/42   Bathroom
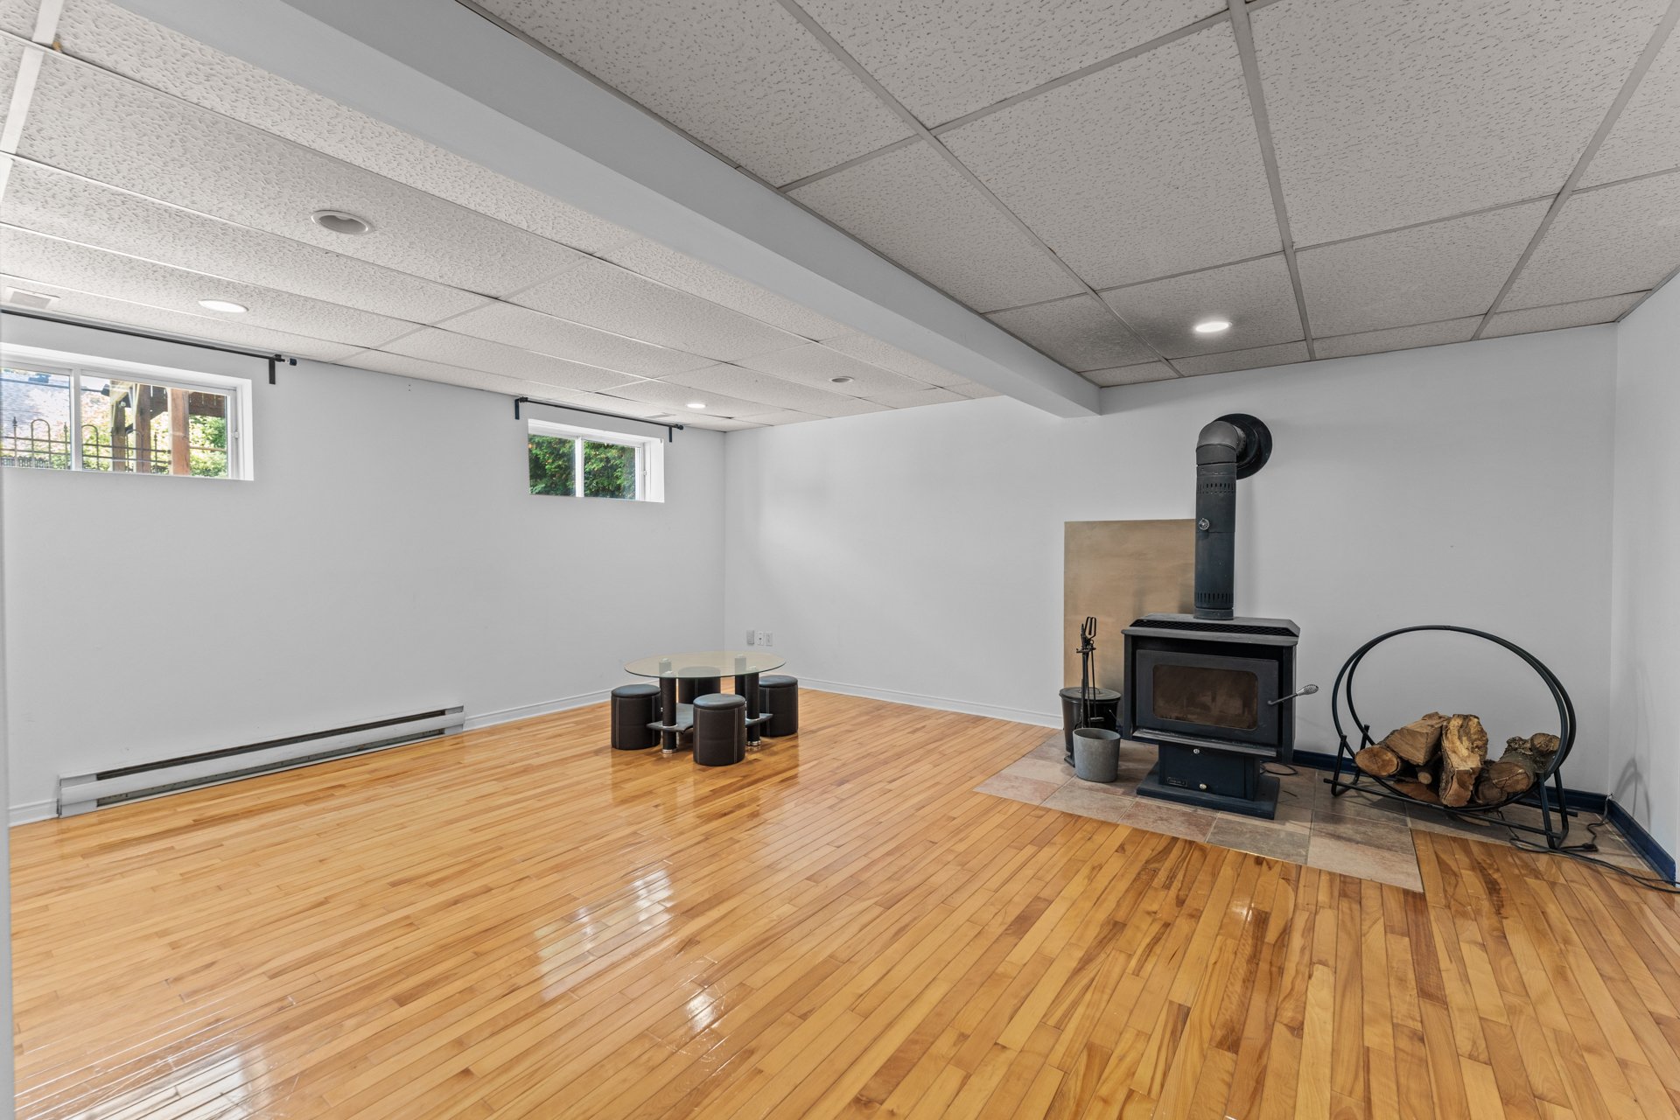
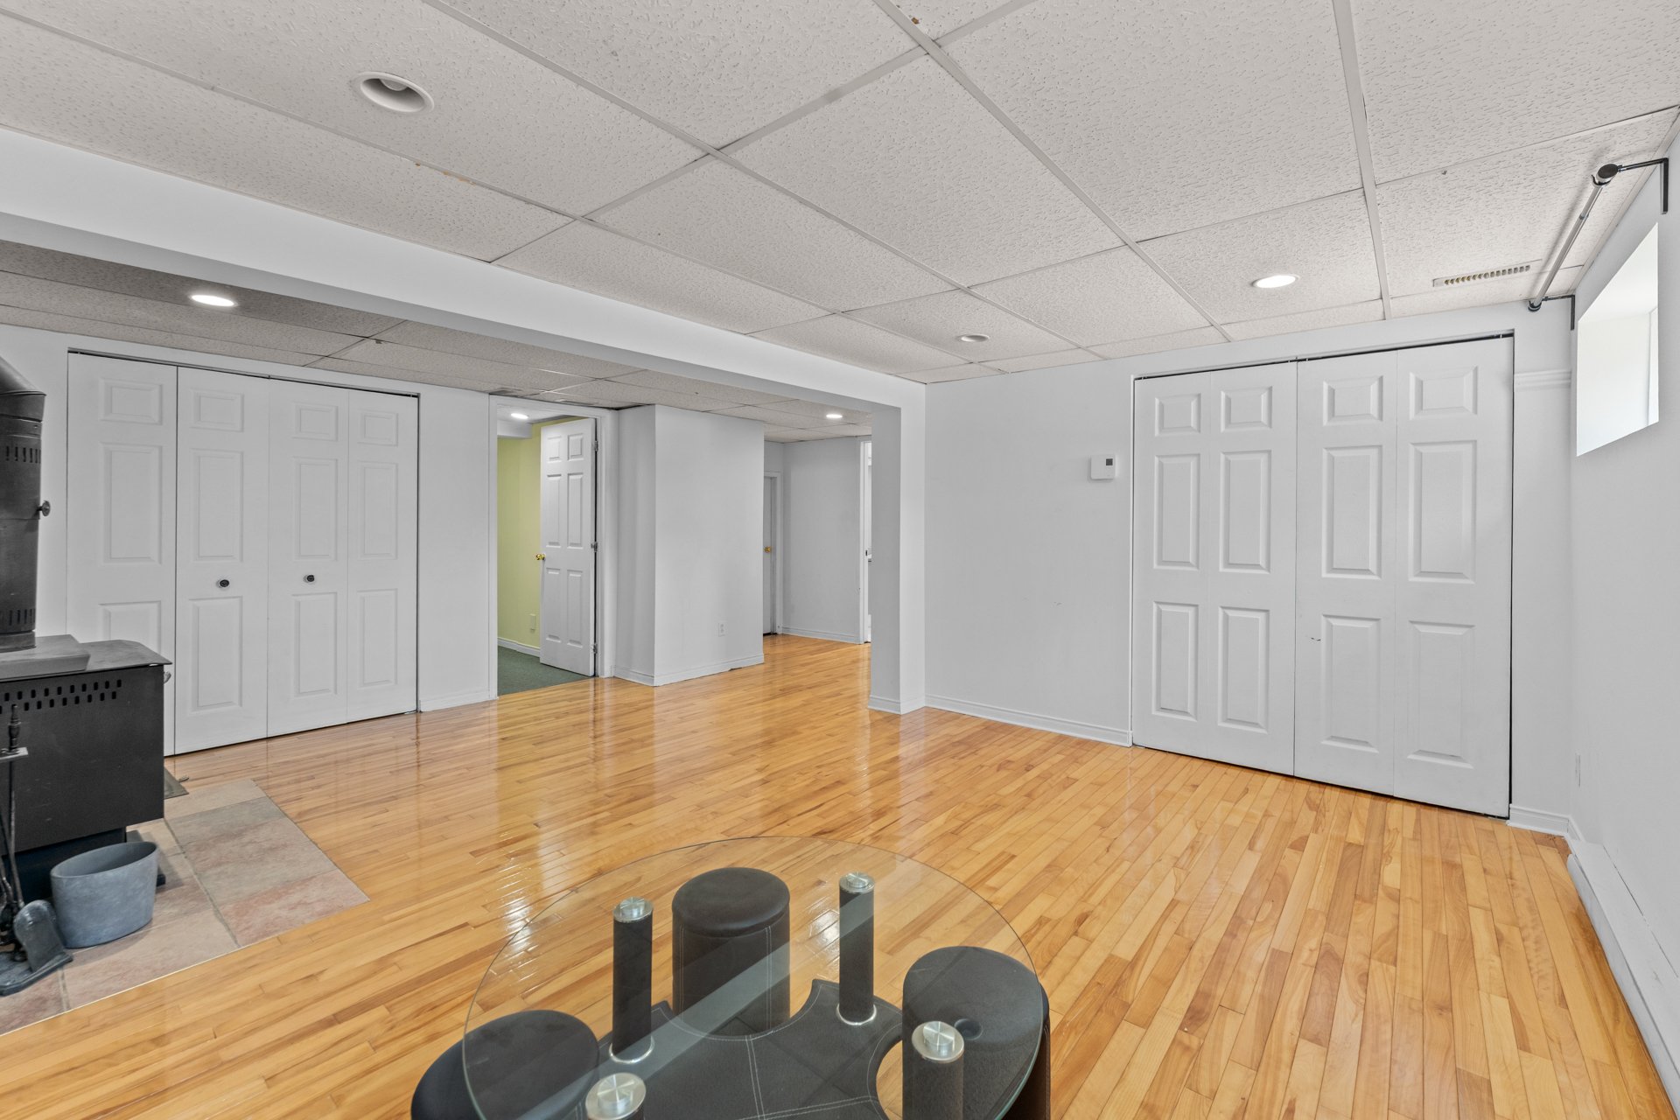
Family room
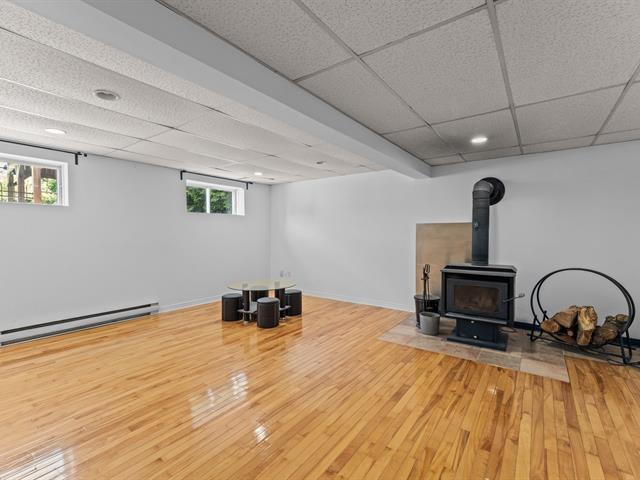
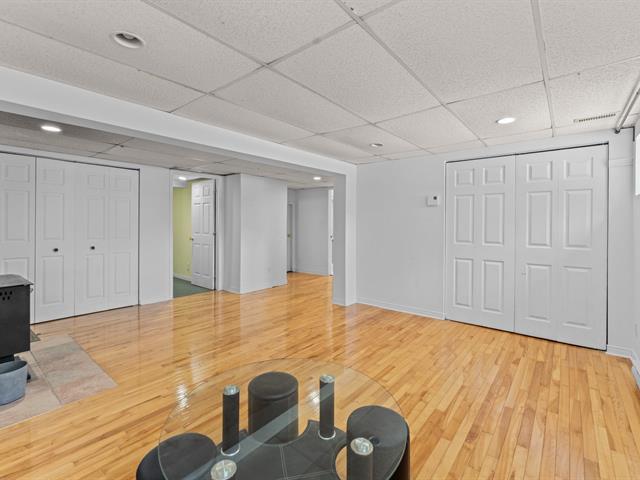
23/42   Family room
Family room
24/42   Family room
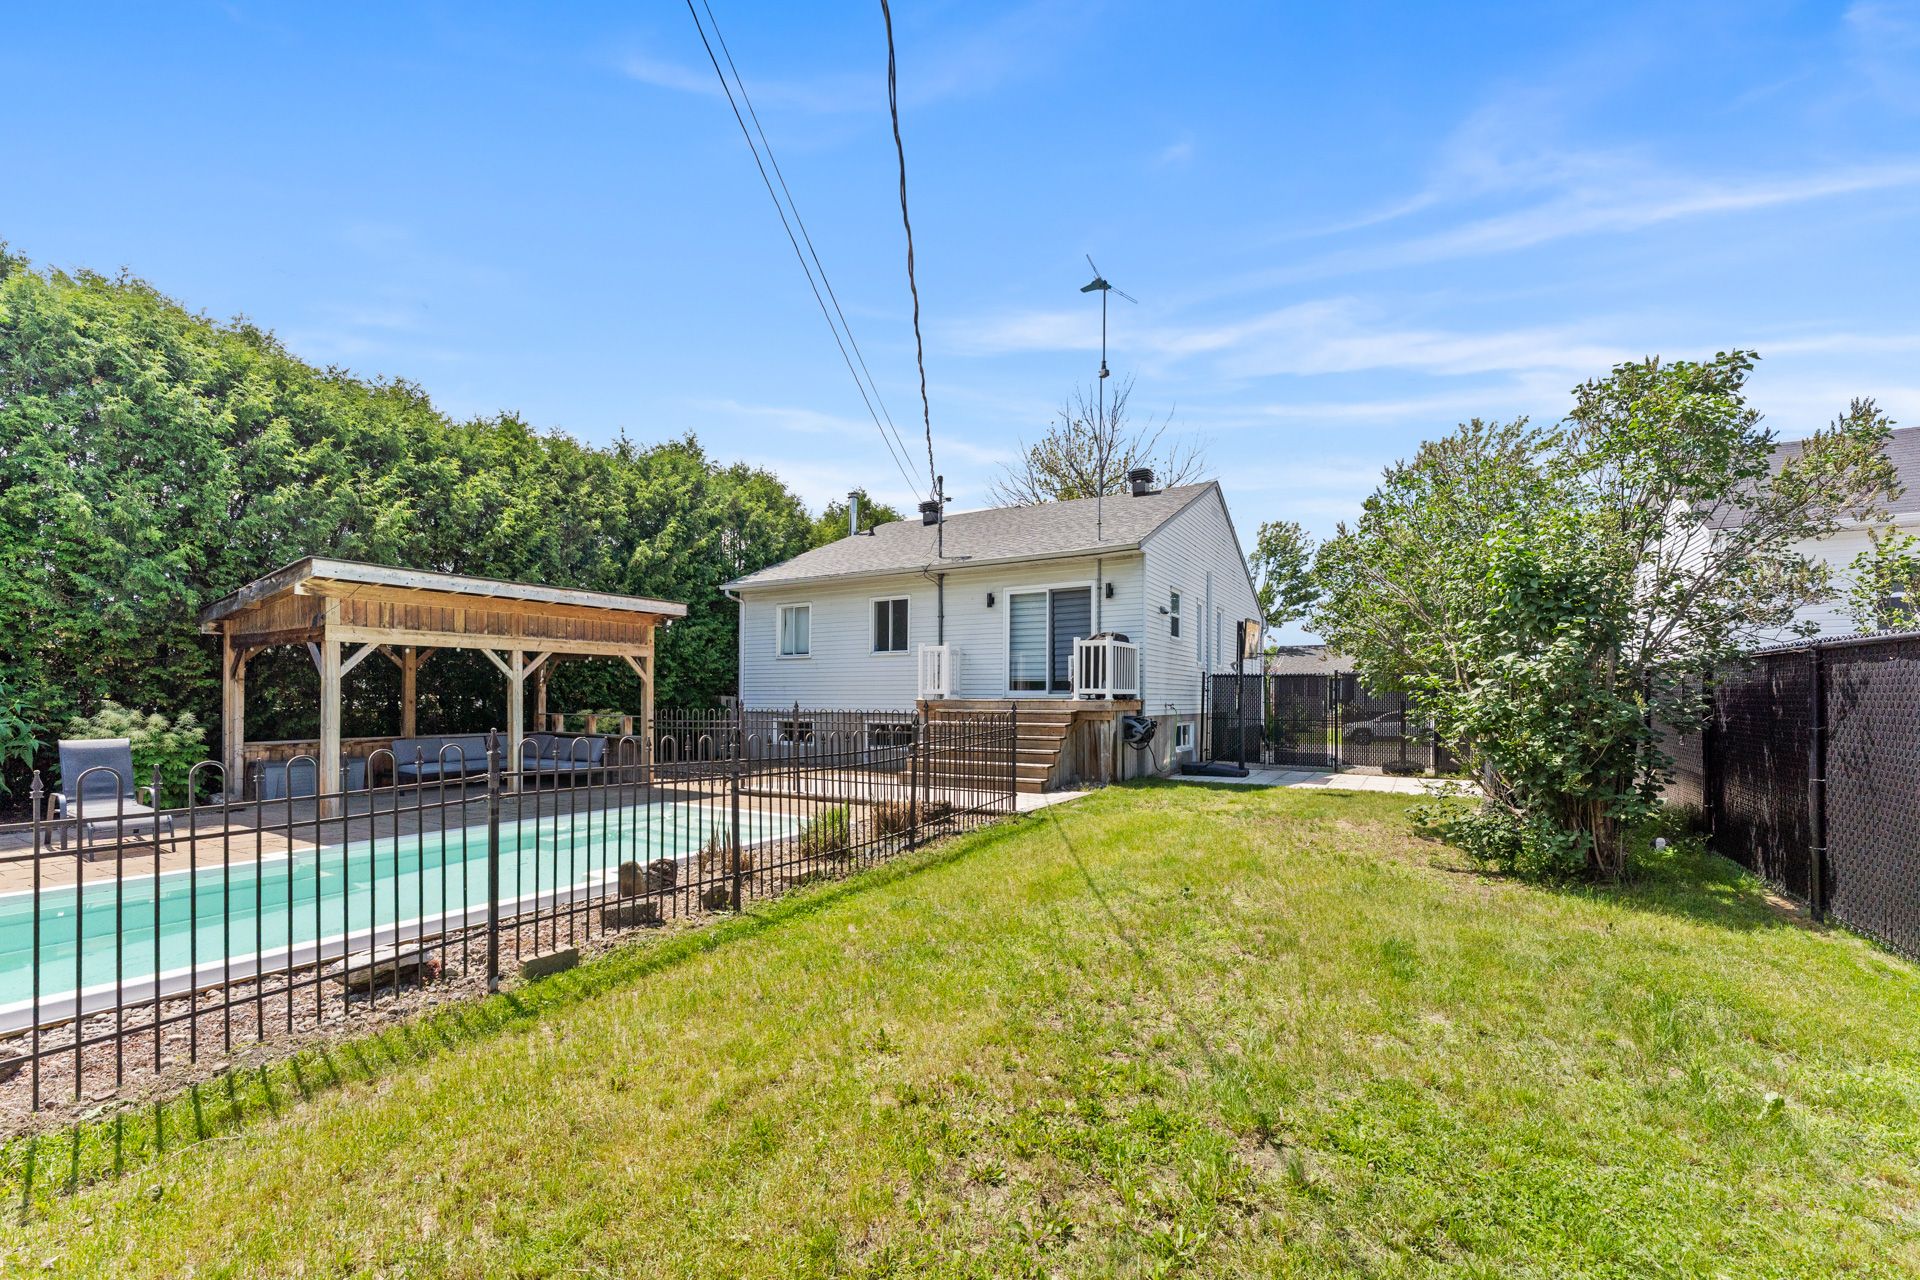
Back facade
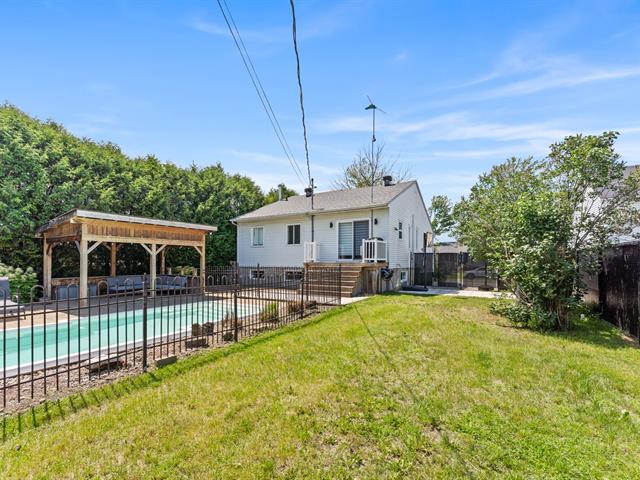
25/42   Back facade
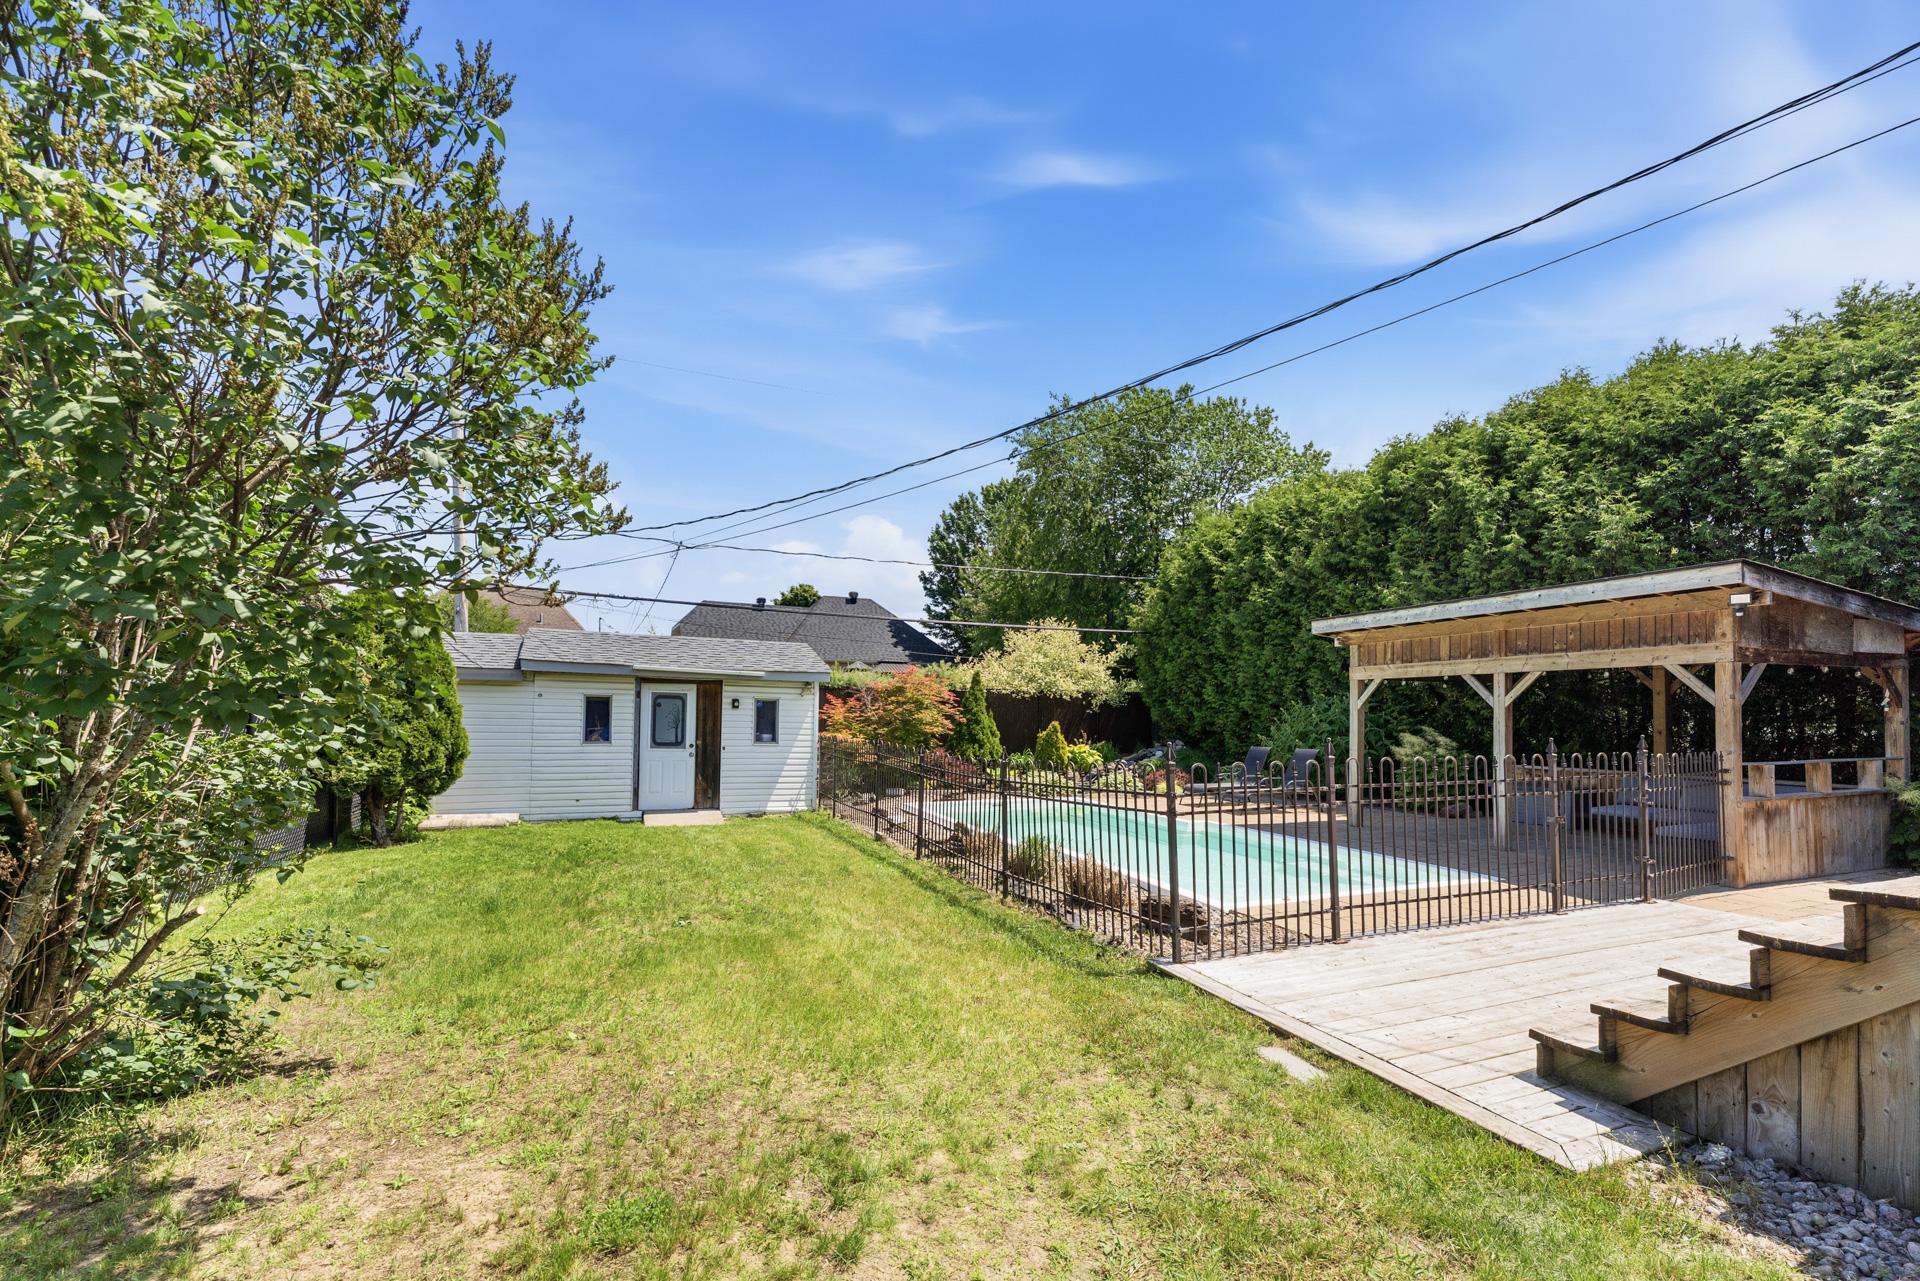
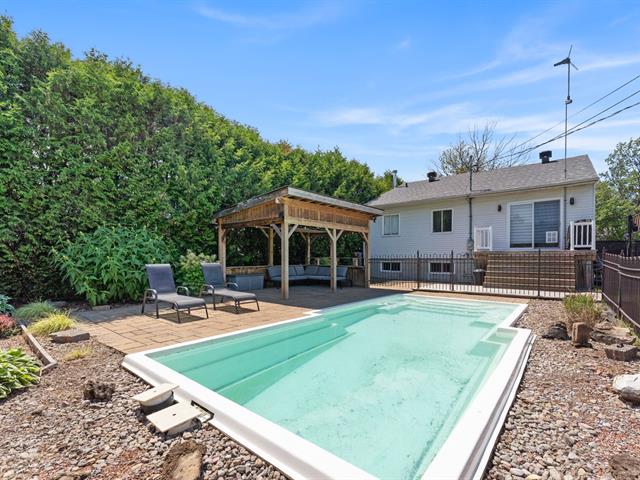
Backyard
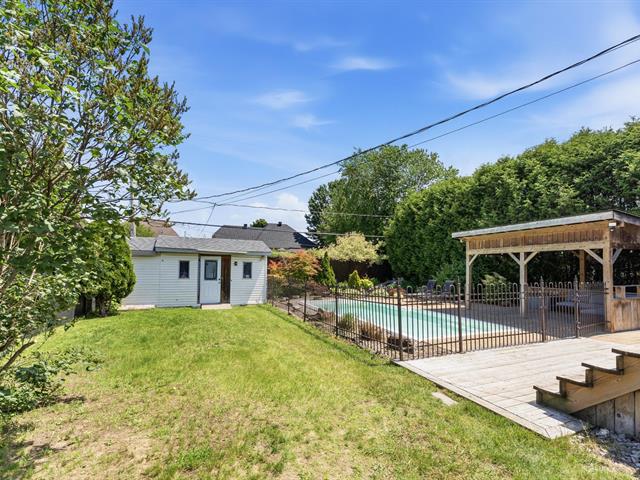
26/42   Backyard
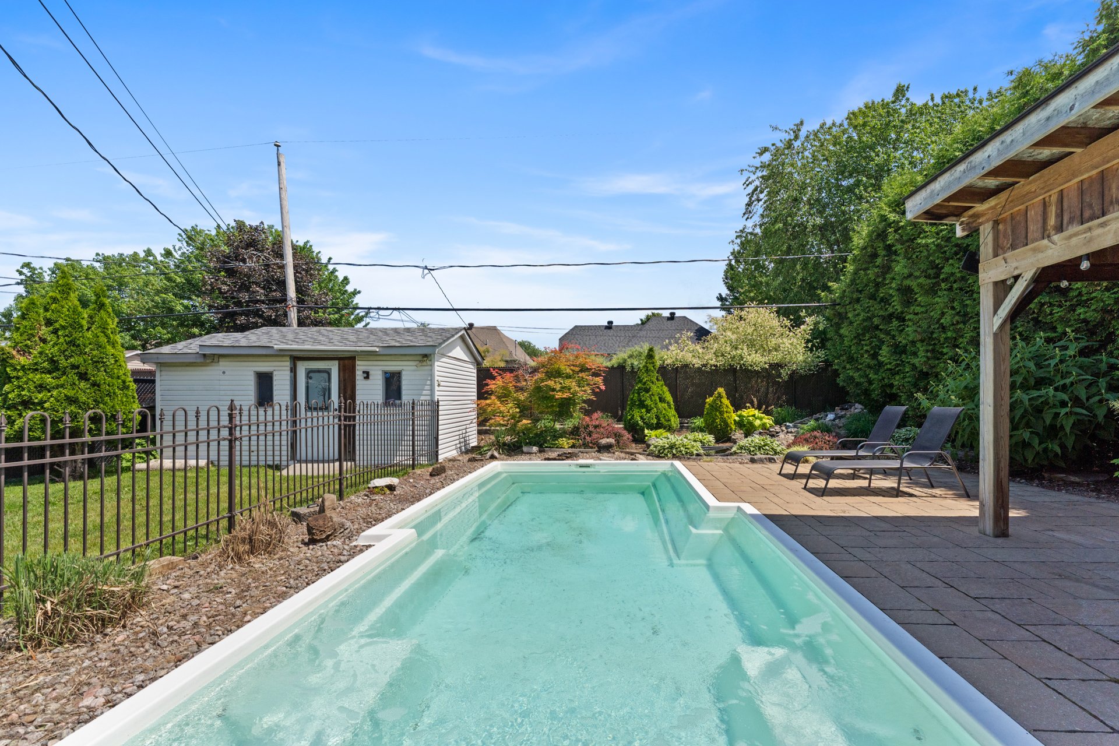
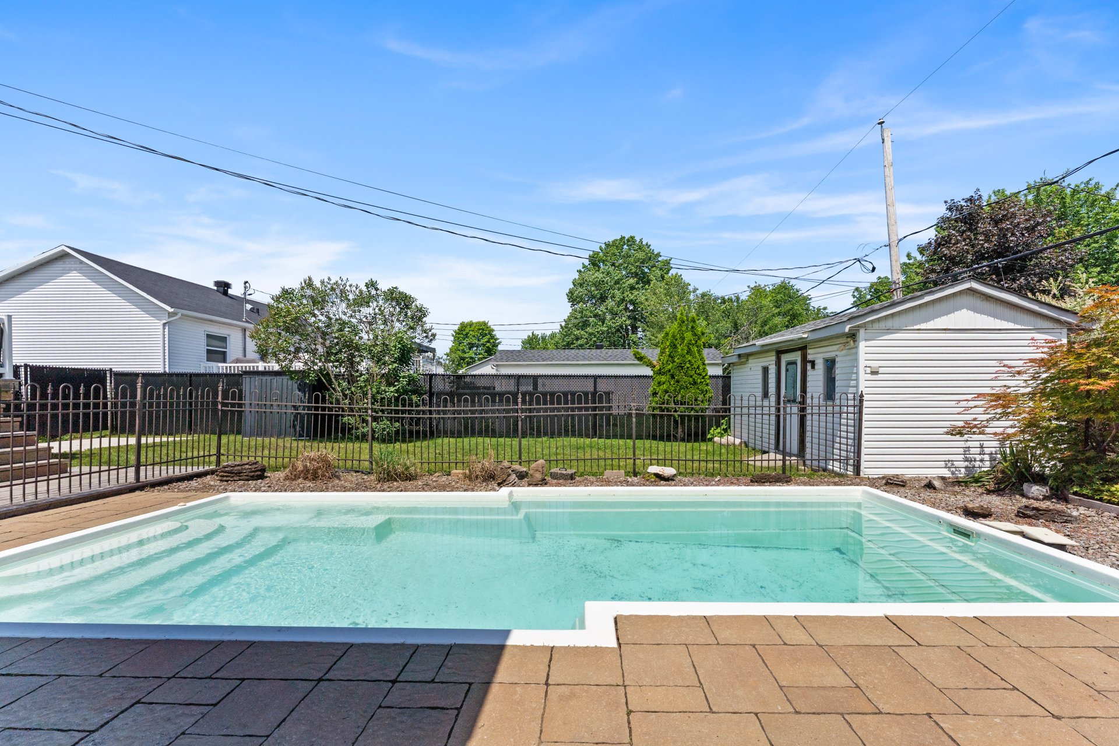
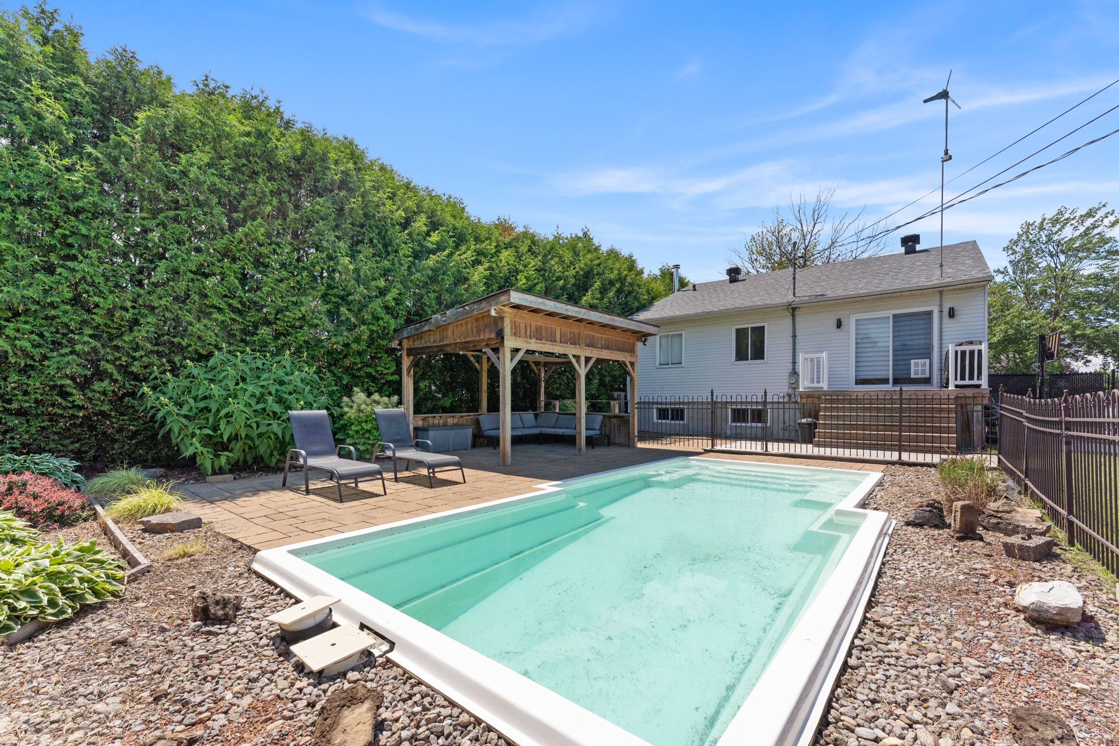
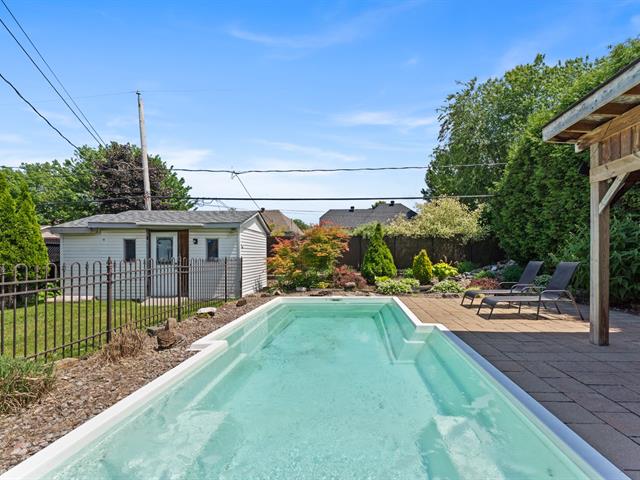
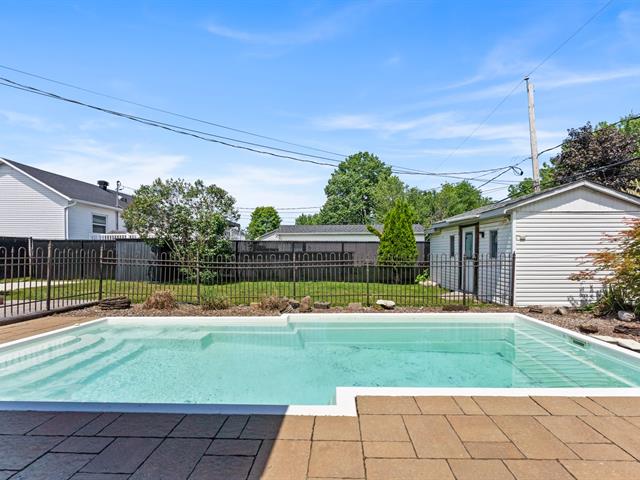
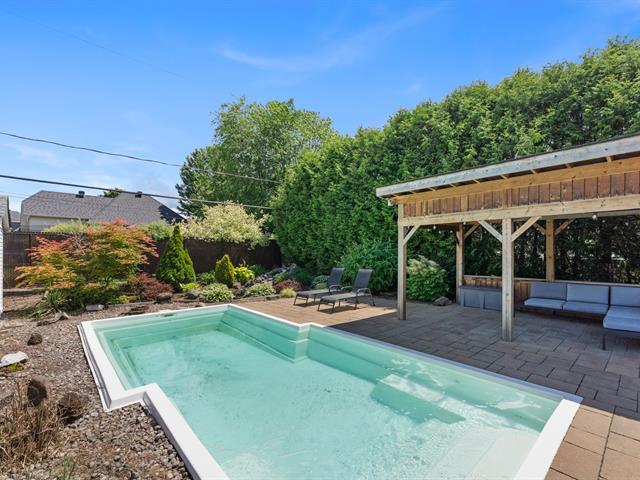
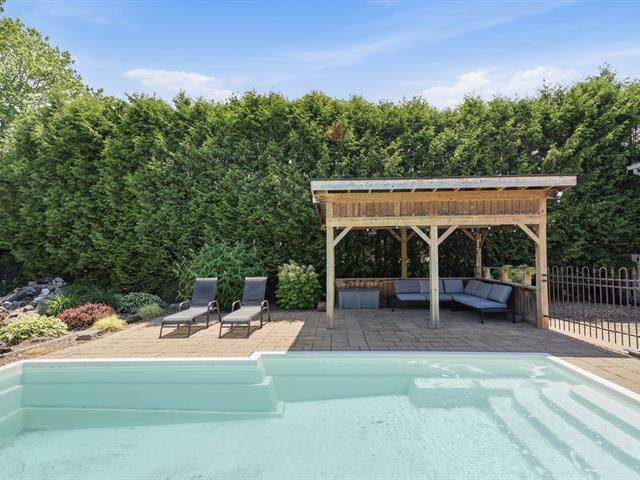
Pool
27/42   Pool
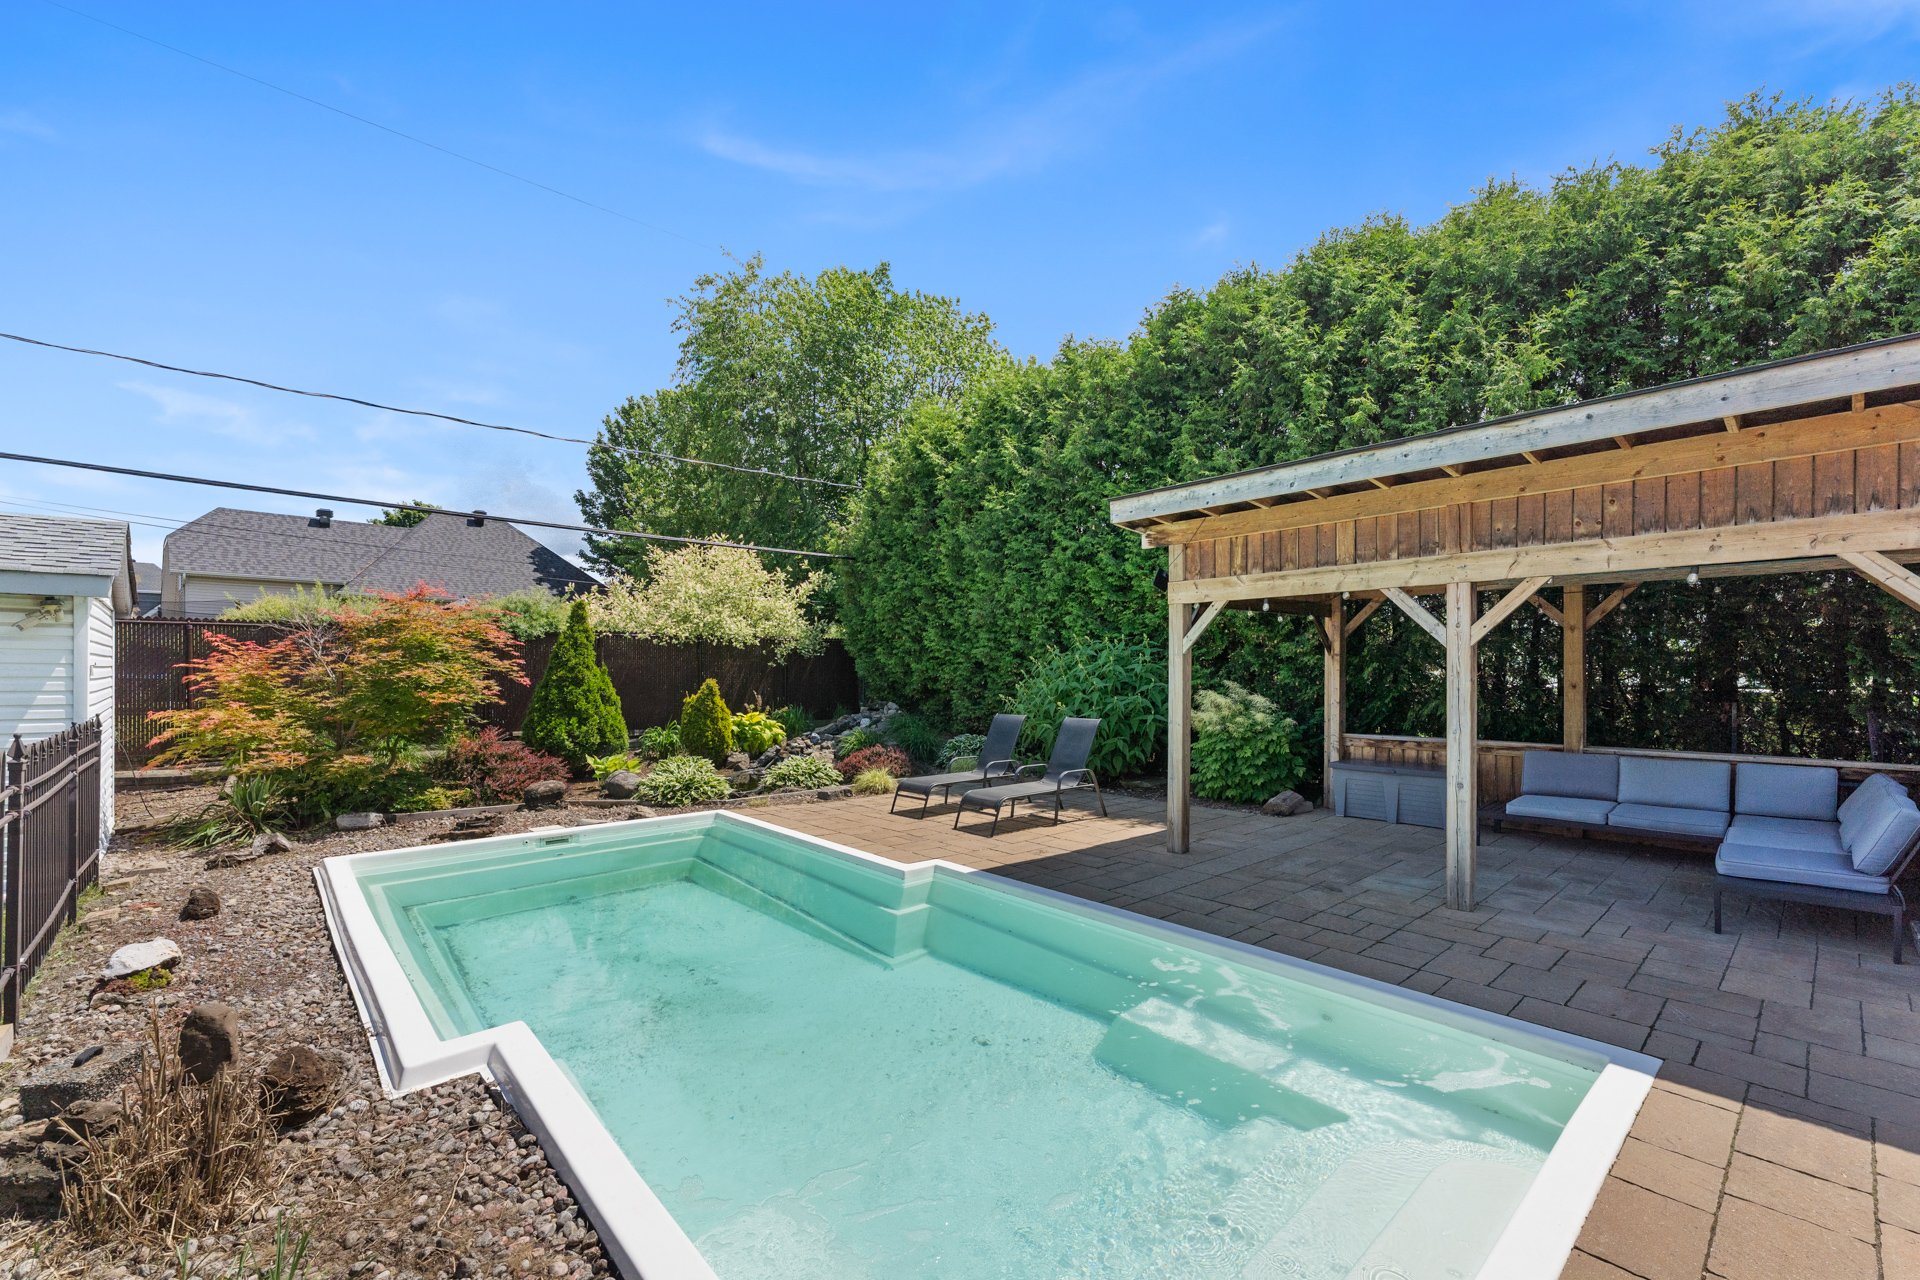
Pool
28/42   Pool
Pool
29/42   Pool
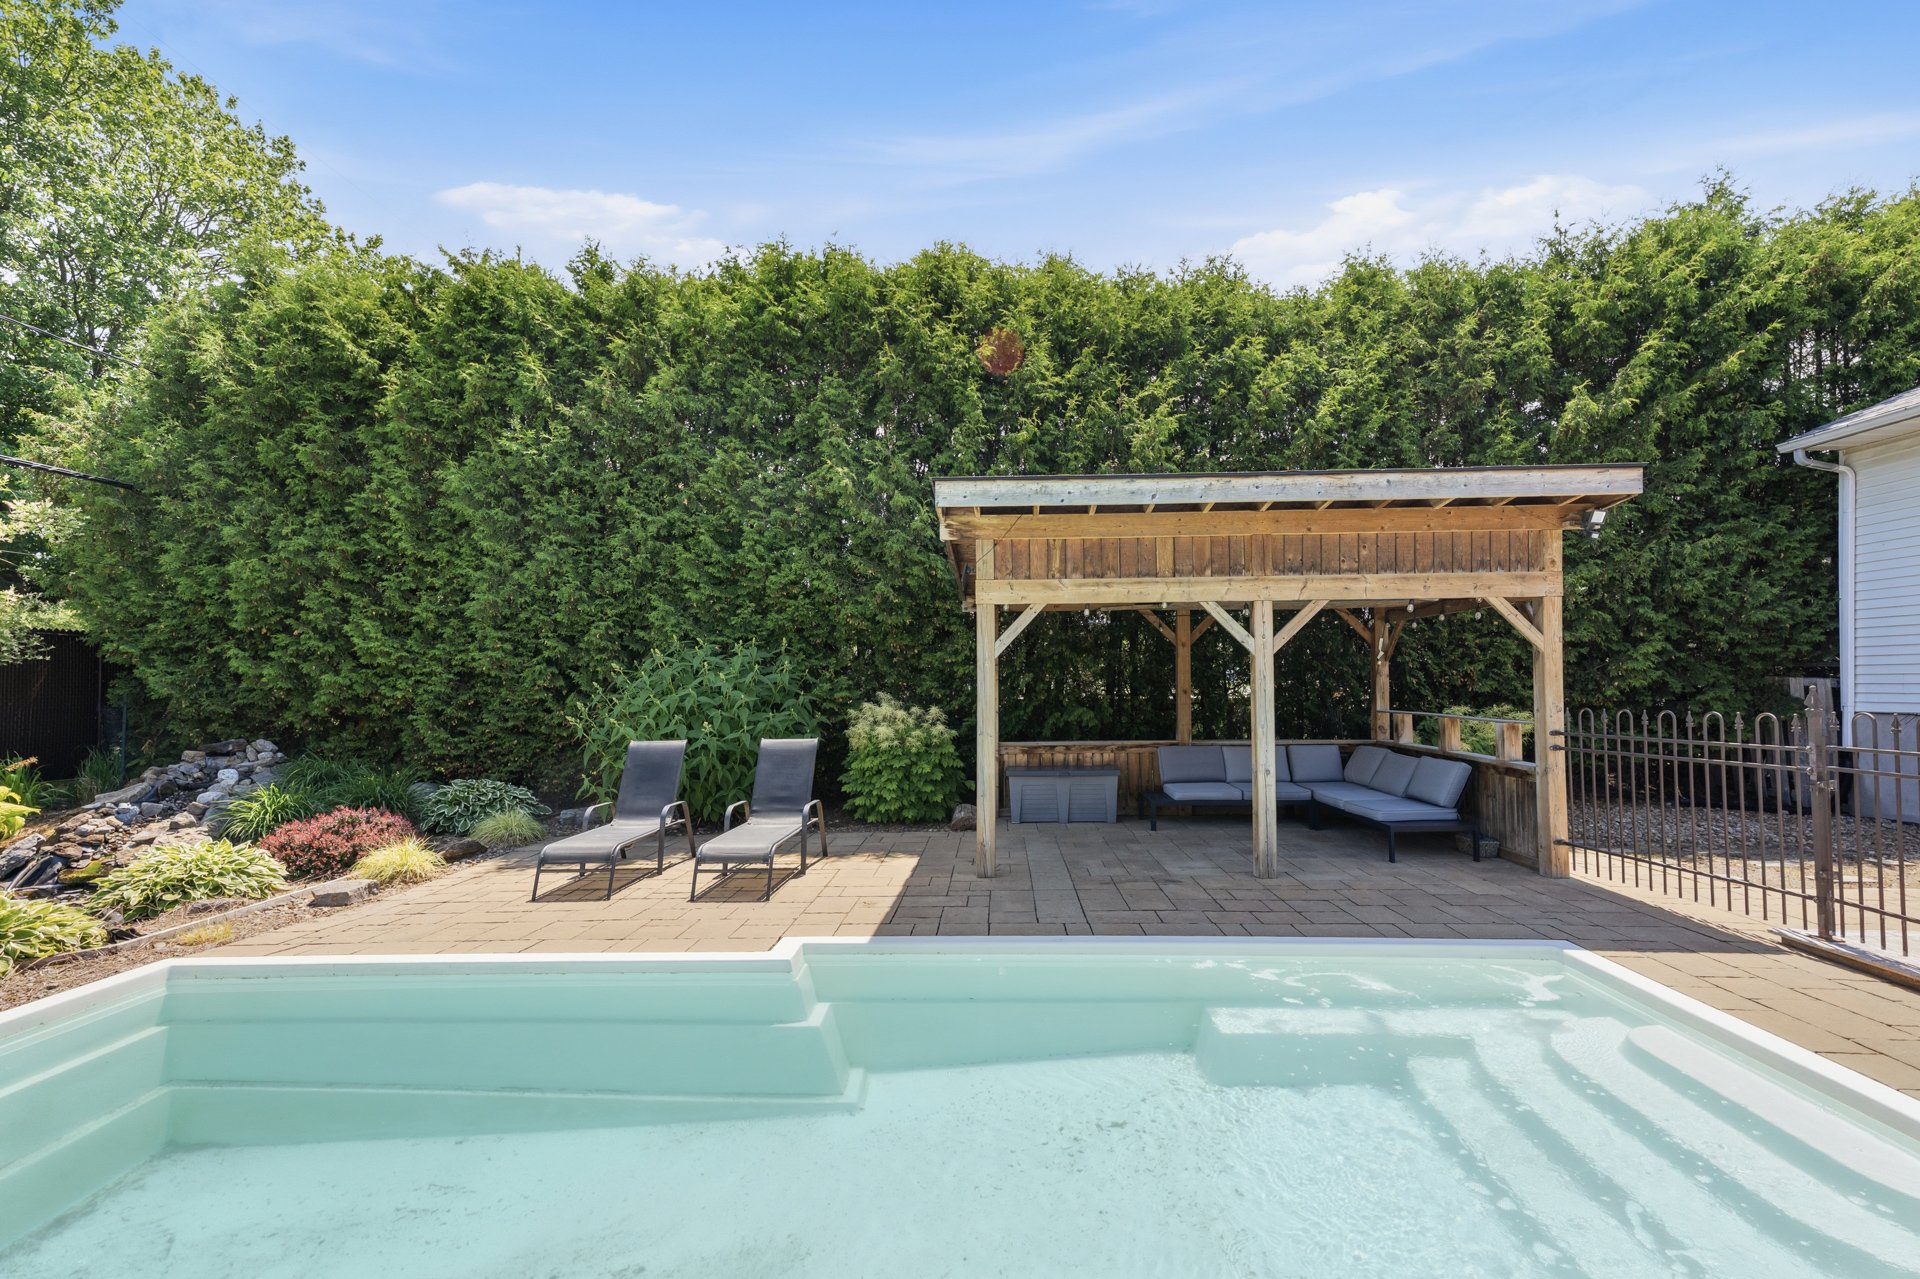
Pool
30/42   Pool
Pool
31/42   Pool
Overall View
32/42   Overall View
Overall View
33/42   Overall View
Overall View
34/42   Overall View
Overall View
35/42   Overall View
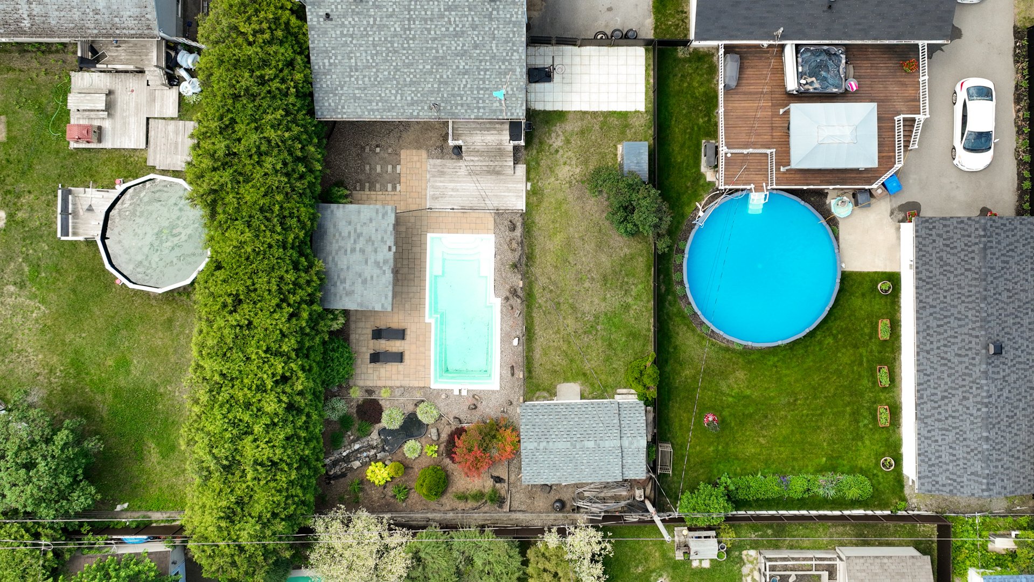
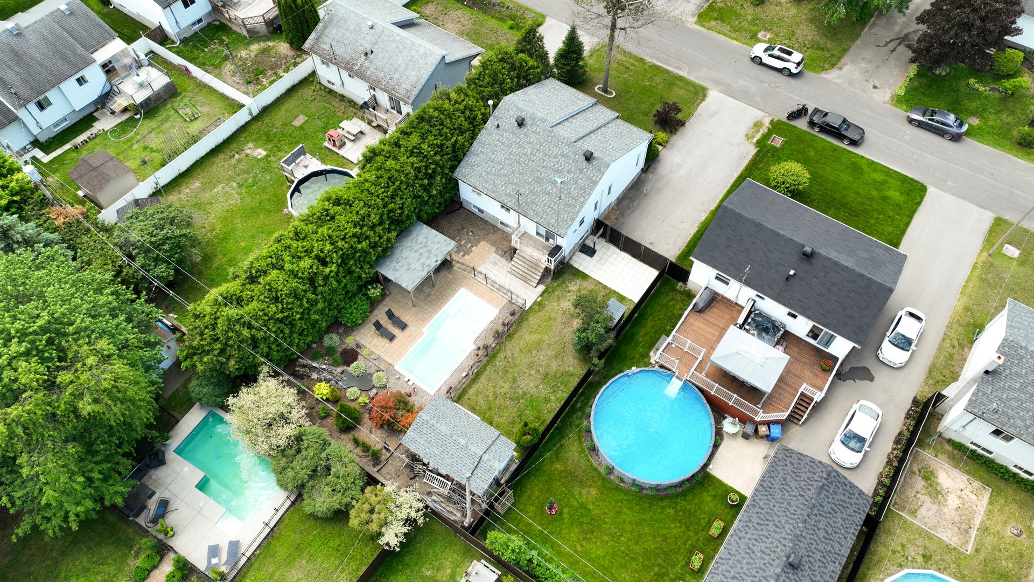
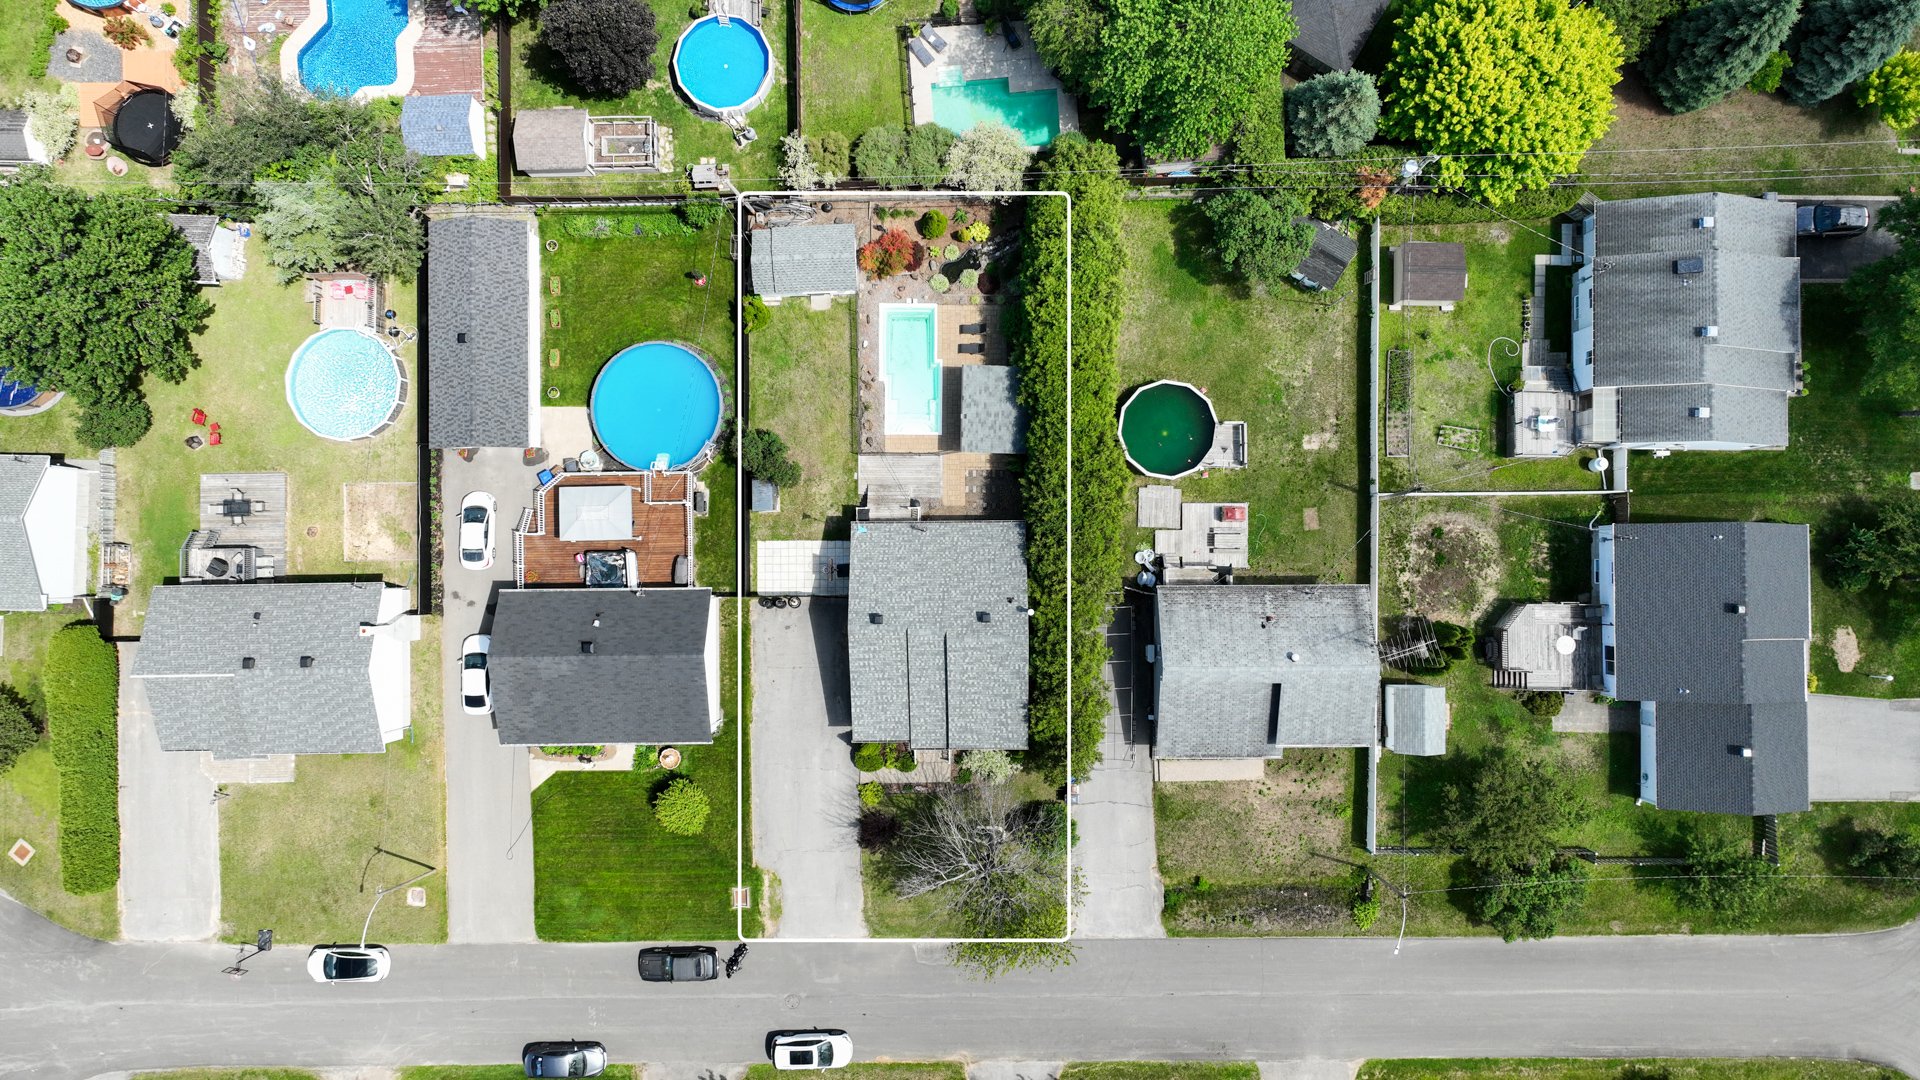
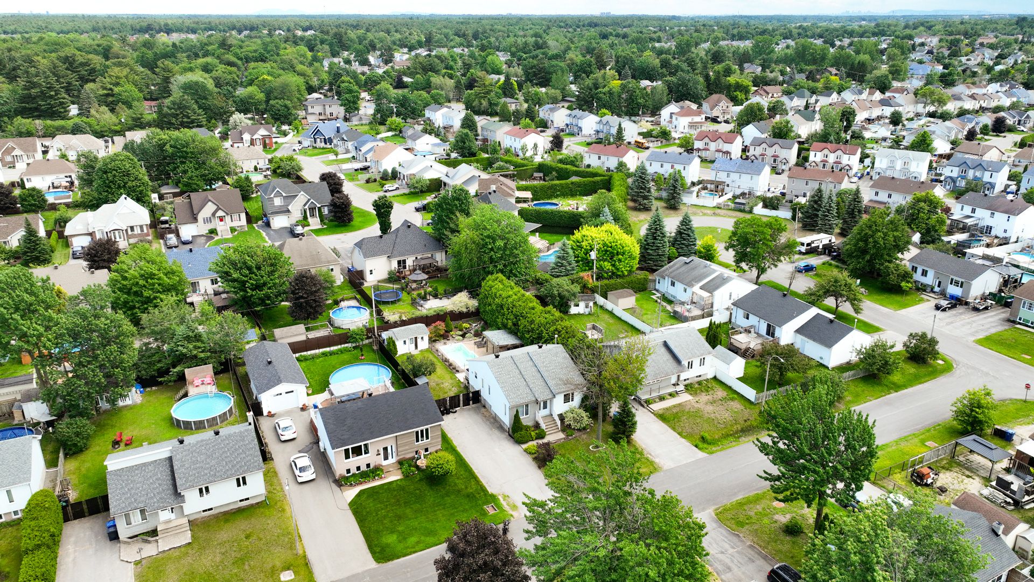
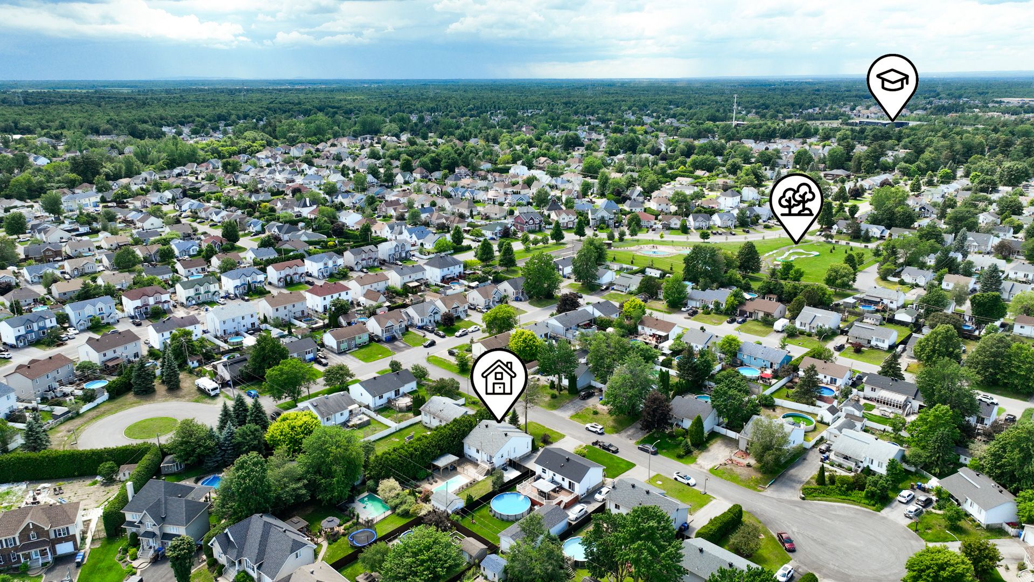
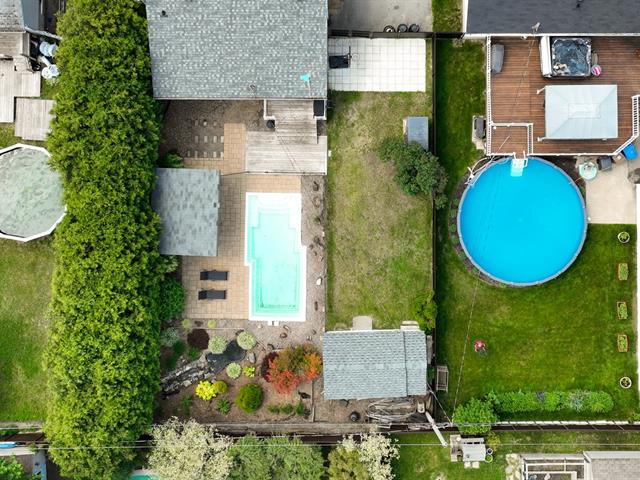
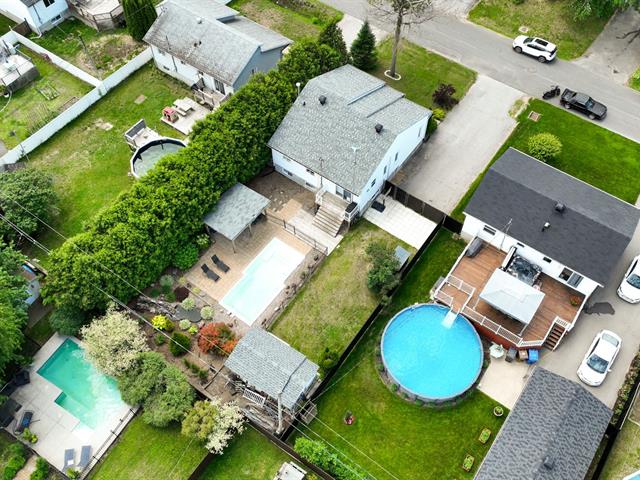
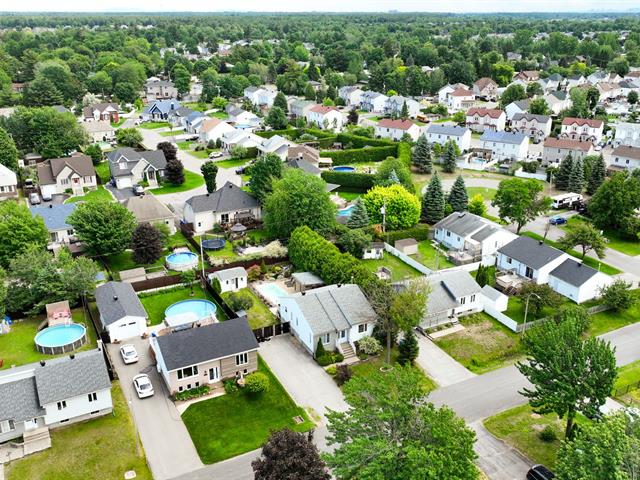
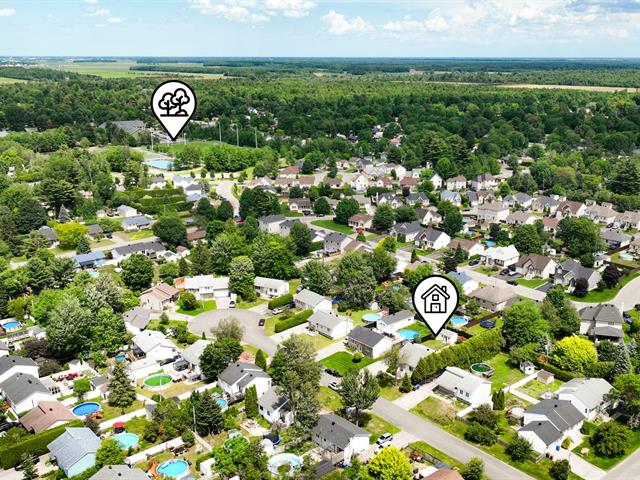
Aerial photo
36/42   Aerial photo
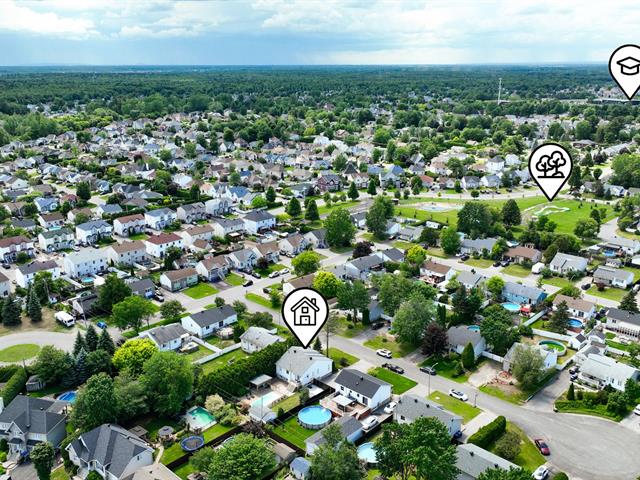
Aerial photo
37/42   Aerial photo
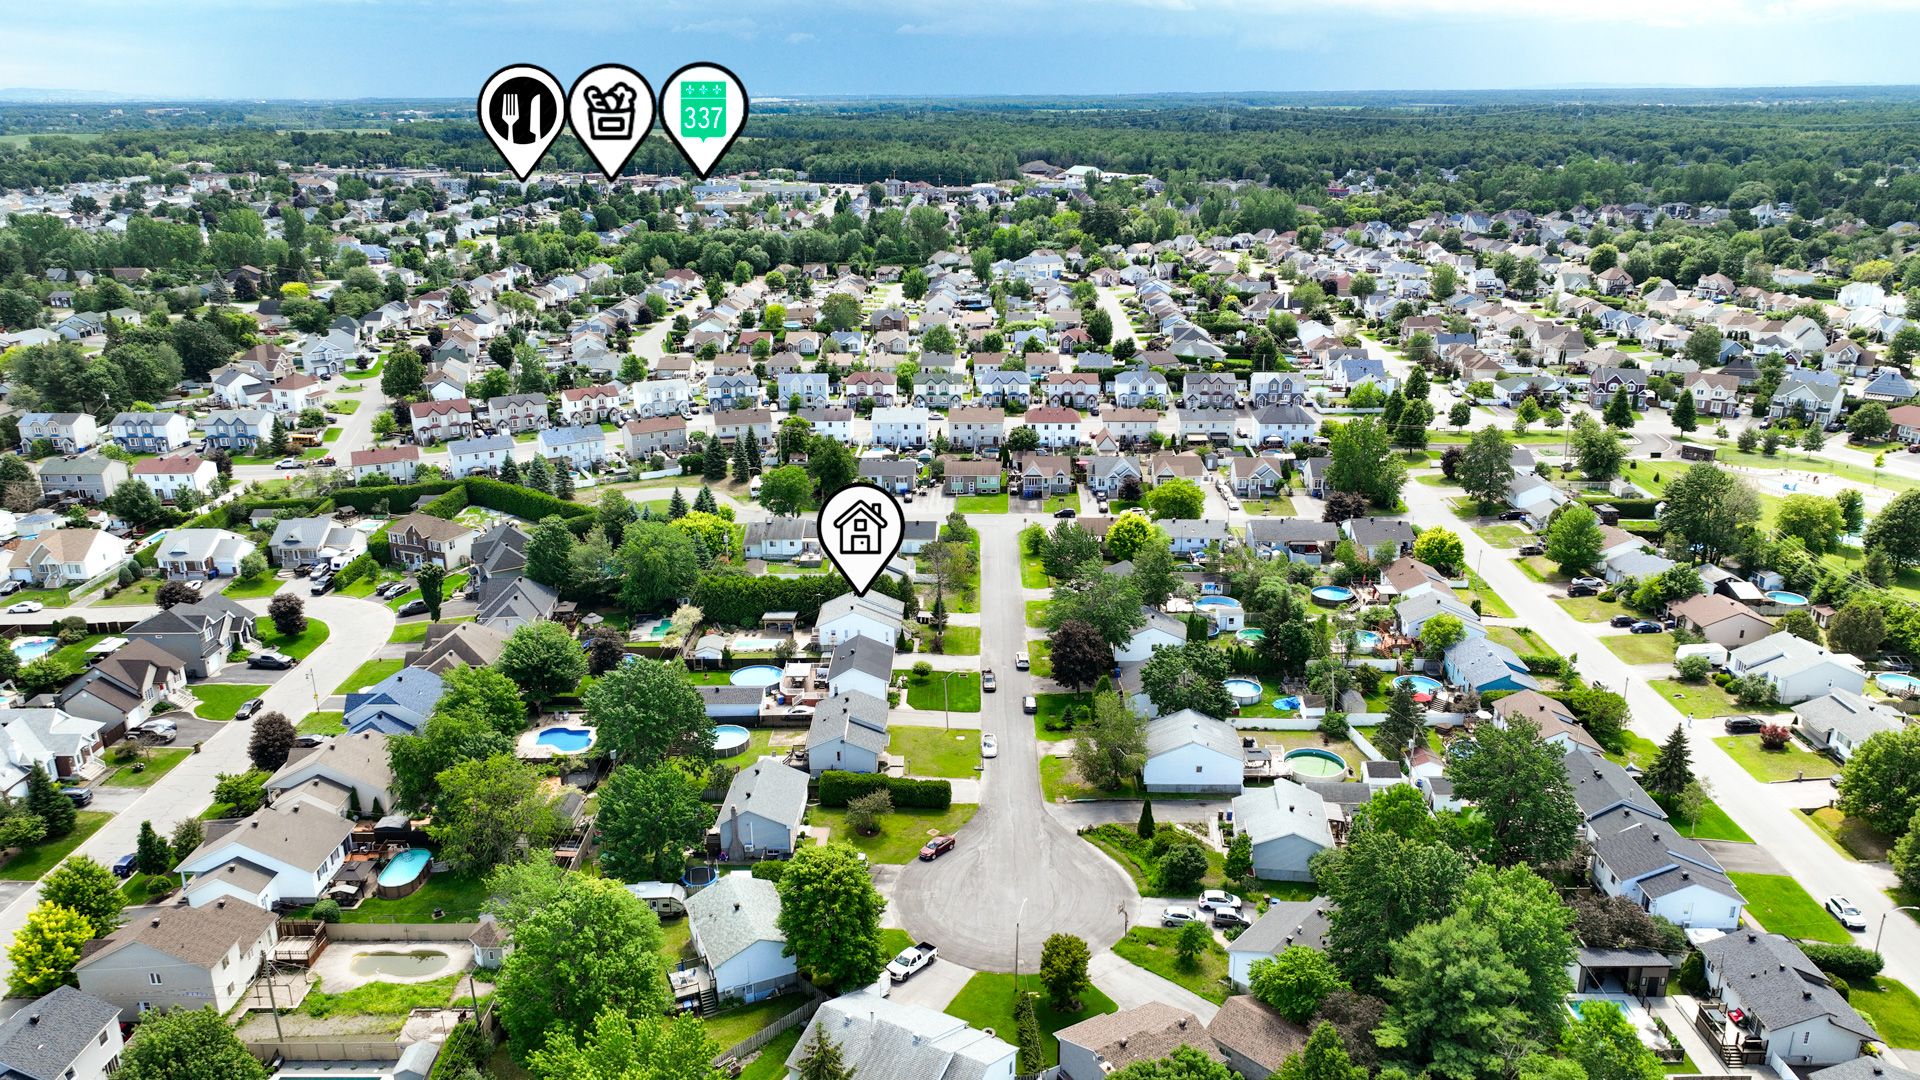
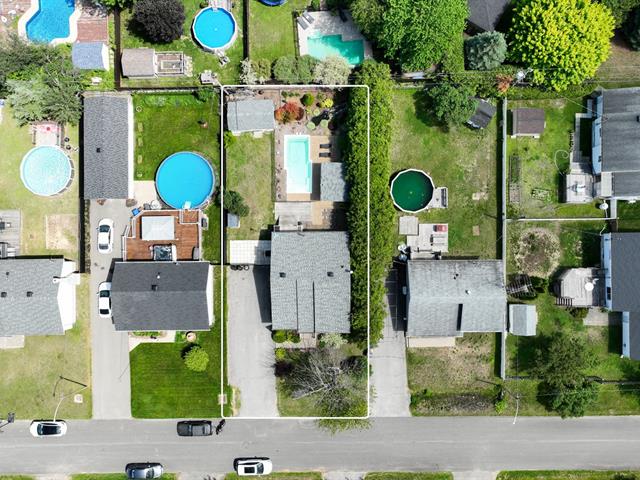
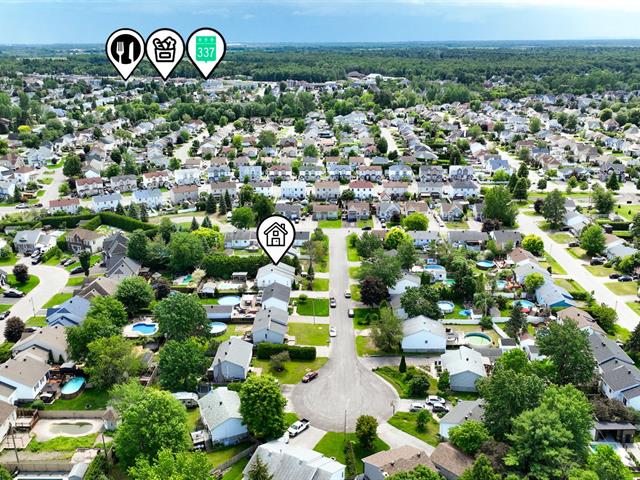
Aerial photo
38/42   Aerial photo
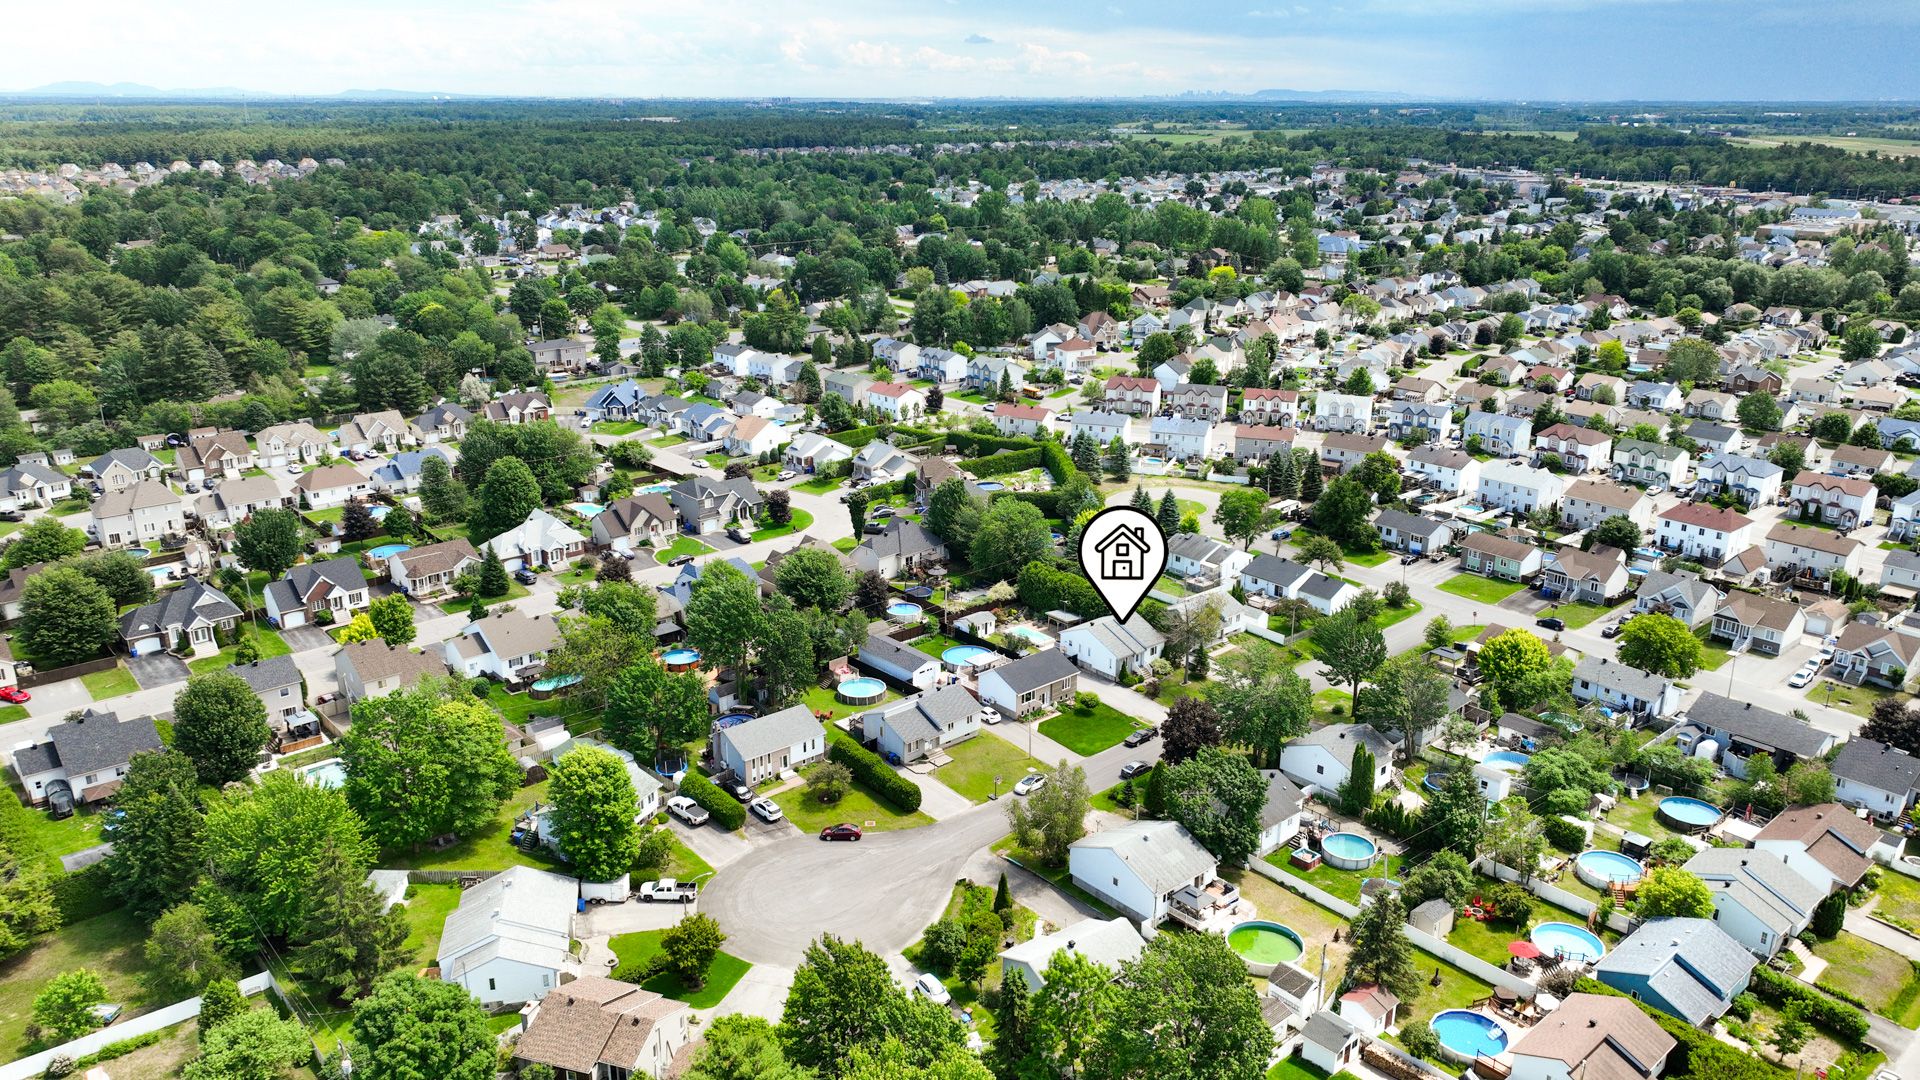
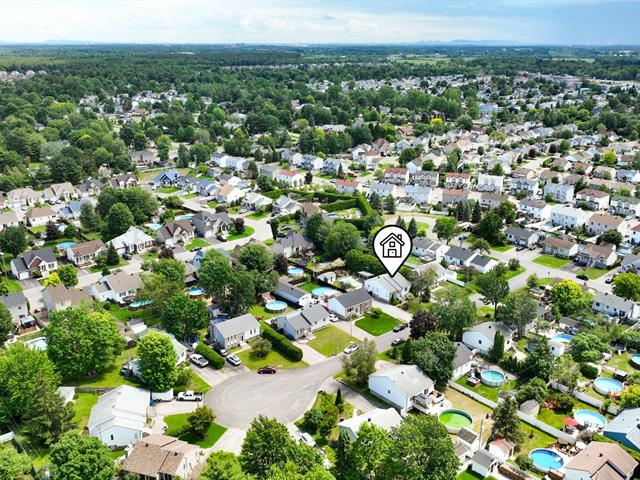
Aerial photo
39/42   Aerial photo
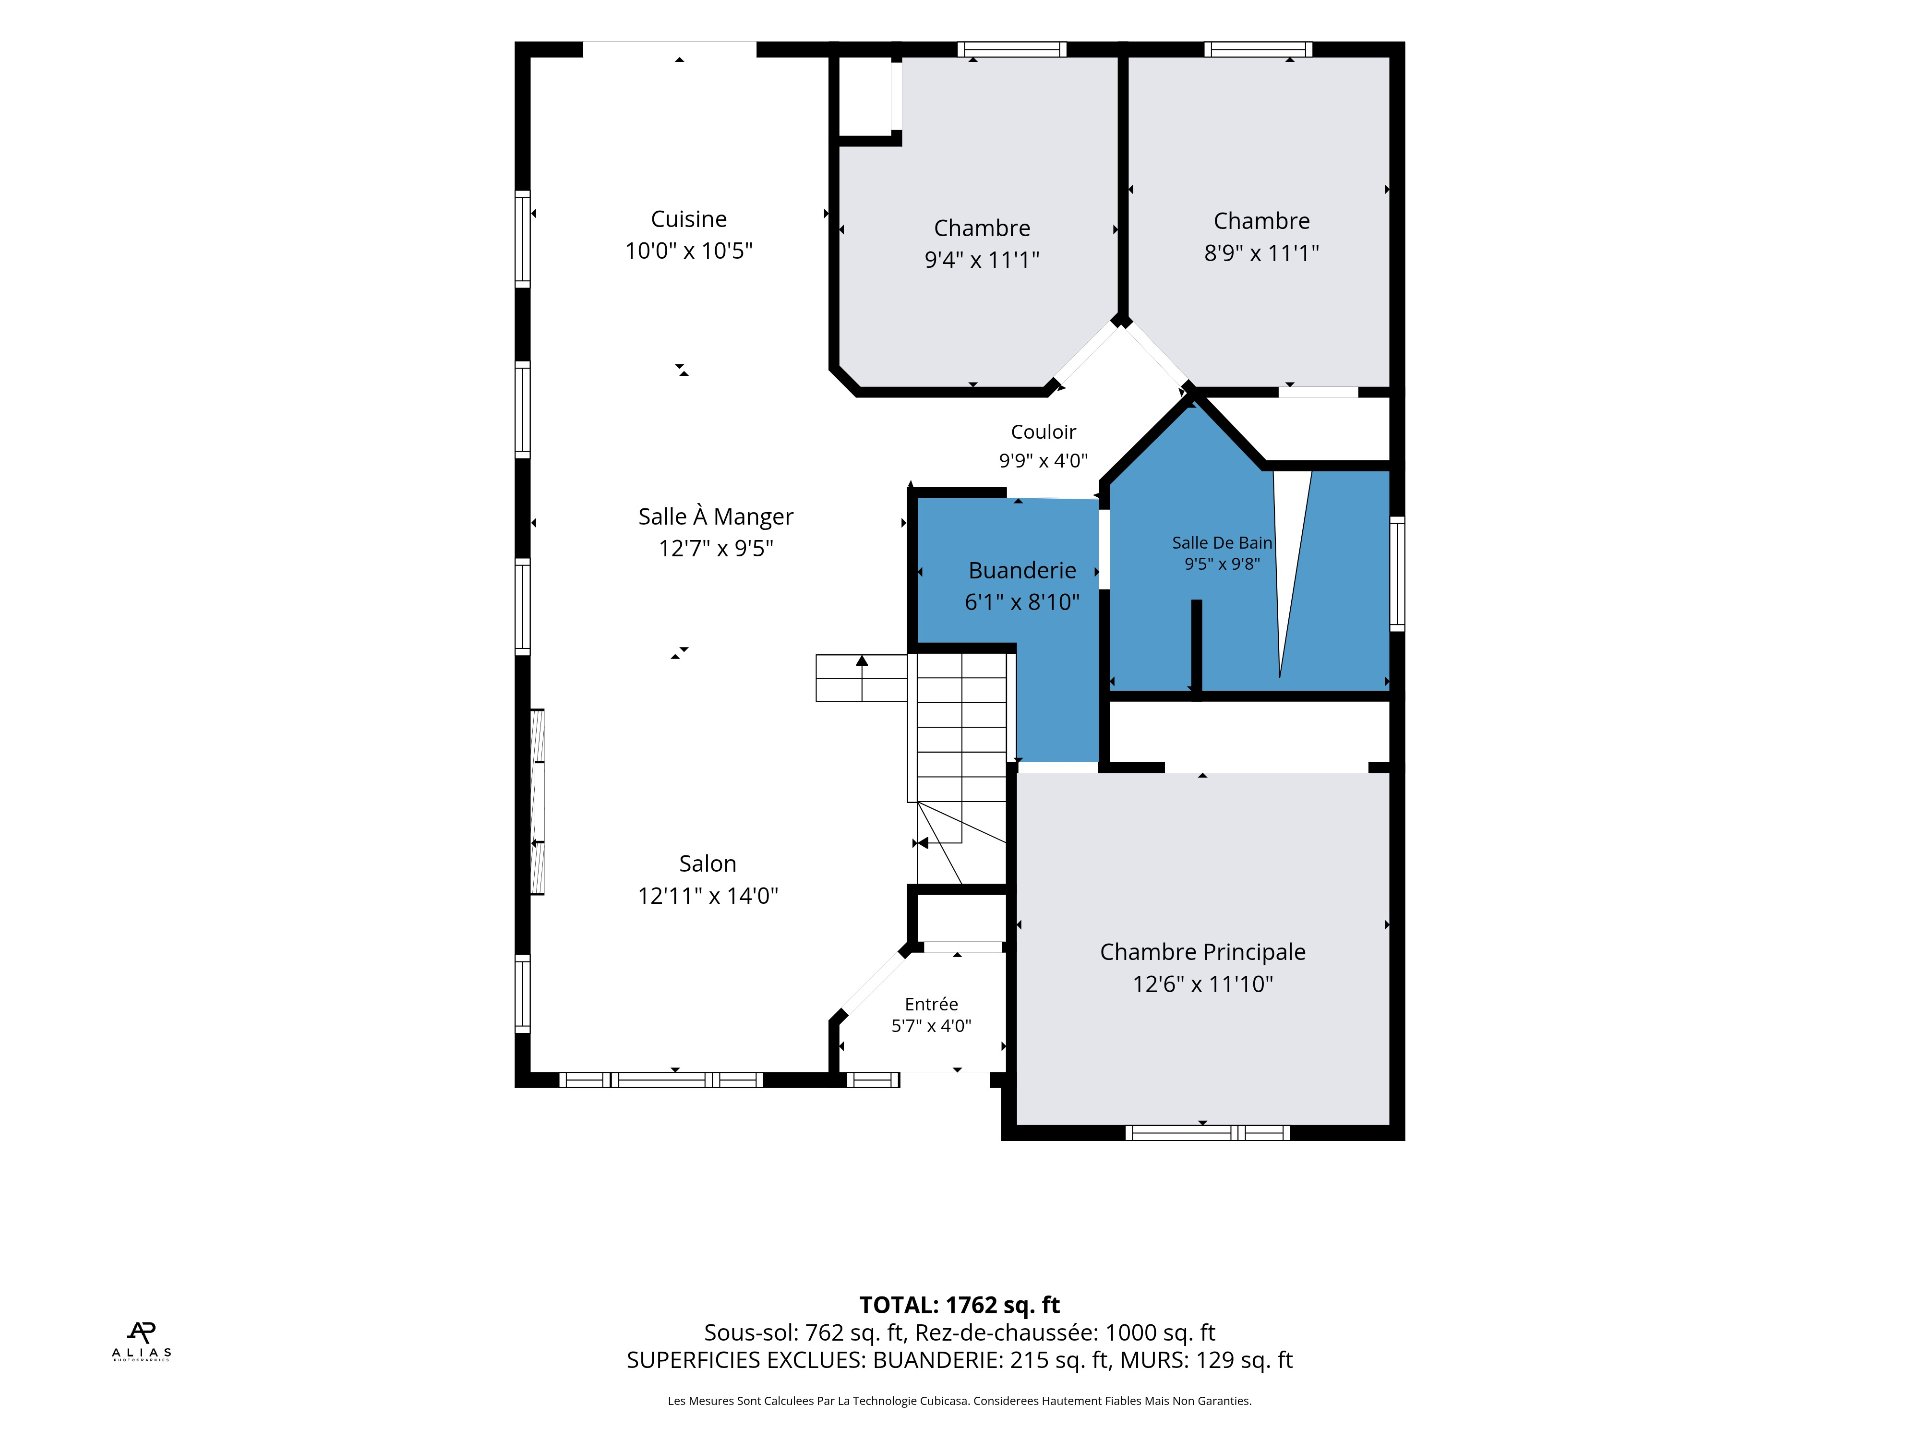
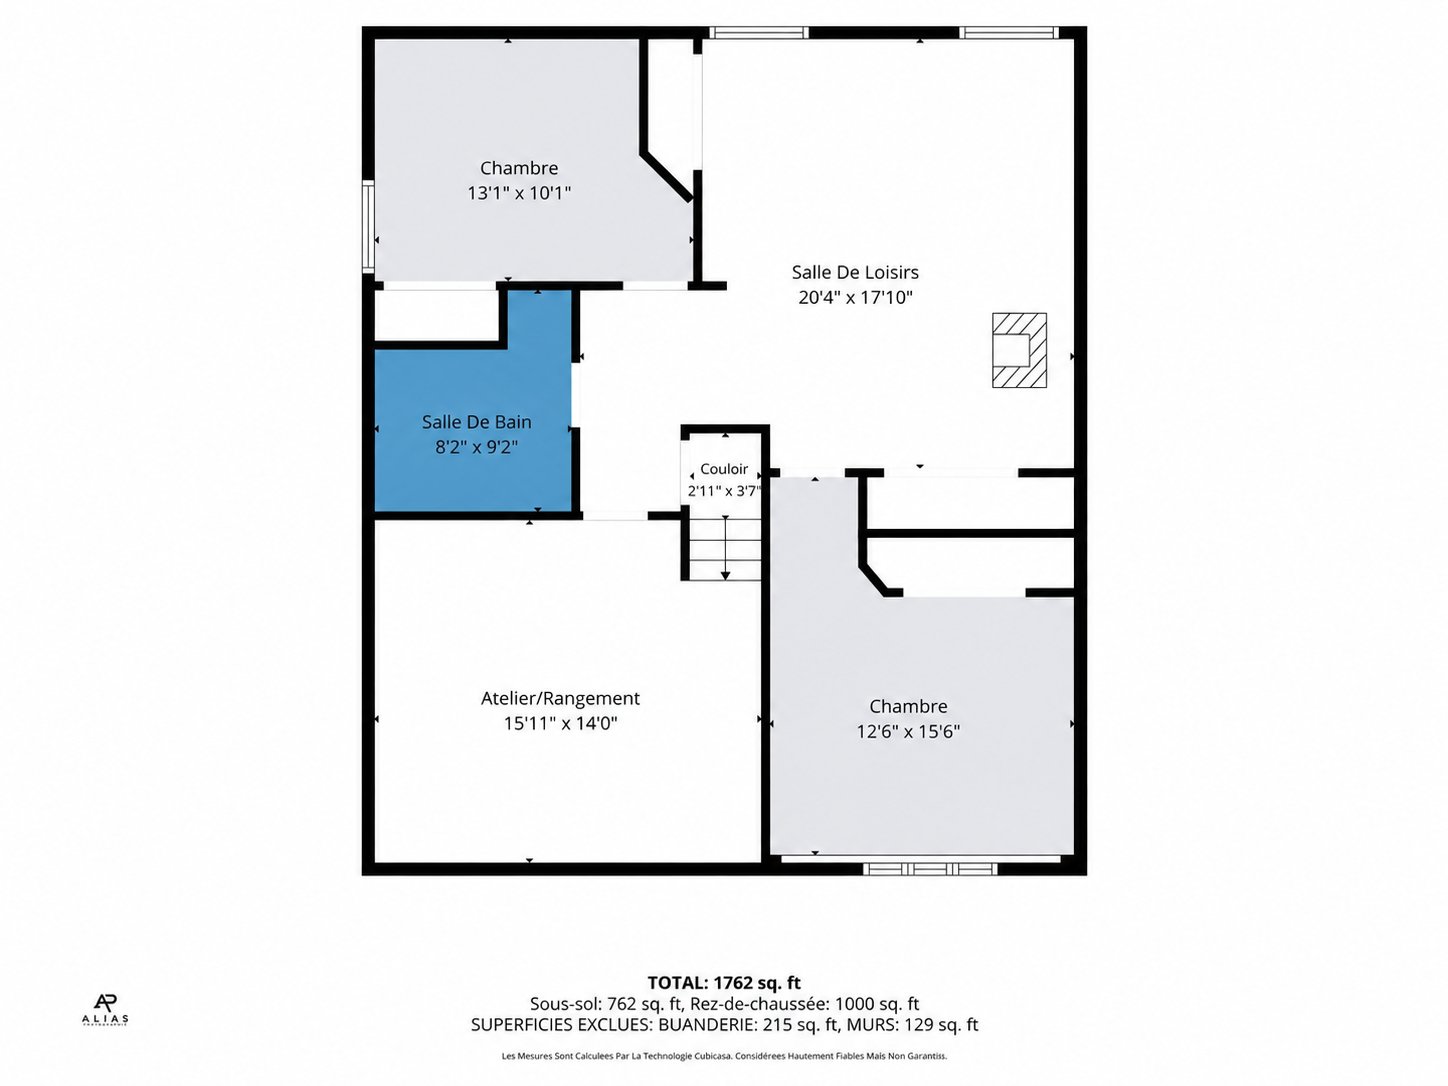
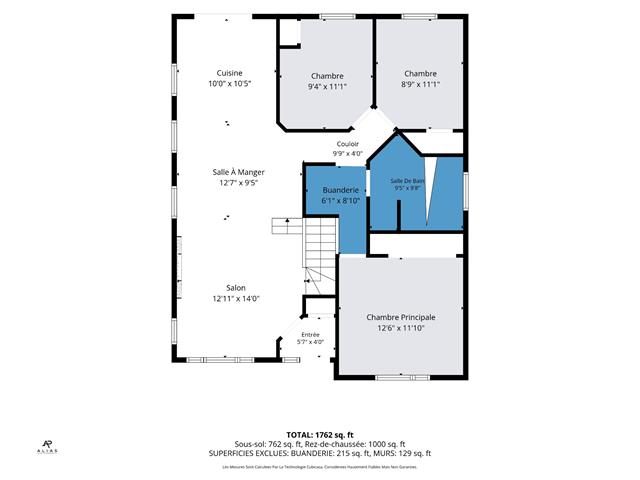
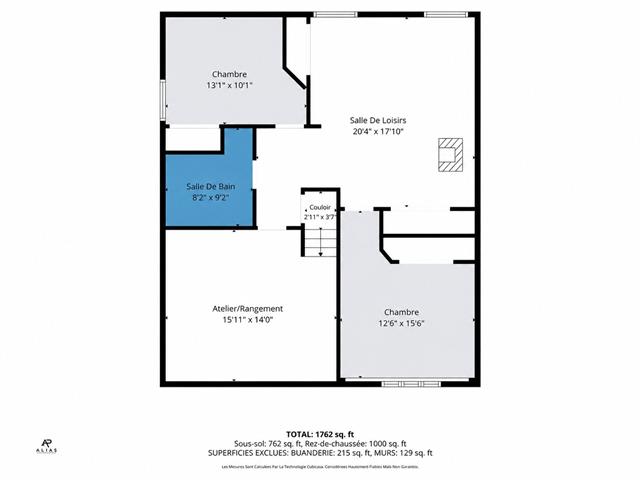
Drawing (sketch)
40/42   Drawing (sketch)
Drawing (sketch)
41/42   Drawing (sketch)
Frontage
42/42   Frontage

2420, Rue des Canaris, Terrebonne (La Plaine)
Centris No. 12334269

Room(s)

13 Room(s)

Bedroom(s)

5 Bedroom(s)


Bathroom(s)

2 Bathroom(s)

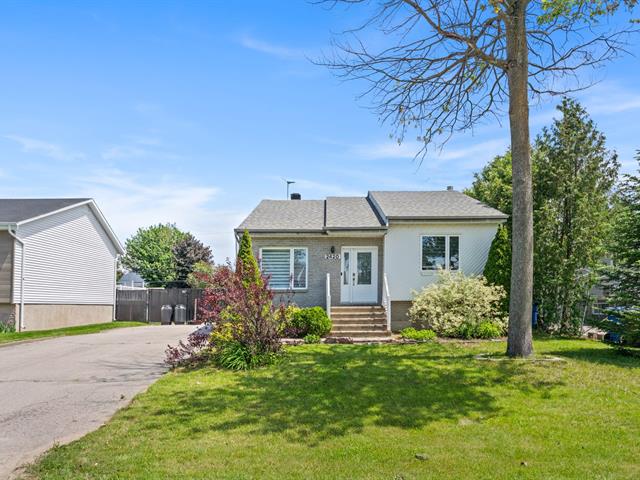
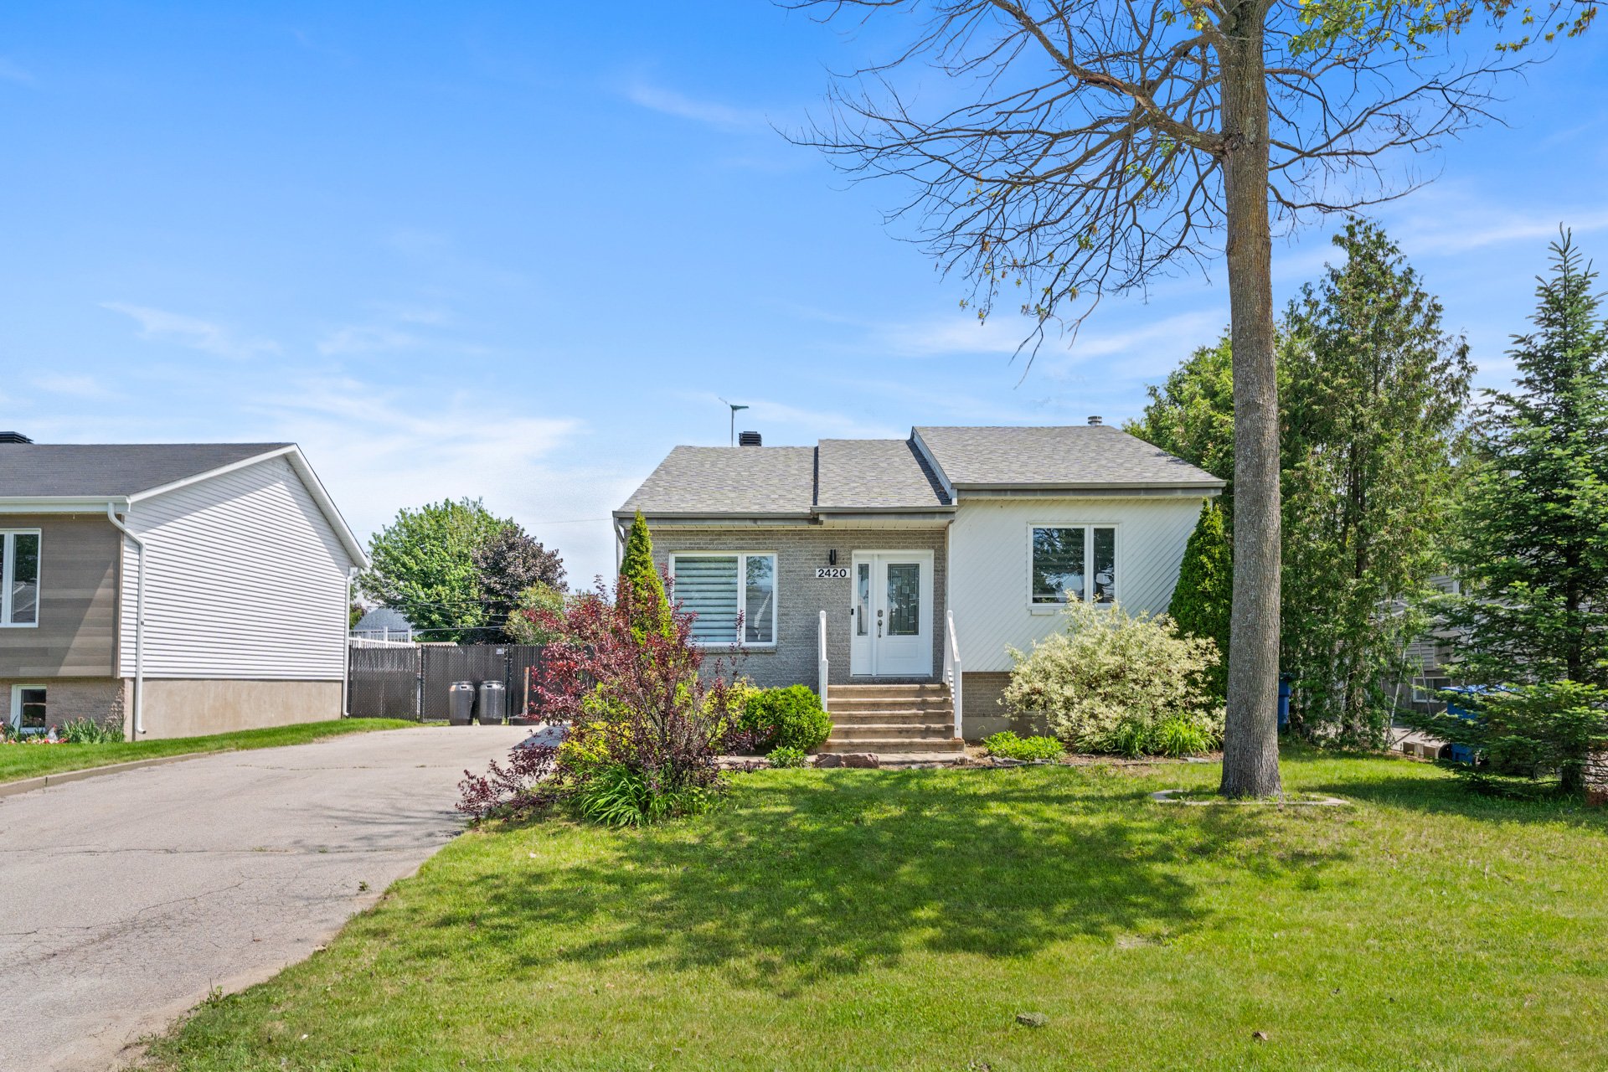
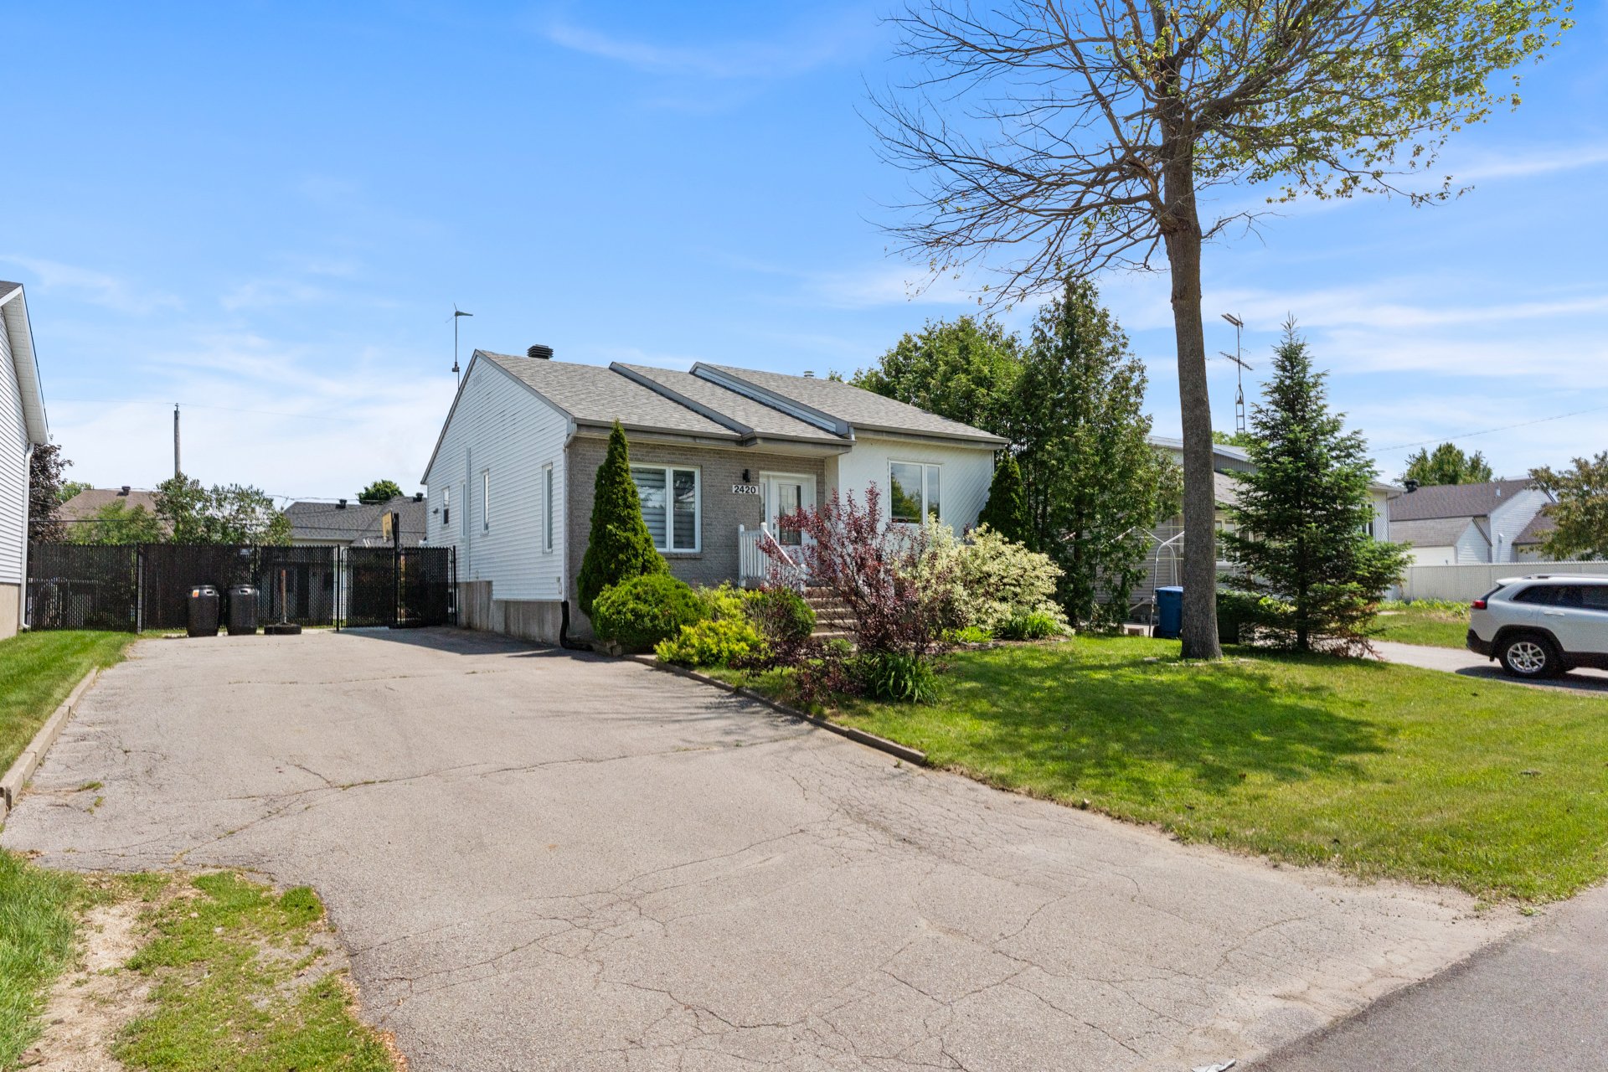
Spacious 5-bedroom home (3+2) located in a family-friendly area of Terrebonne (La Plaine). Bright open-concept layout, electric fireplace in the living room, slow-combustion wood stove in the basement, 2 full bathrooms, and workshop/storage area. Beautiful backyard with an in-ground pool and gazebo. Located on a quiet cul-de-sac offering peace and privacy. Perfect for family living.
Detailed information

Characteristics

Property Type
Bungalow
Year of construction
1989
Type of building
Detached
Trade possible
Building dimensions
9.54 m x 11.03 m
Living Area
Lot dimensions
18.29 m x 38.58 m
Deed of Sale Signature
40 days
Zoning
Residential
Pool
Inground
Water supply
Municipality
Parking (total)
Outdoor (6)
Driveway
Asphalt
Roofing
Asphalt shingles
Garage
Siding
Vinyl, Brick
Lot
Landscape, Fenced
Windows
PVC, Wood, Aluminum
Topography
Flat
Window Type
Distinctive Features
Energy/Heating
Electricity
View
Basement
Finished basement, 6 feet and over
Proximity
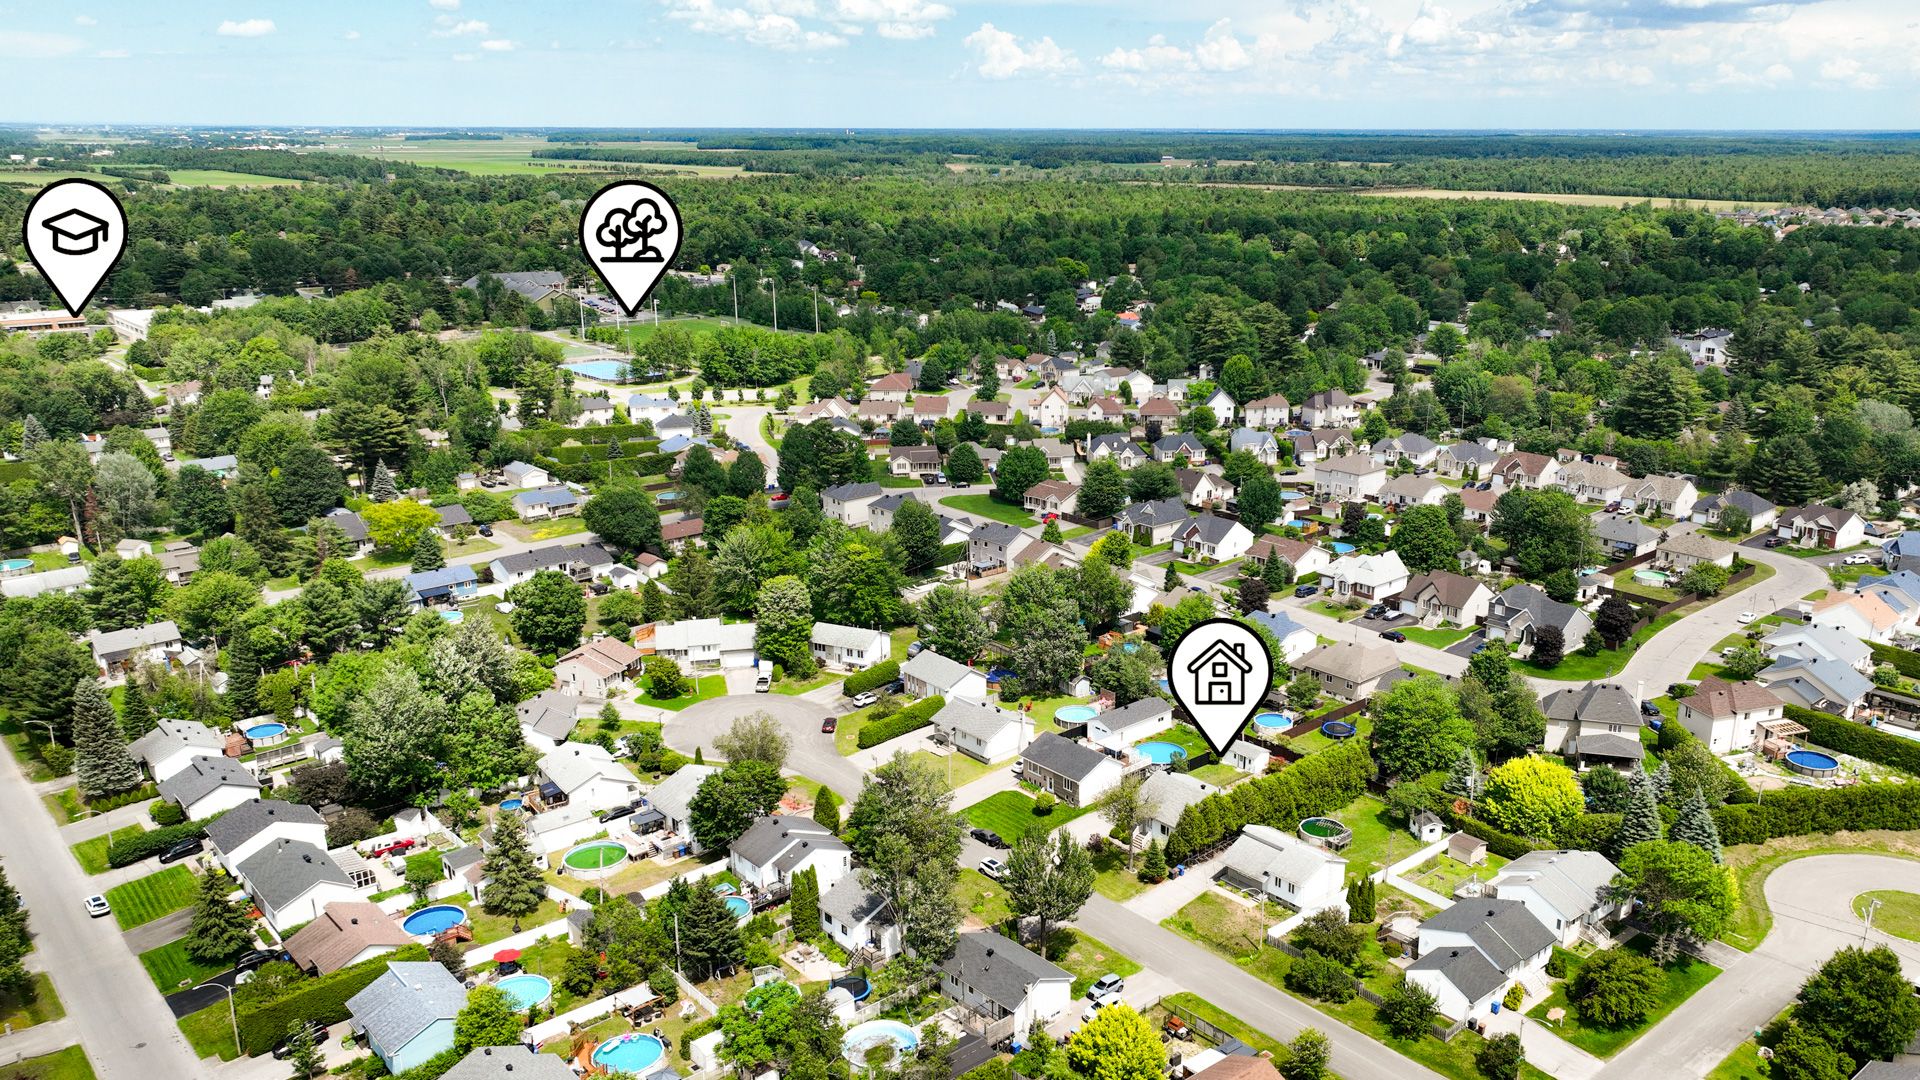
Public transport, High school, Elementary school, Bicycle path, Park - green area, Daycare centre, Cegep
Bathroom
Seperate shower
Sewage system
Municipal sewer
Heat
Wood burning stove, Other
Equipment available
Wall-mounted heat pump, Private yard
Available services
Fire detector
Heating system
Electric baseboard units
Cupboard
Melamine
Dimensions
Width of the building
9.54 m
Depth building
11.03 m
Lot frontage
18.29 m
Depth of field
38.58 m
Lot dimensions (Sq. ft.)
705.40 m²
Fees and taxes
School taxes :
$341 (2026)
Municipal Taxes :
$3,583 (2026)
Total
$3,924
Municipal evaluation
Year
2026
Lot
$235,900
Building
$266,500
Total
$502,400
Expenses / Energy (per year)
Energy cost
$2,190
Annual Gross Revenue (Potential)
Residential
Commerciales
Parkings
Other
Total revenue